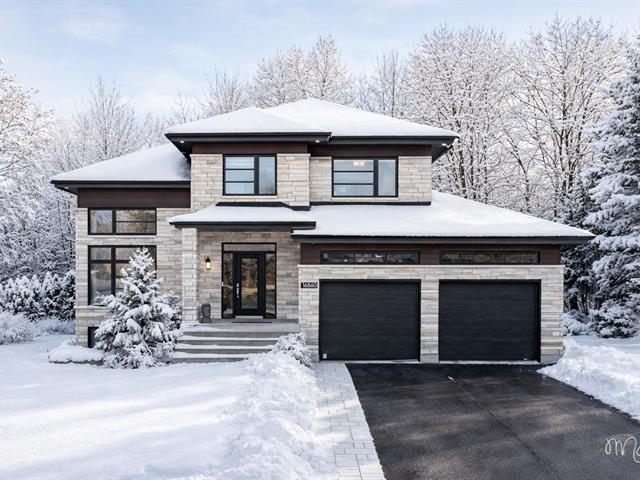
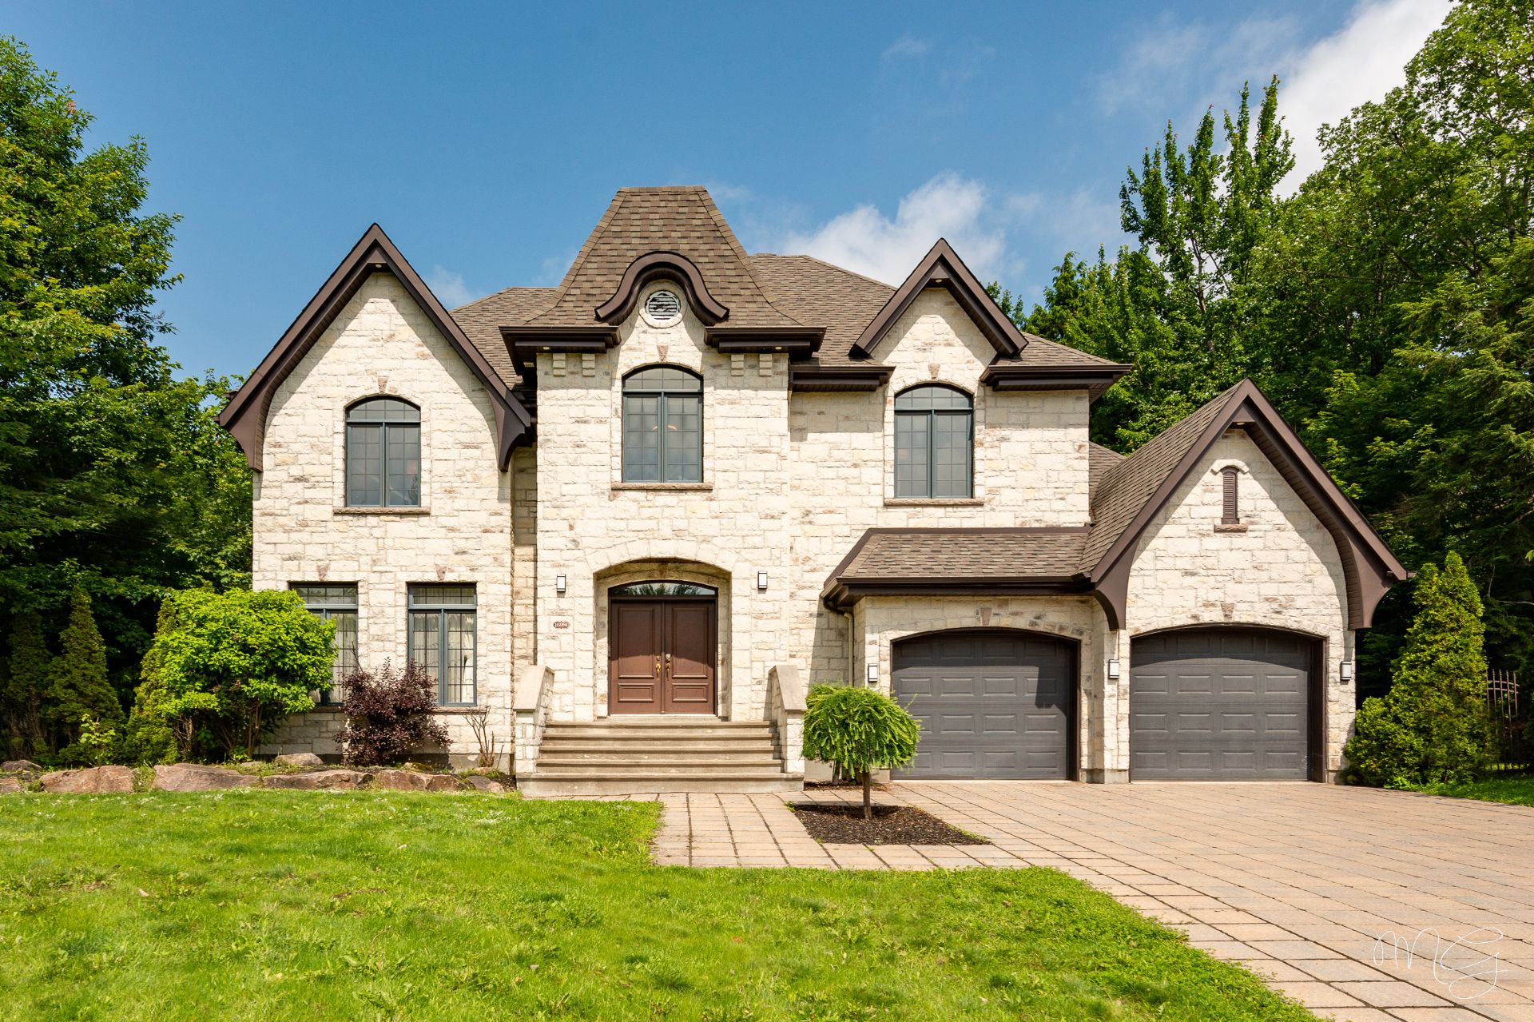
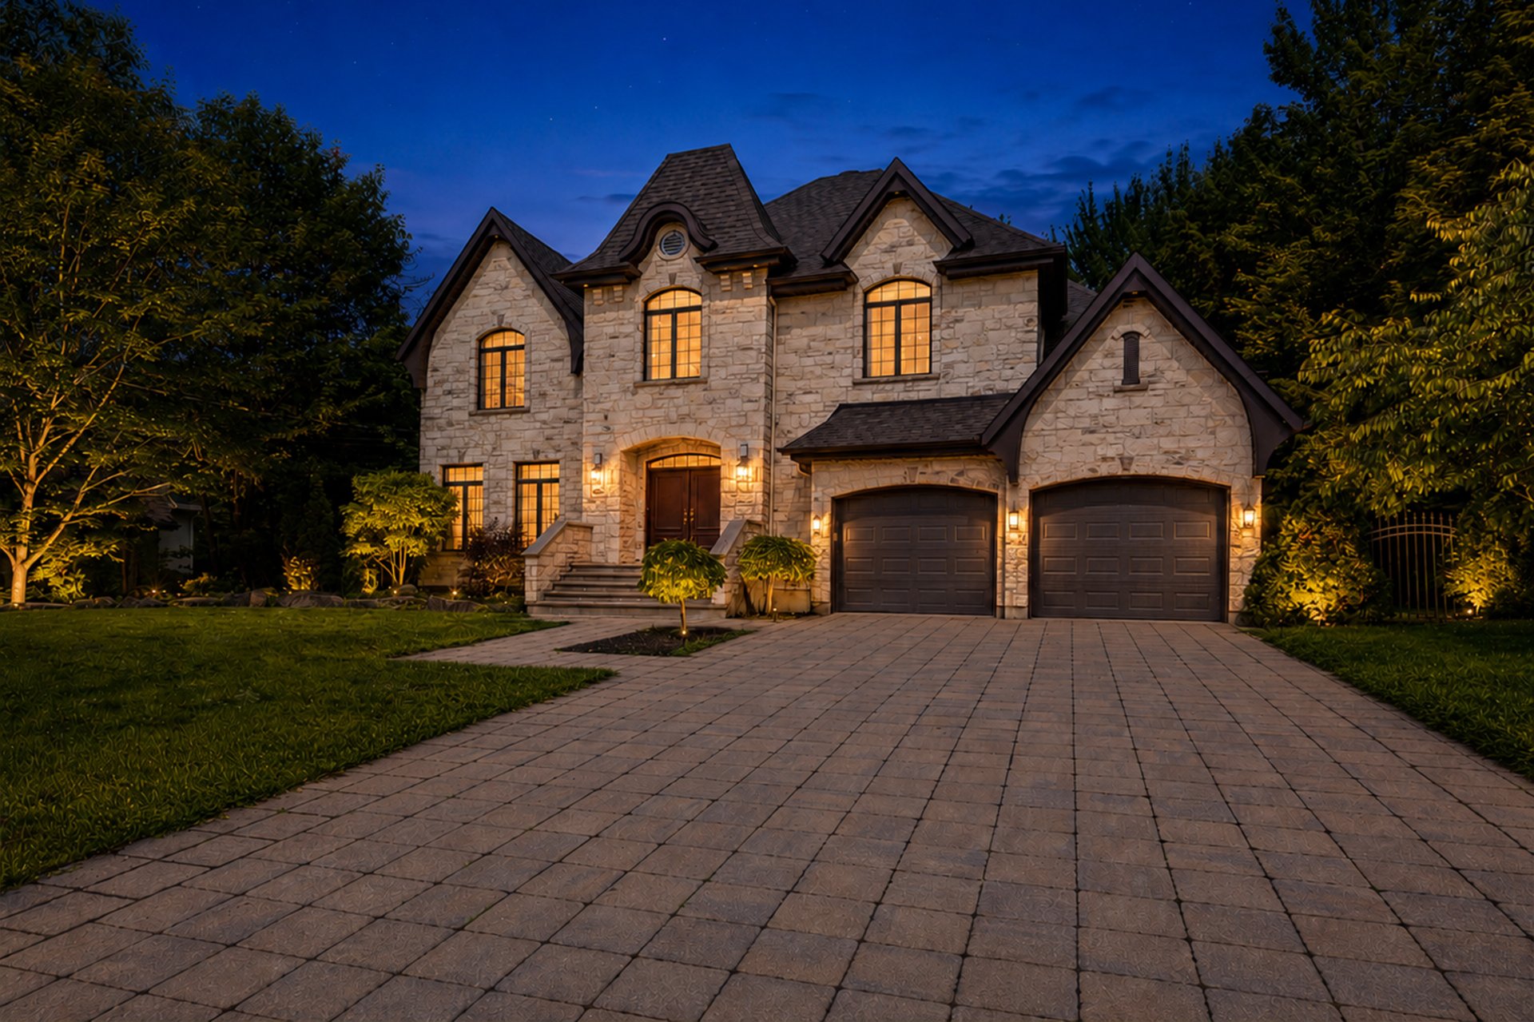
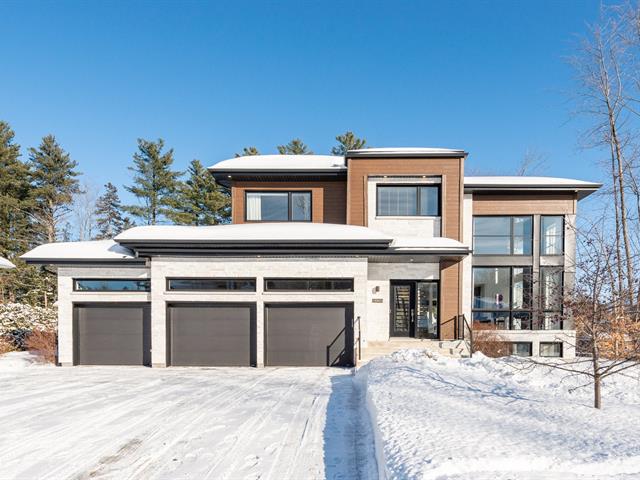
Photo - Frontage

Two or more storey for sale, Mirabel

$ 1,099,900

16980, Rue du Grenat

Mirabel

6 2 20
Photo Jimmy Lemieux

Jimmy Lemieux

Residential Real Estate Broker

514 825-9488

Centris #
#15356444
Property type
Two or more storey
Building style
Detached
Construction year
2009
Land area
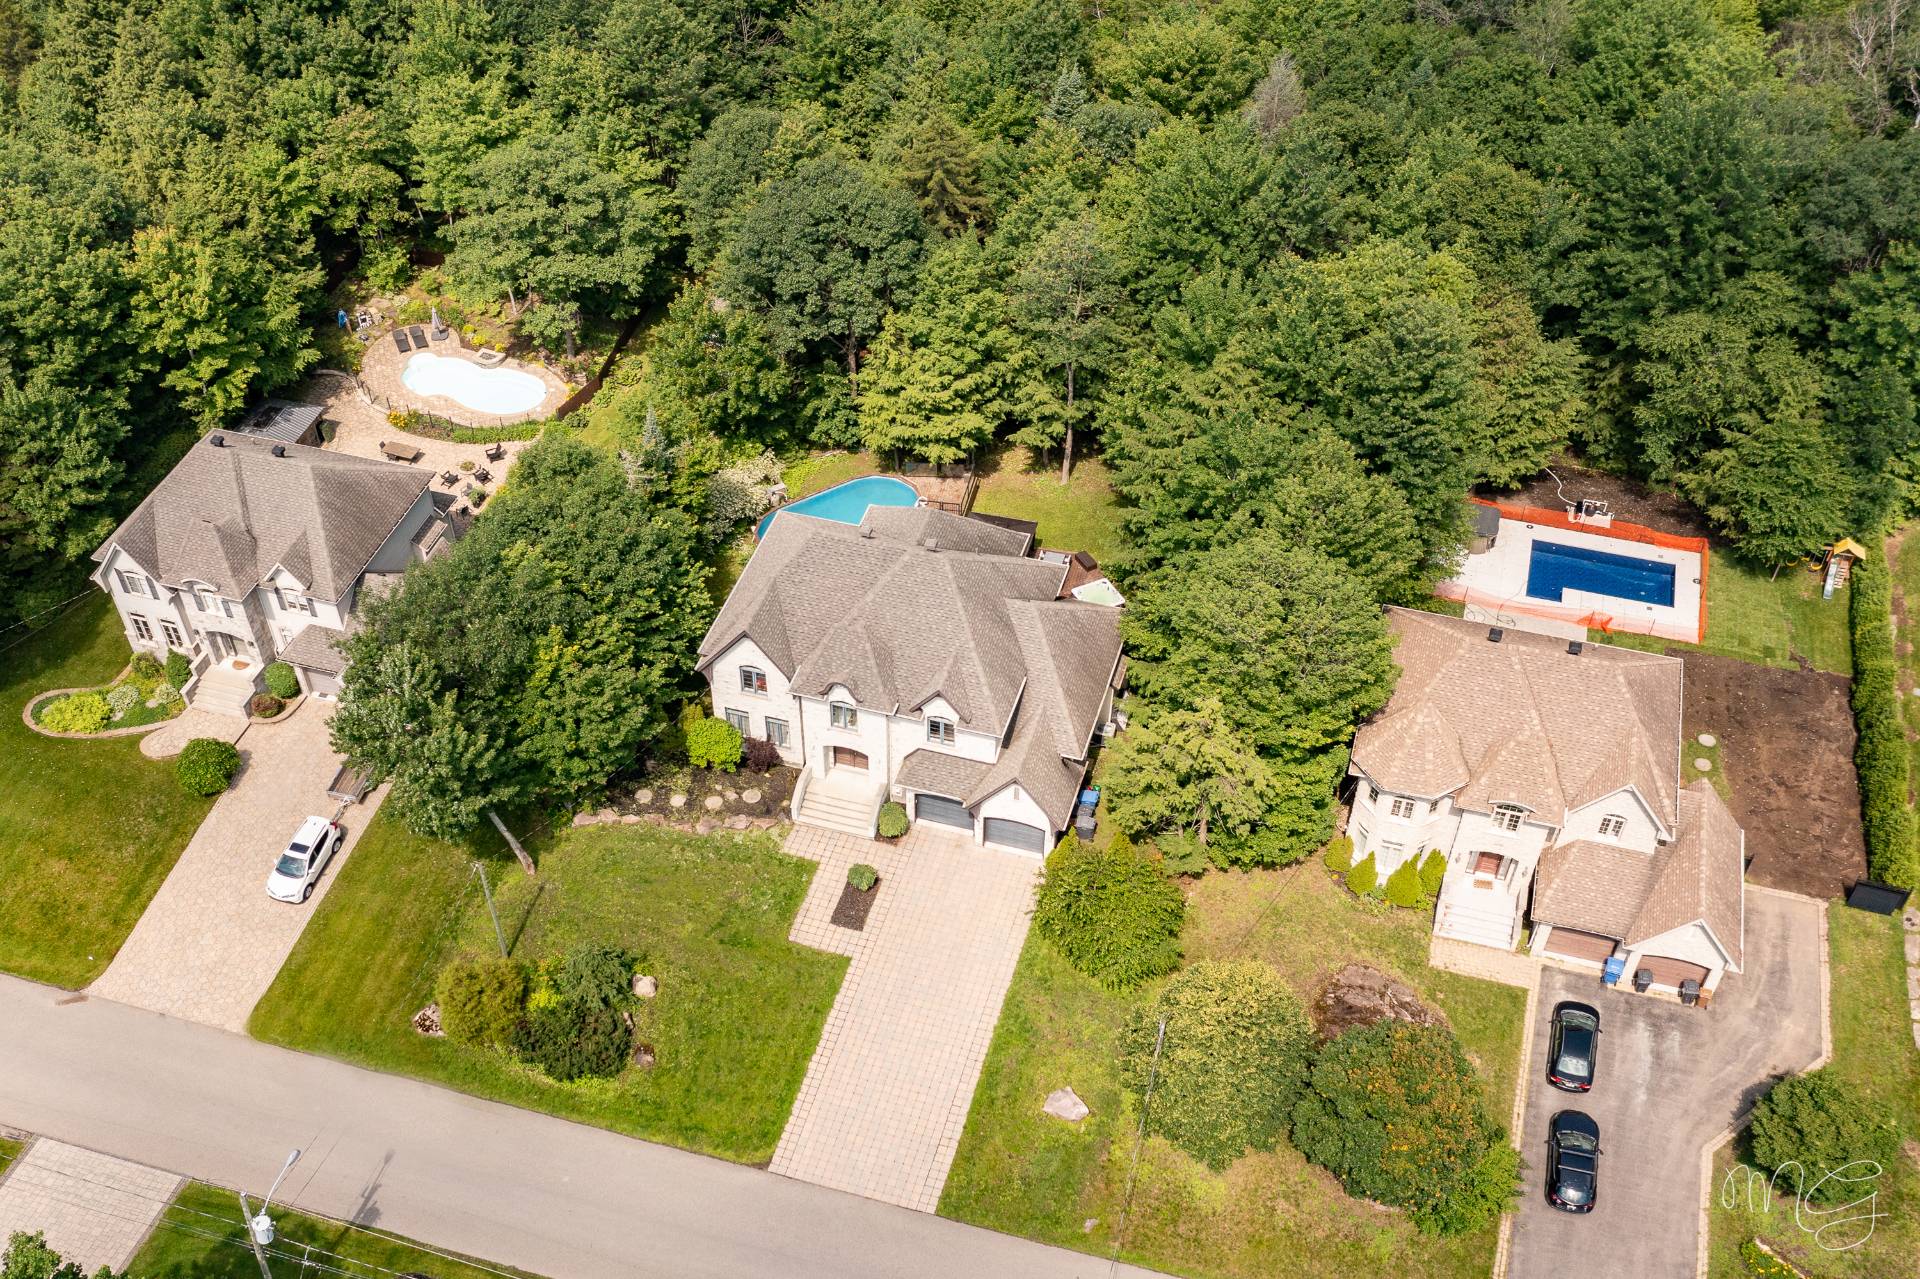
16,146.00 sq. ft.
Move-in date
45 days

Characteristics

Zoning
Residential
View
Other
Topography
Flat
Roofing
Asphalt shingles
Landscaping
Landscape
Distinctive features
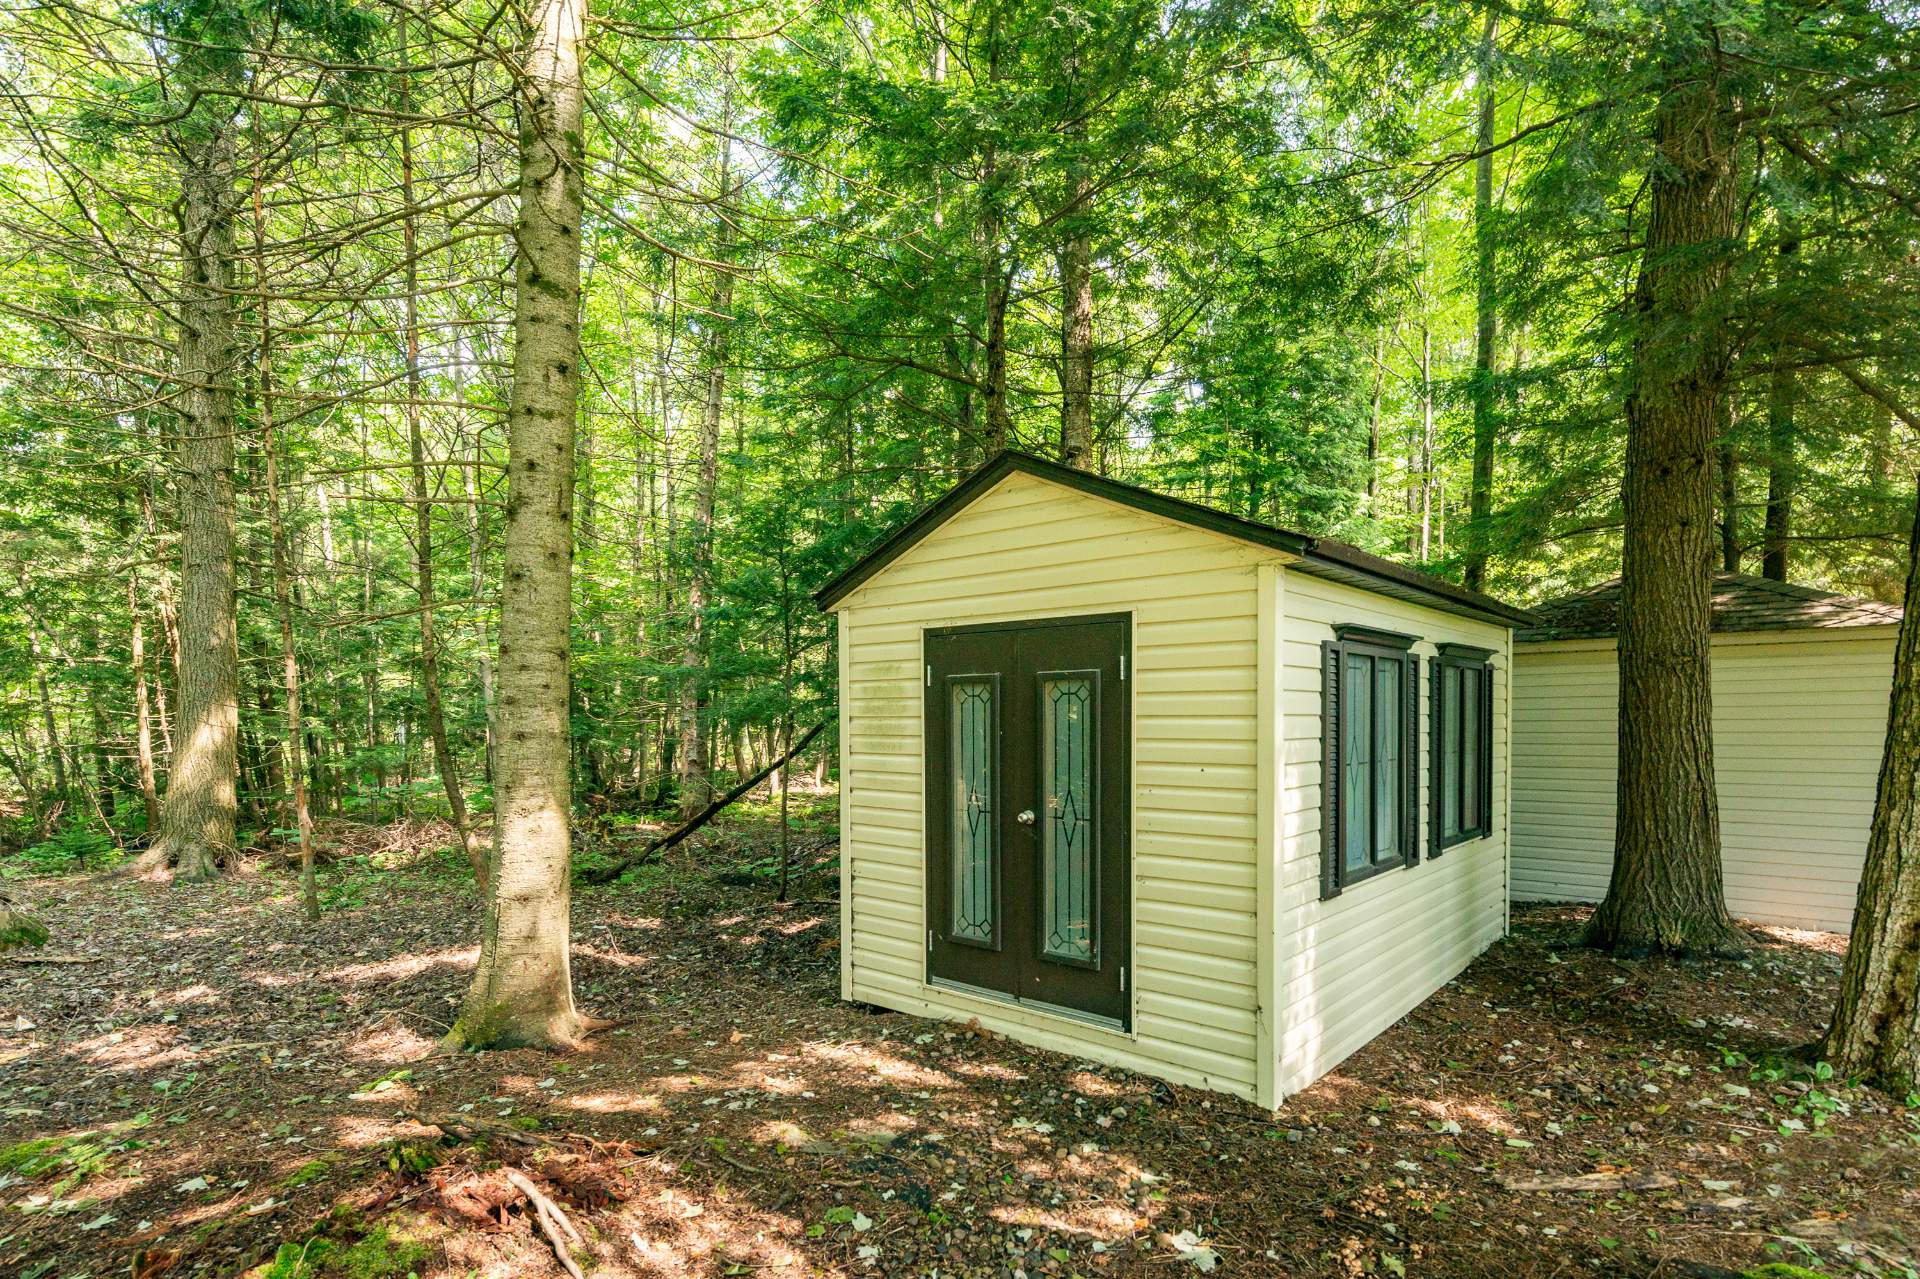
Wooded lot: hardwood trees
Sewage system
Septic tank , BIONEST system
Parking
Garage (2) , Outdoor (6)
Basement
Finished basement , 6 feet and over
Bathroom / Washroom
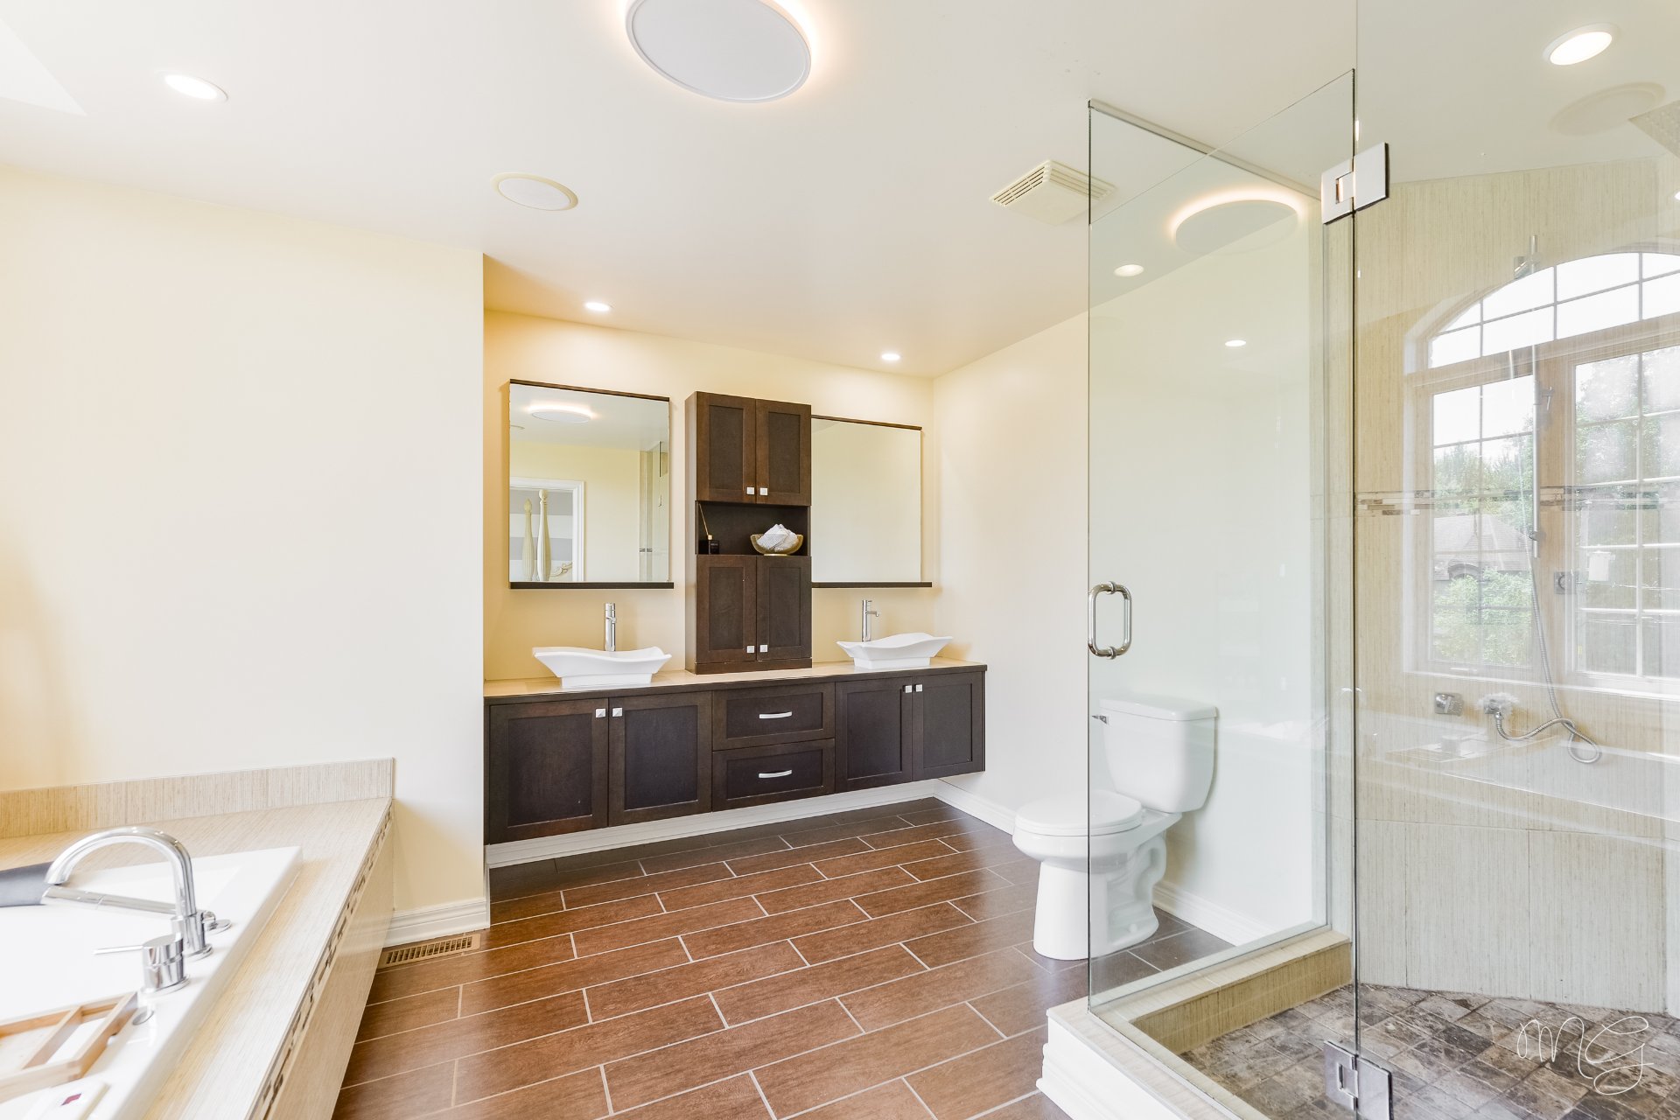
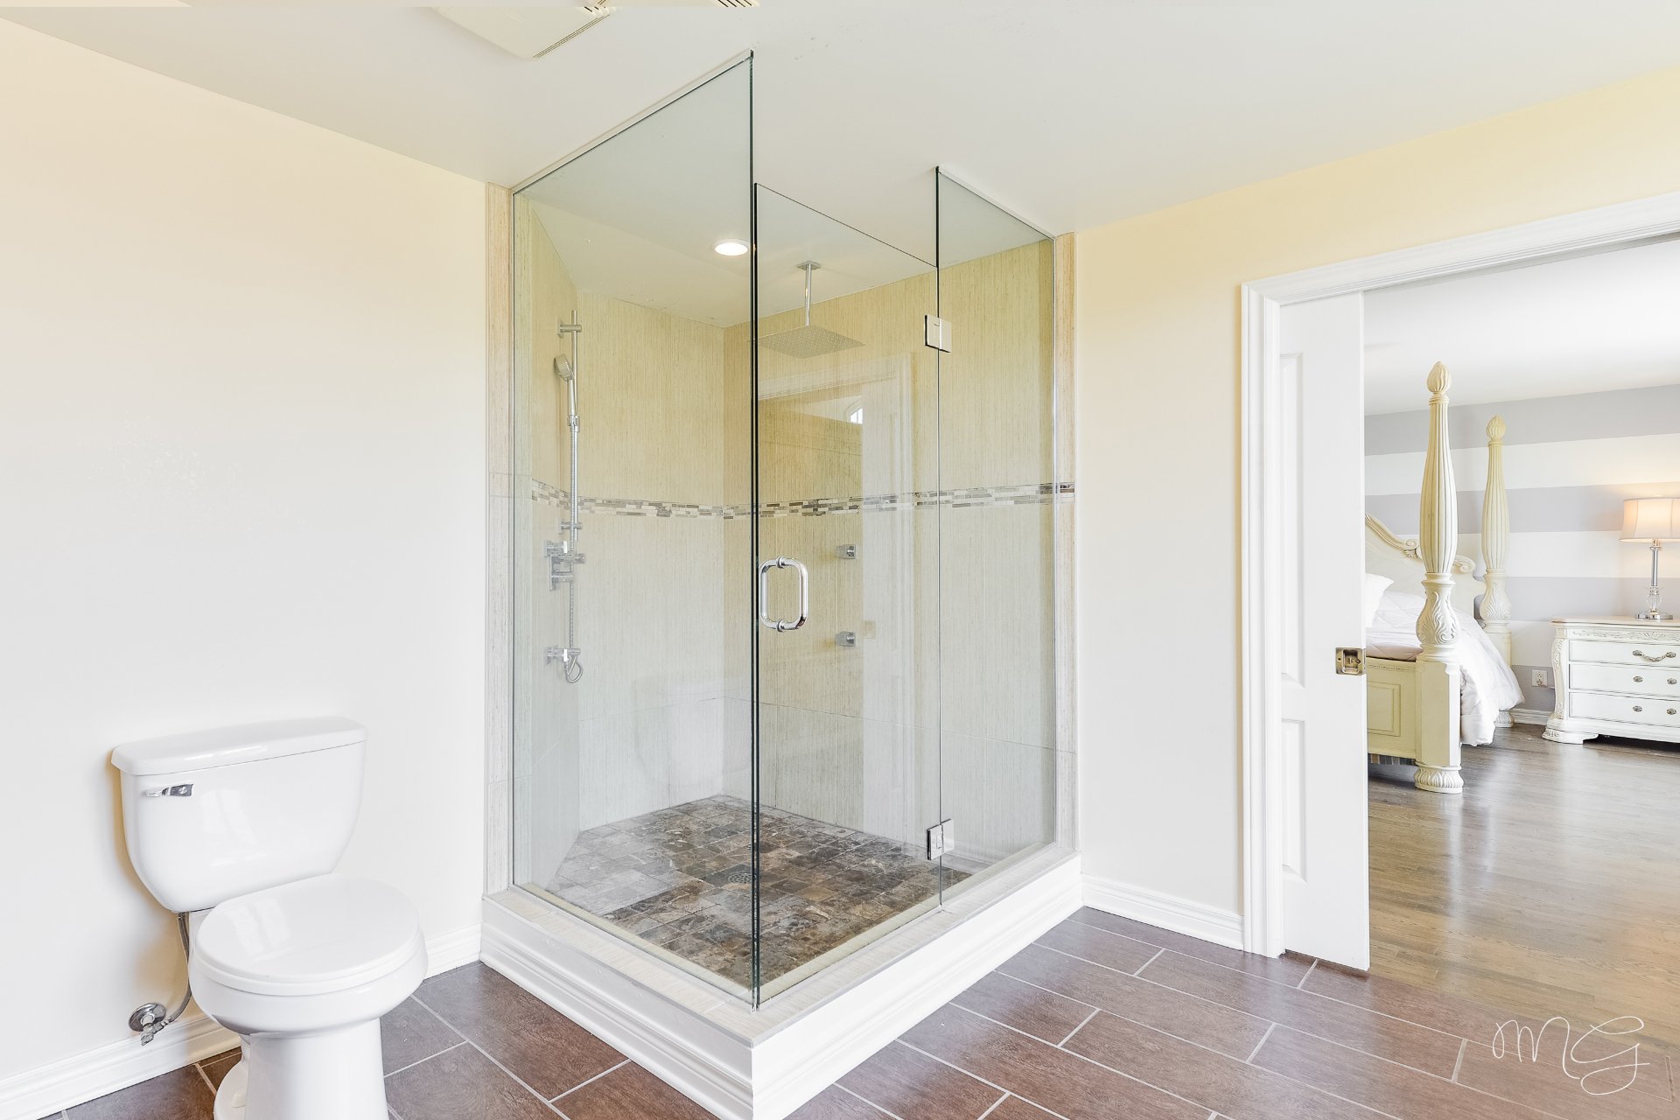
Seperate shower , Adjoining to primary bedroom
Proximity
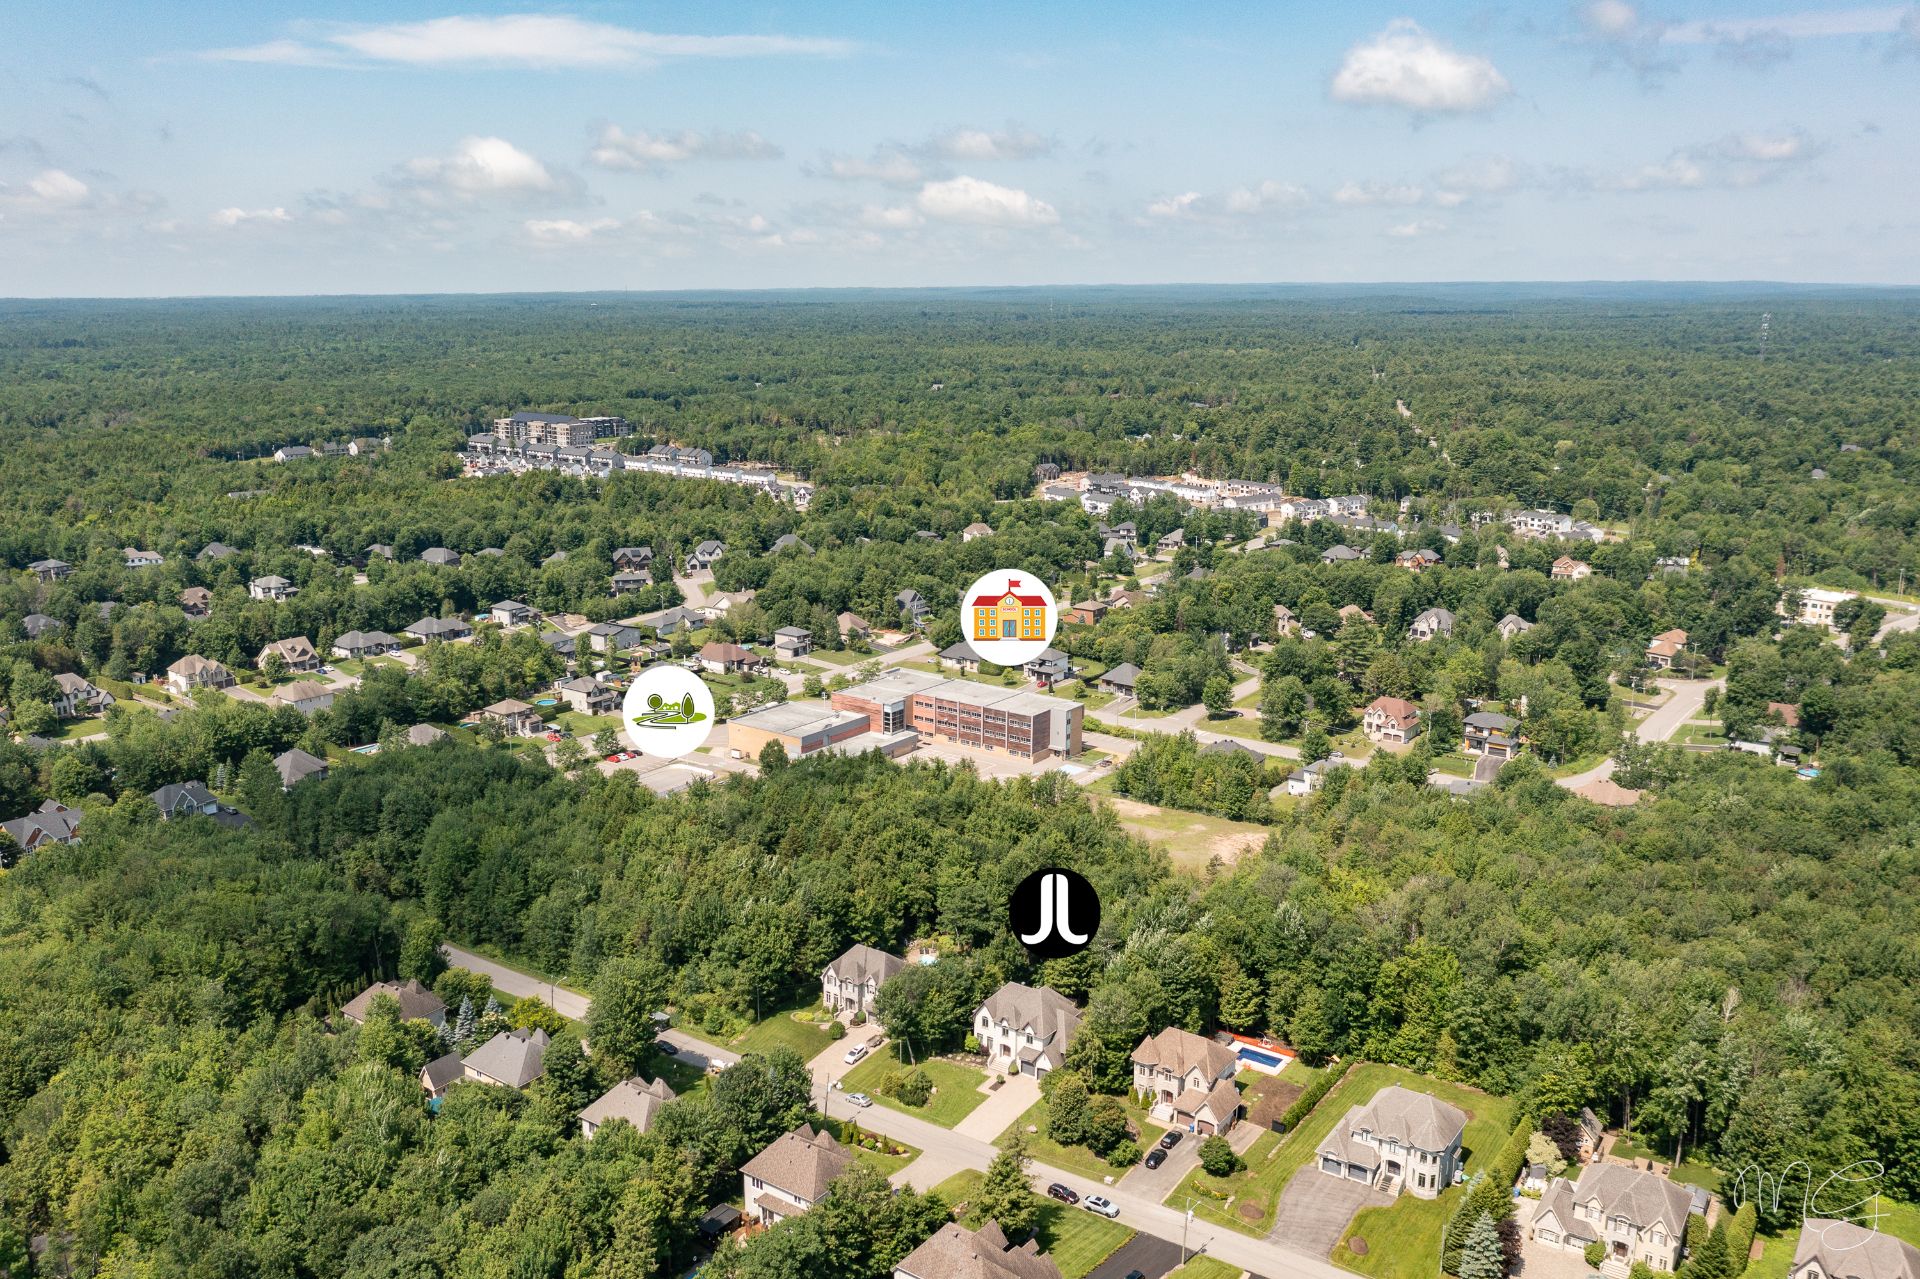
Public transport , Elementary school, Bicycle path, Park - green area, Daycare centre, Highway
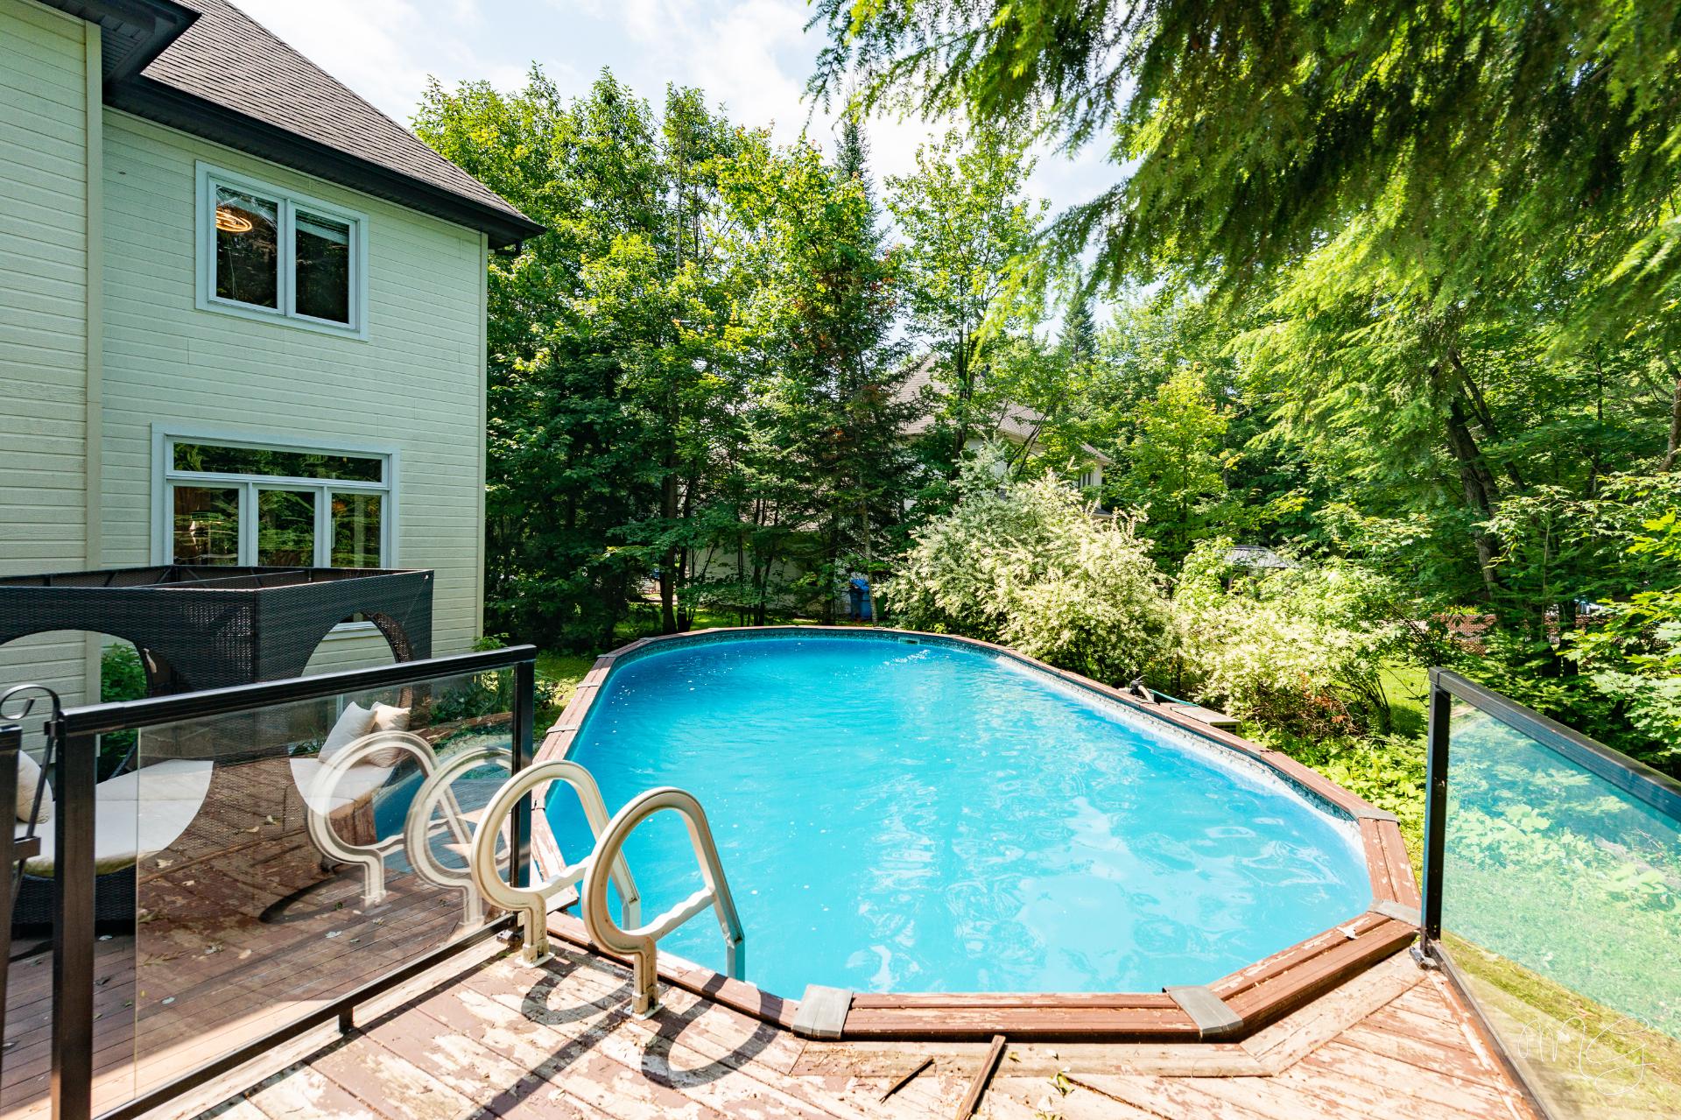
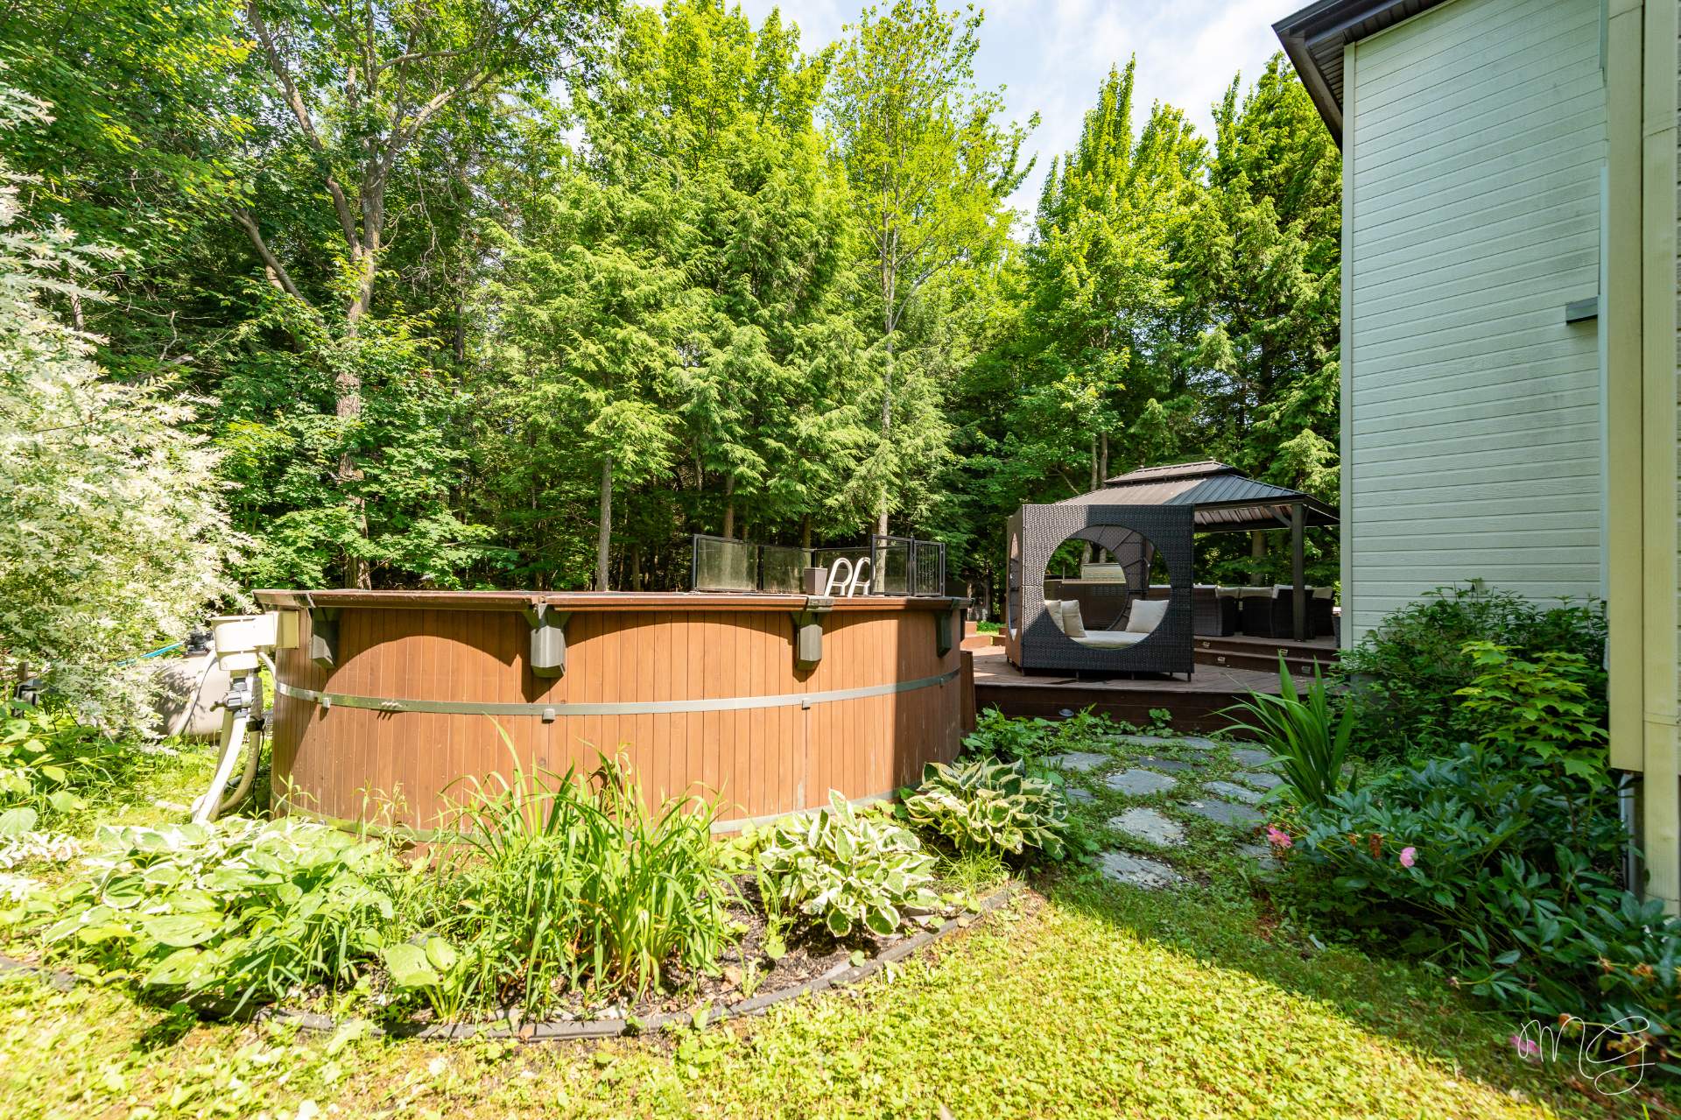
Pool
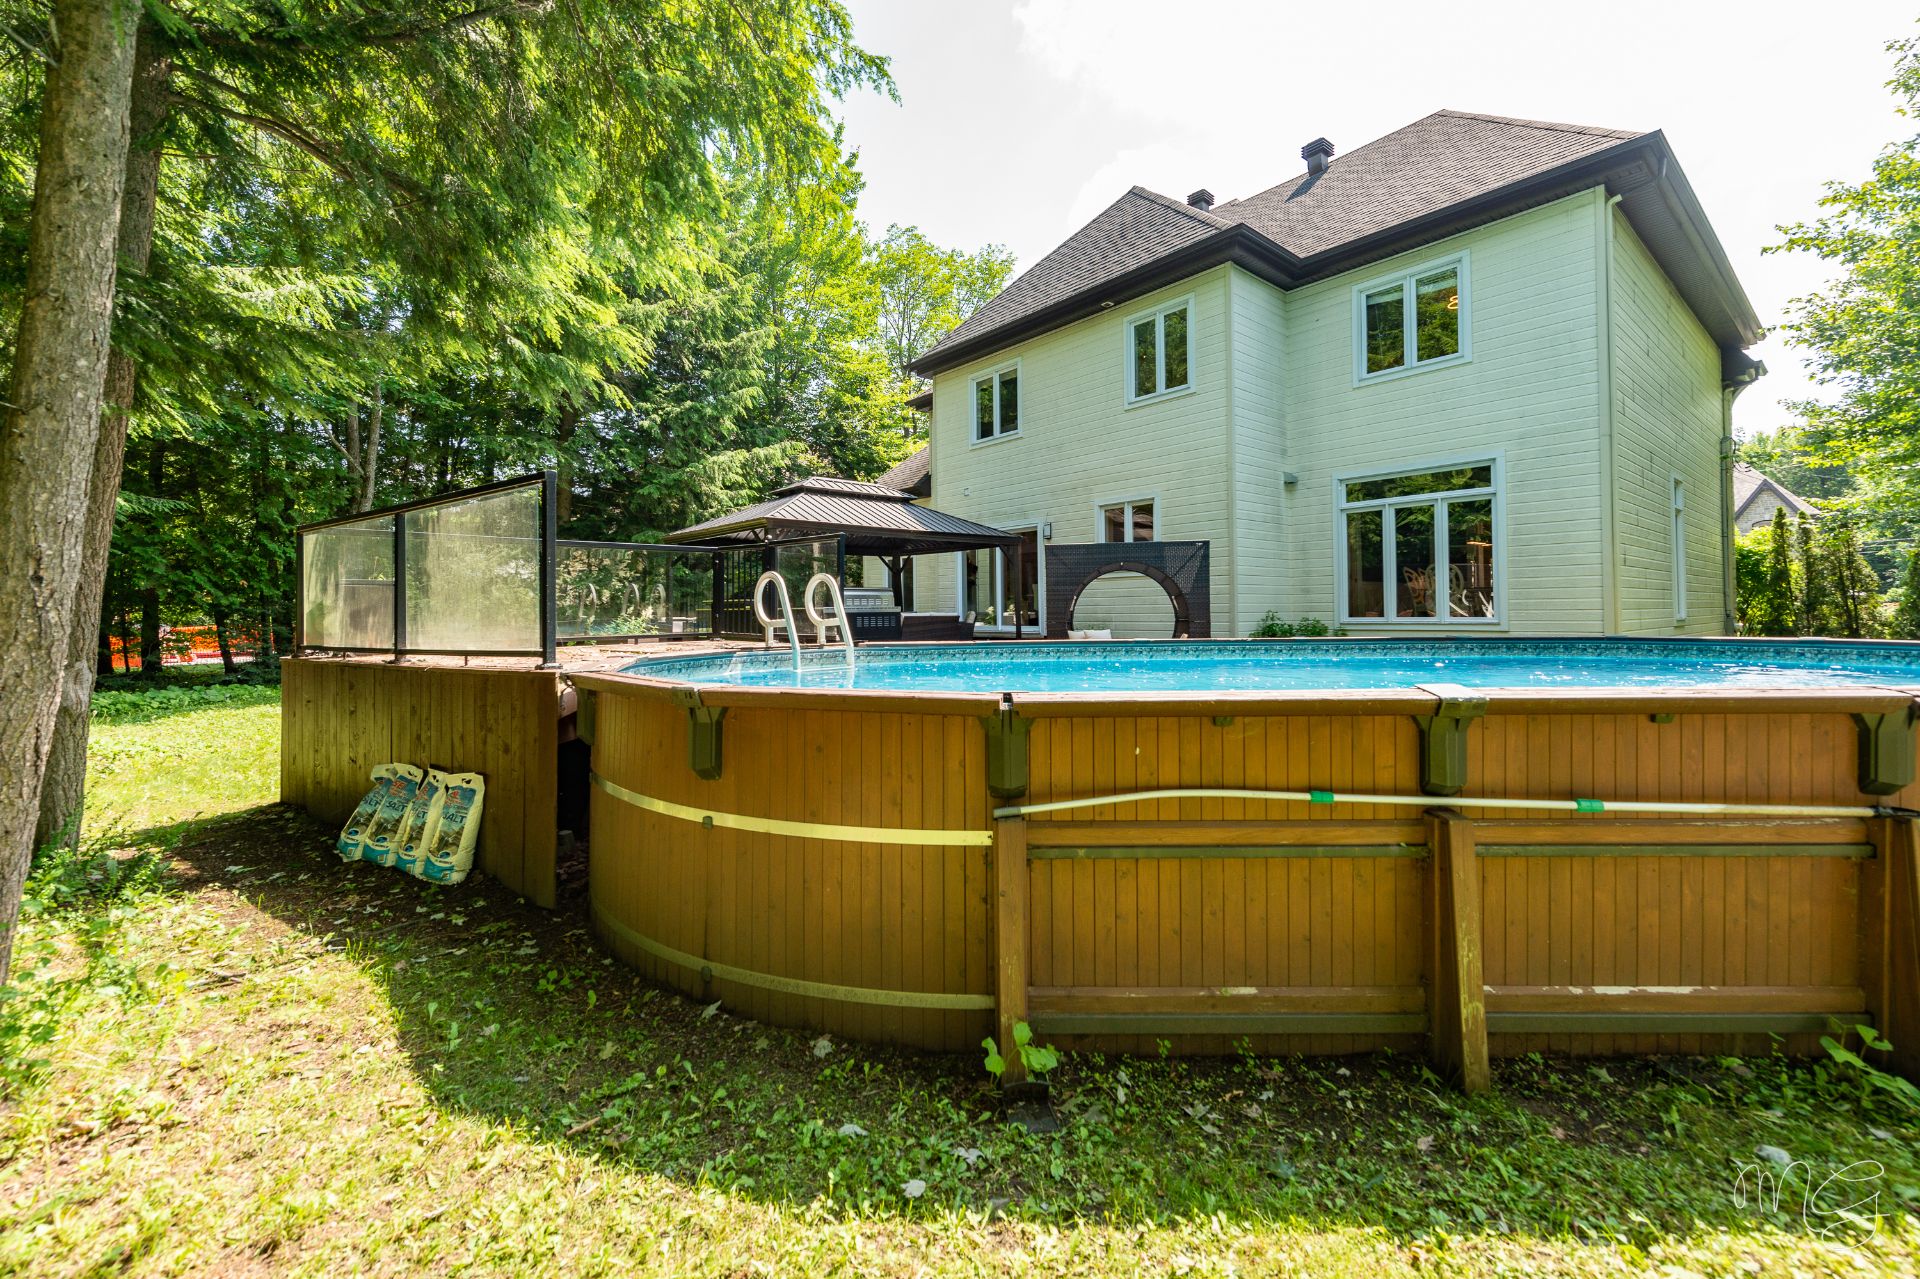
Above-ground , Heated
Distinctive features
No neighbours in the back
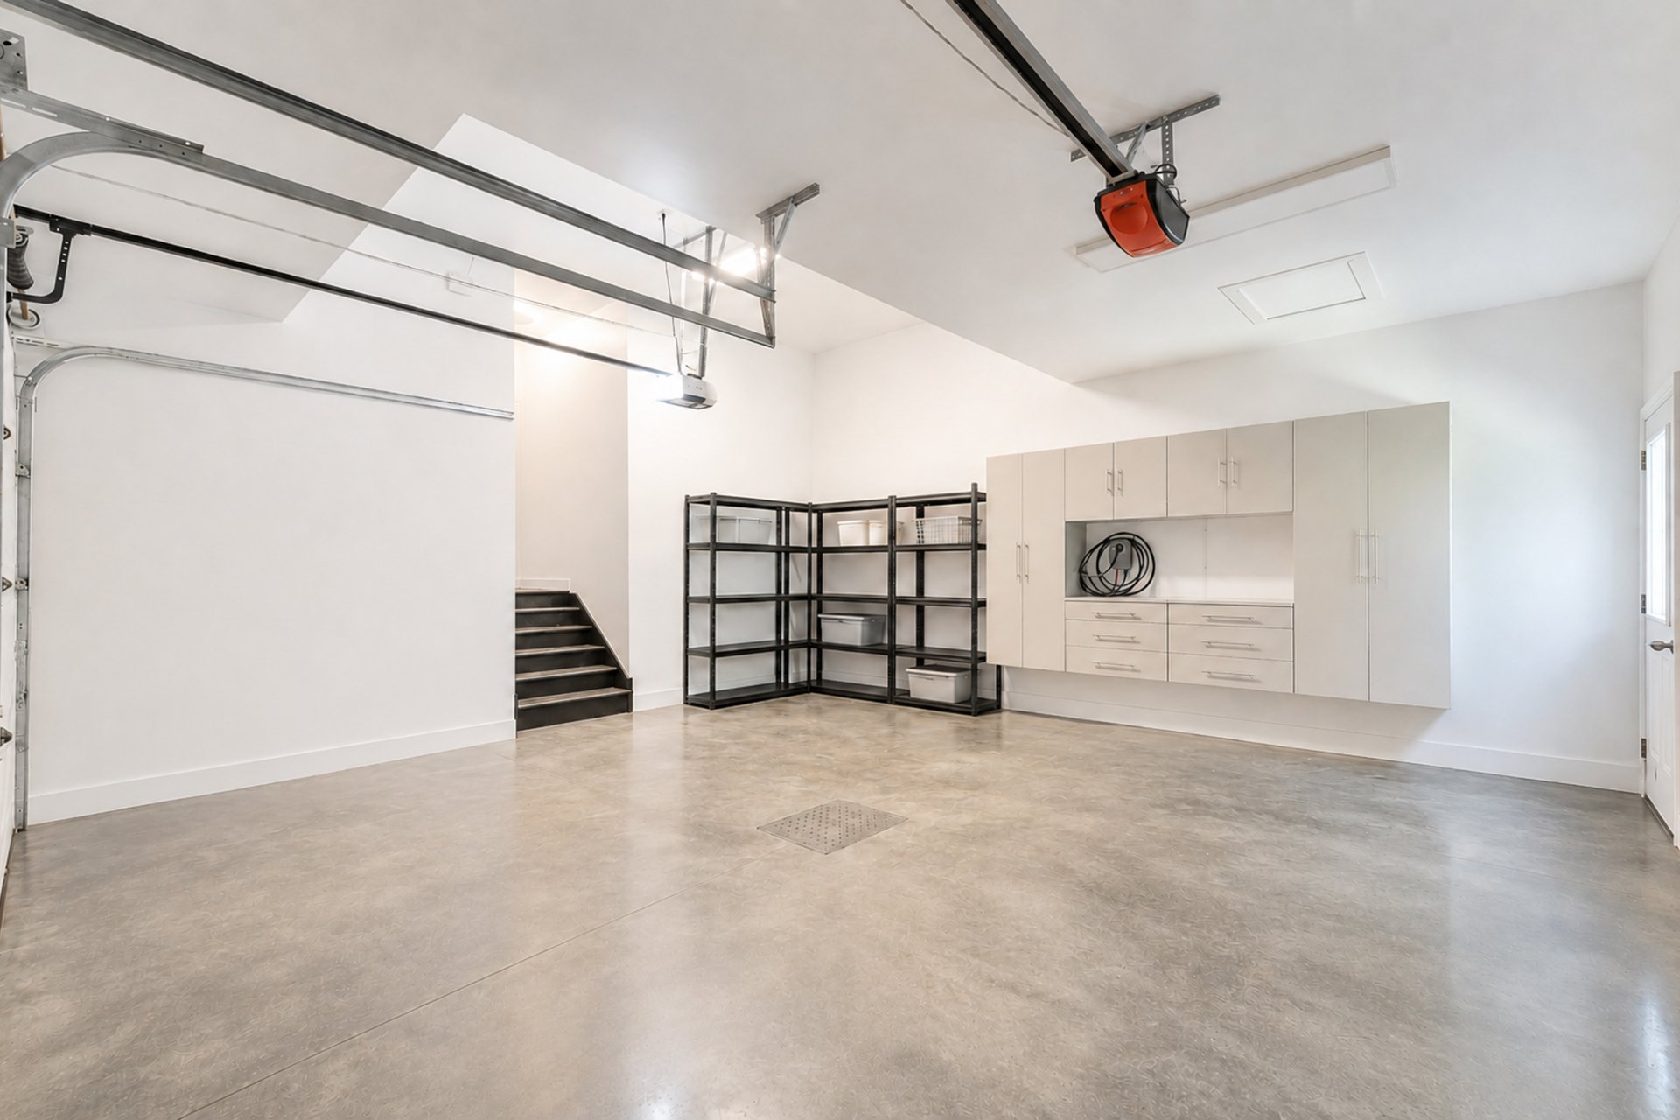
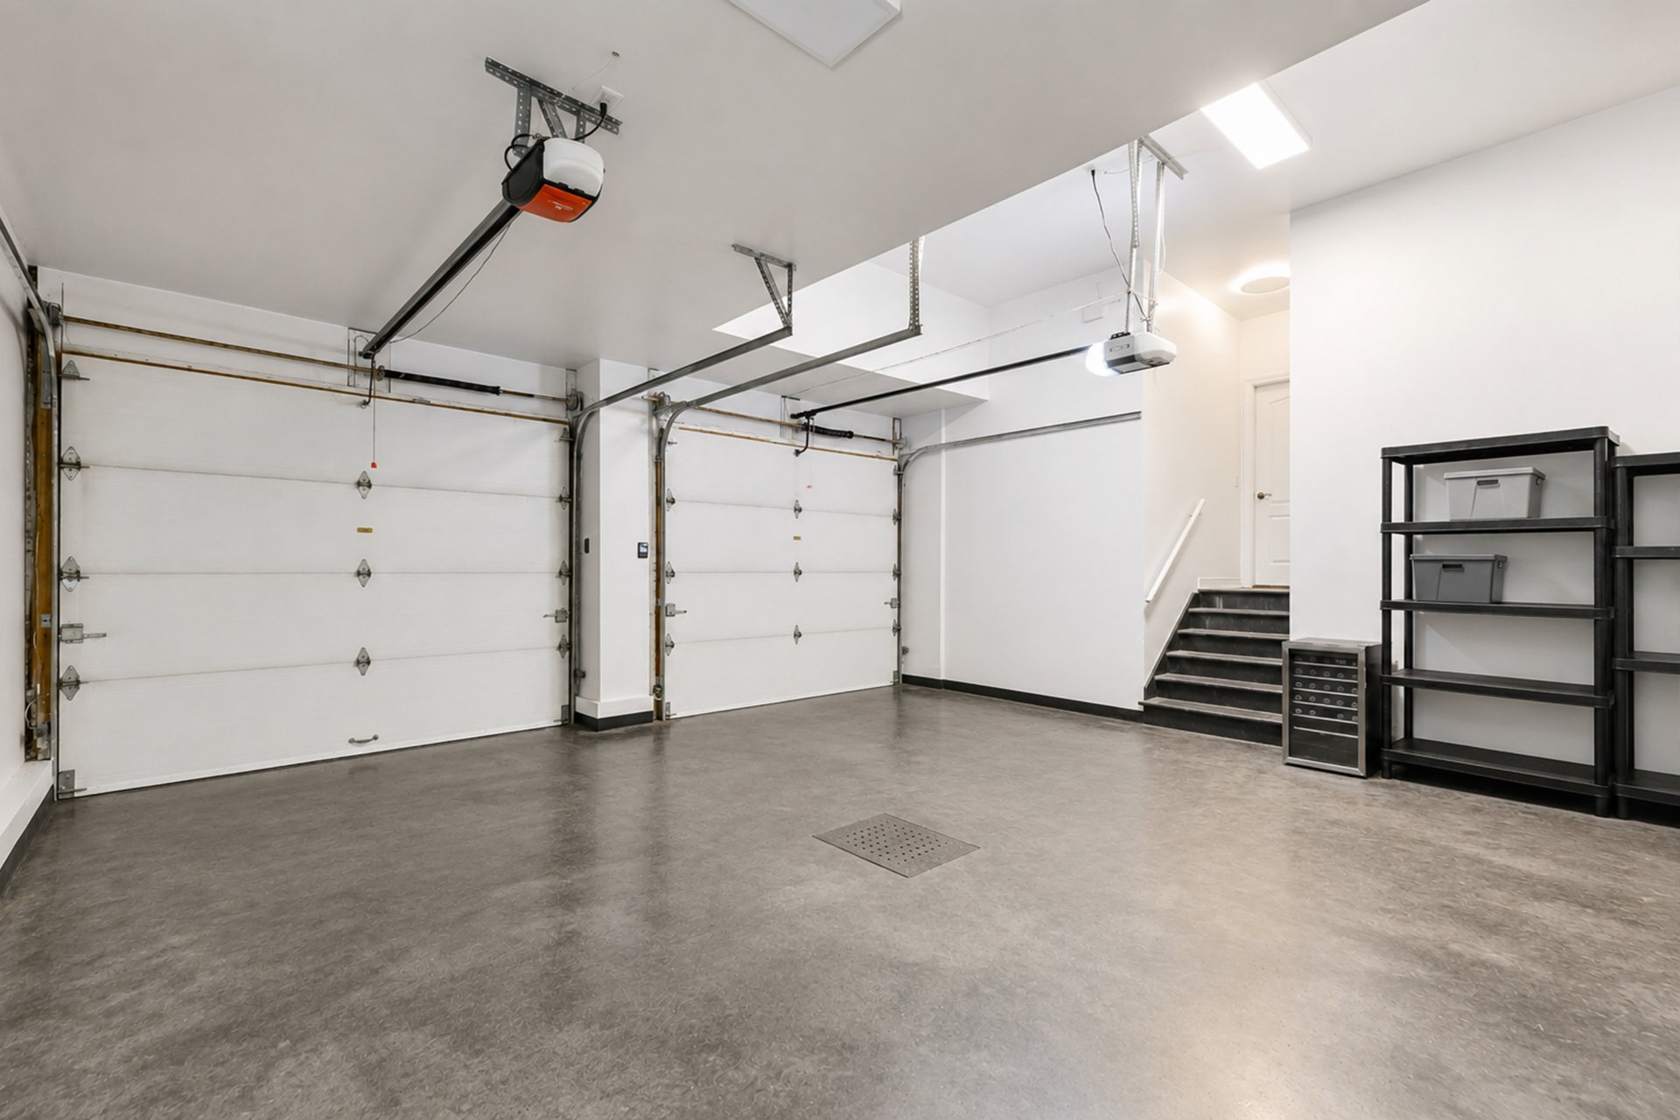
Garage
Double width or more , Heated, Attached
Hearth stove
Gaz fireplace
Foundation
Poured concrete
Equipment available
Central heat pump , Alarm system, Ventilation system, Central vacuum cleaner system installation
Heating energy
Electricity
Water supply
Municipality
Heating system
Air circulation
Cupboard
Wood
Rental appliances
Alarm system
Driveway
Plain paving stone , Double width or more

Dimensions

Front of the building
54.00 ft.
Depth of the building
45.00 ft.
Front of the land
98.00 ft.
Depth of the land
164.00 ft.
Land area
16,146.00 sq. ft.

Room Dimensions

Rooms
20 rooms    |    6 bedroom(s)    |    2 bathroom(s)    |    1 washroom(s)
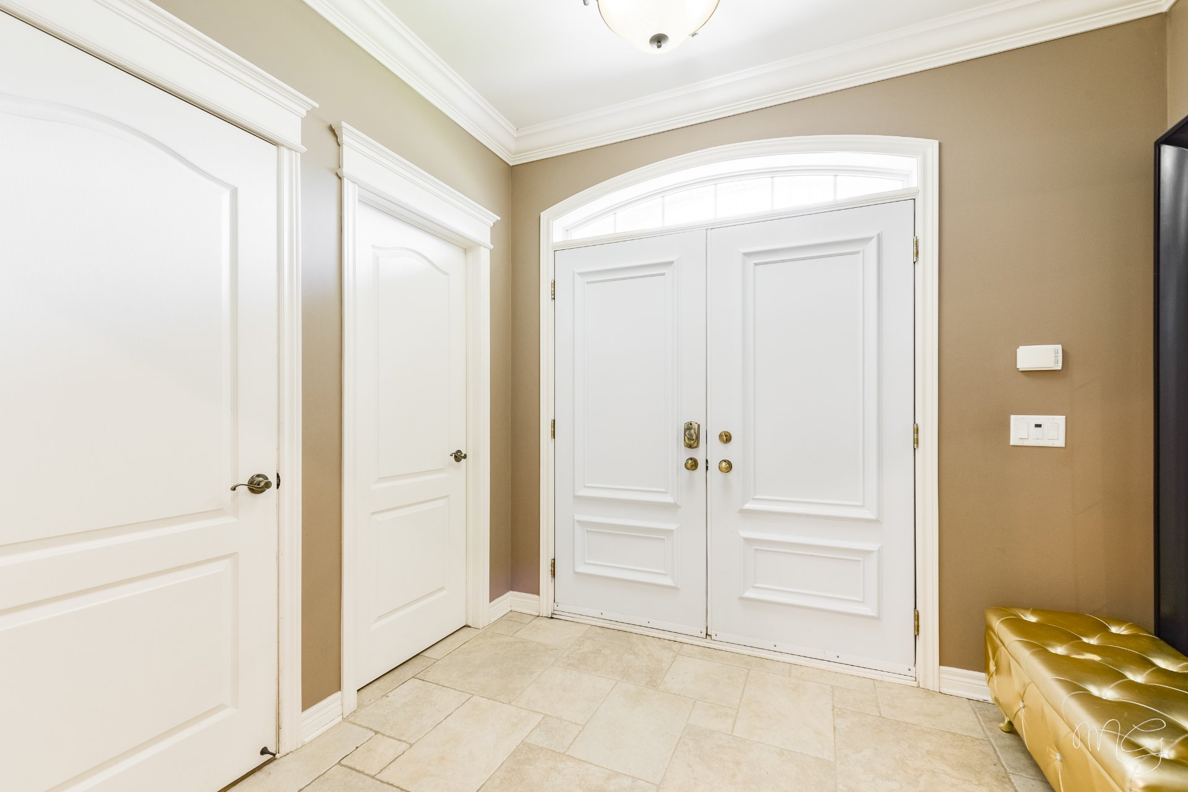
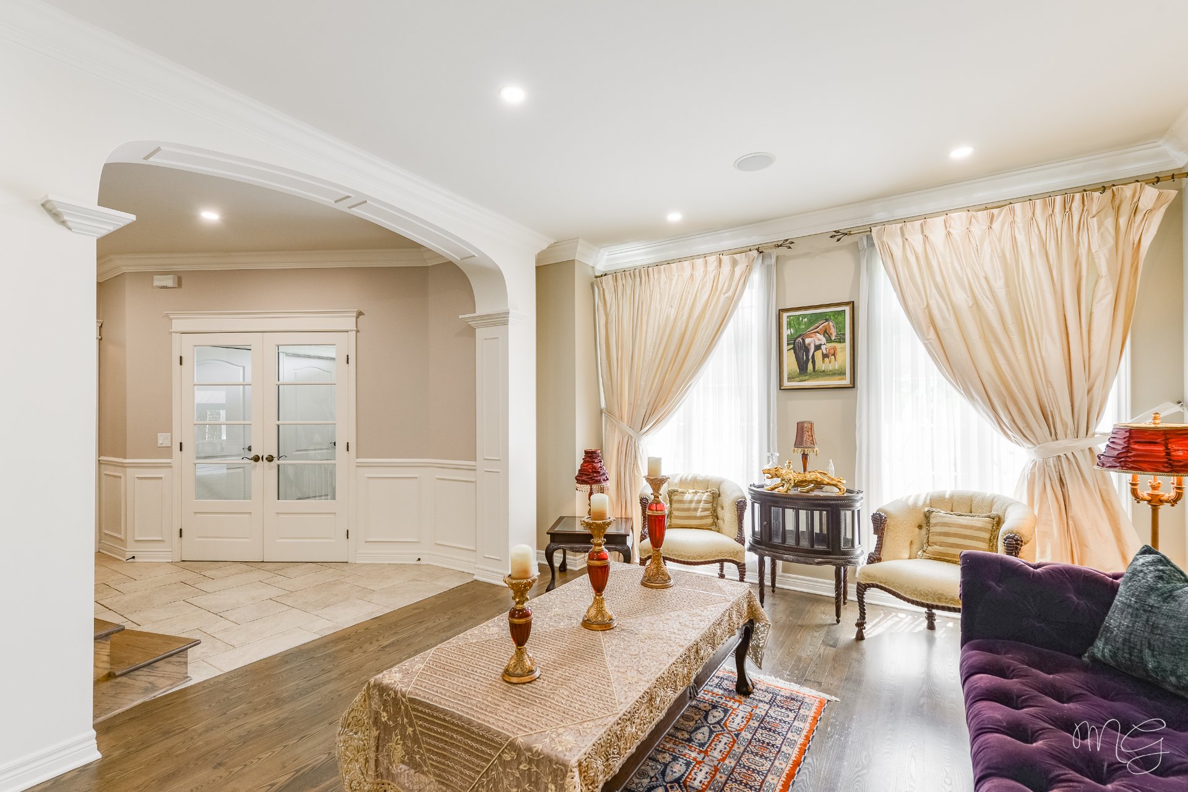
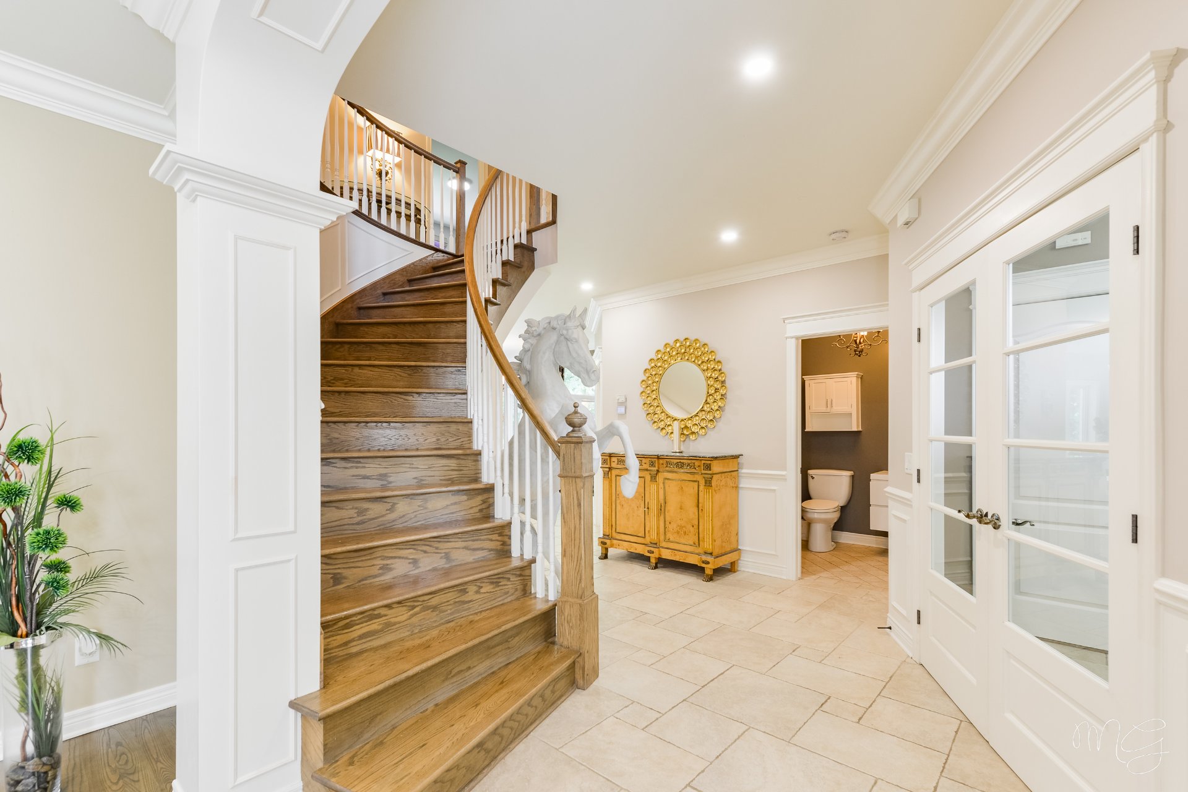
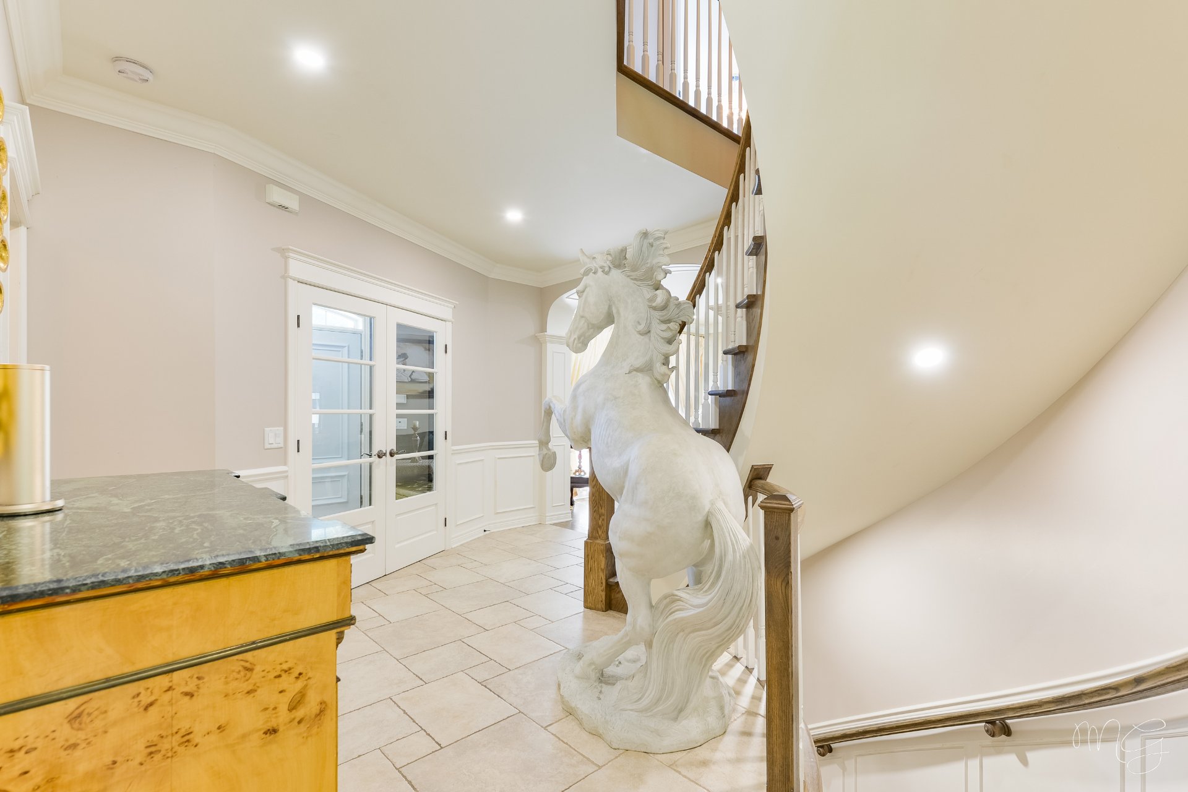
Hallway
Ground floor
6.4 x 4.10 ft. - uneven
Flooring : Ceramic tiles
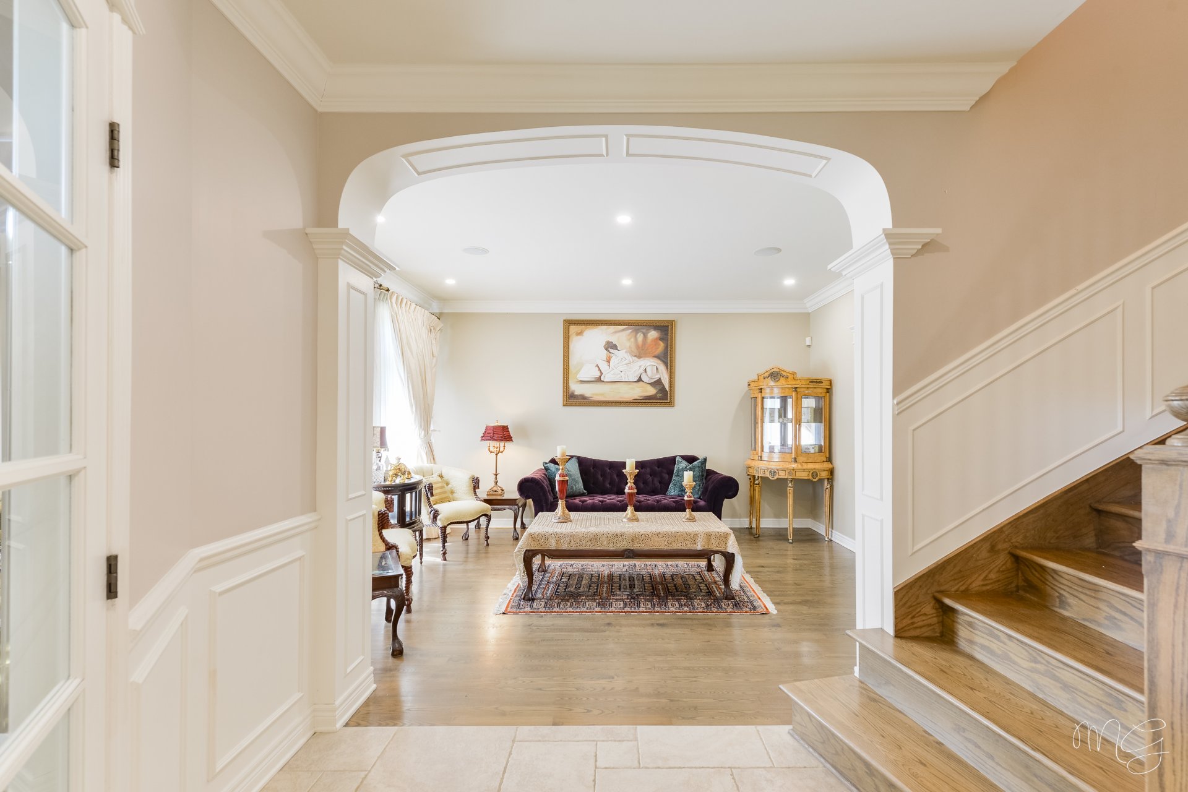
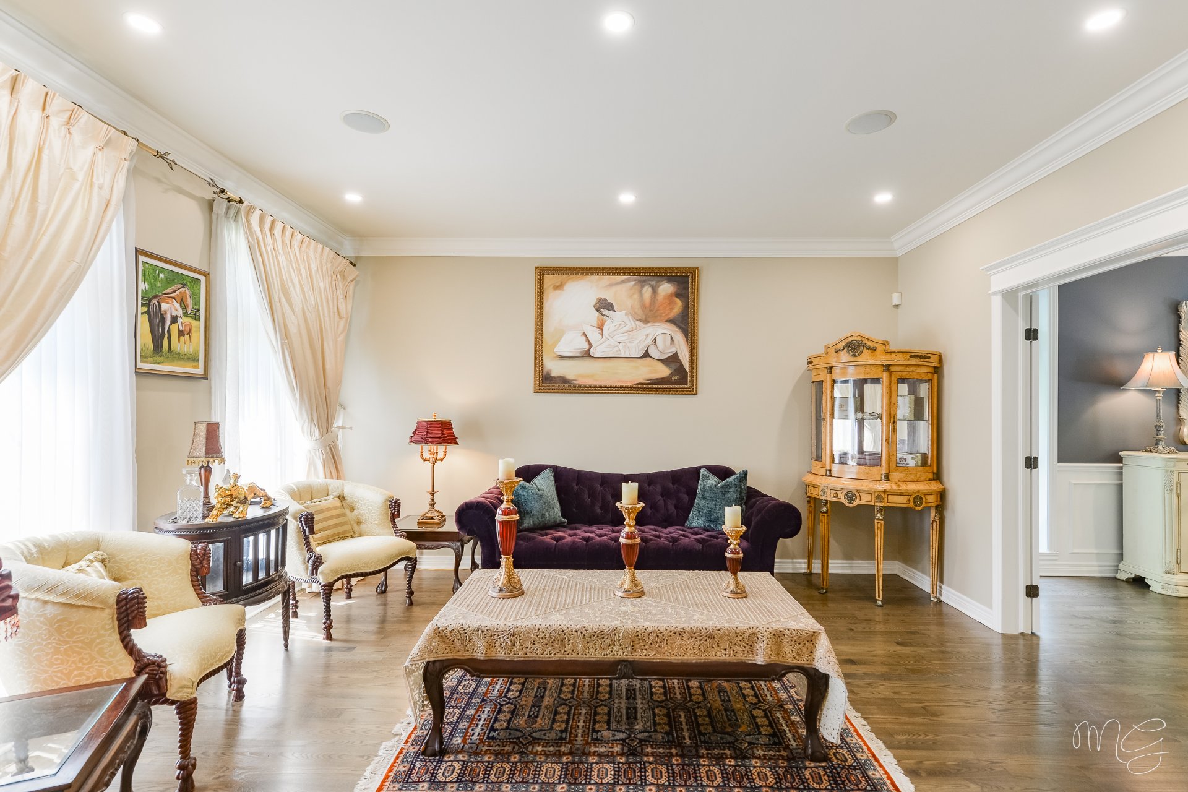
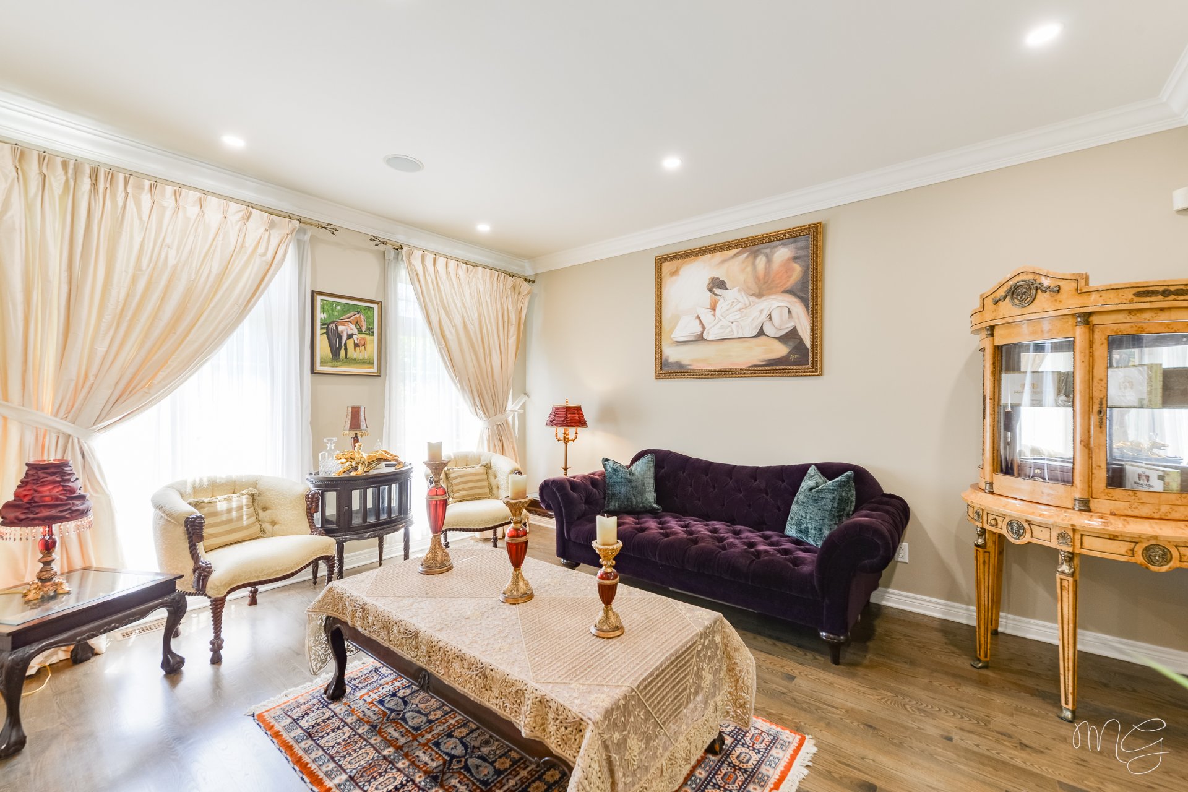
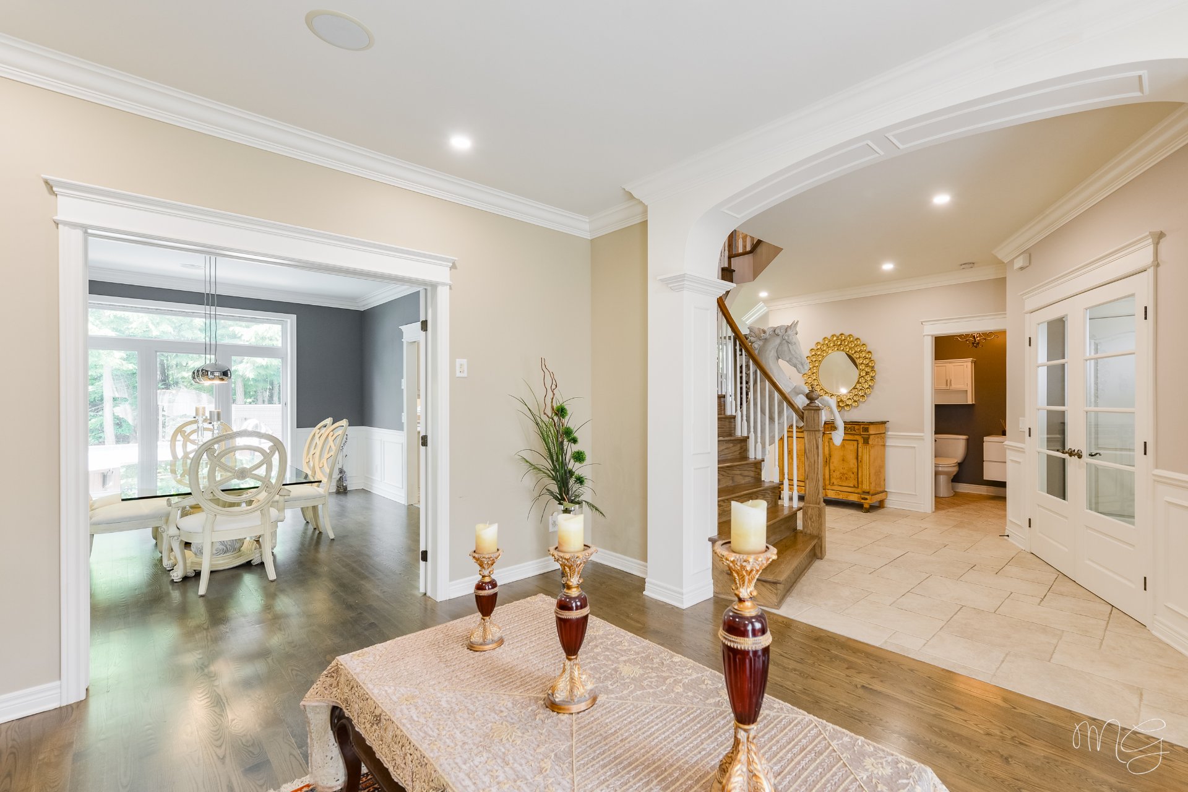
Living room
Ground floor
13.3 x 15.2 ft. - uneven
Flooring : Wood
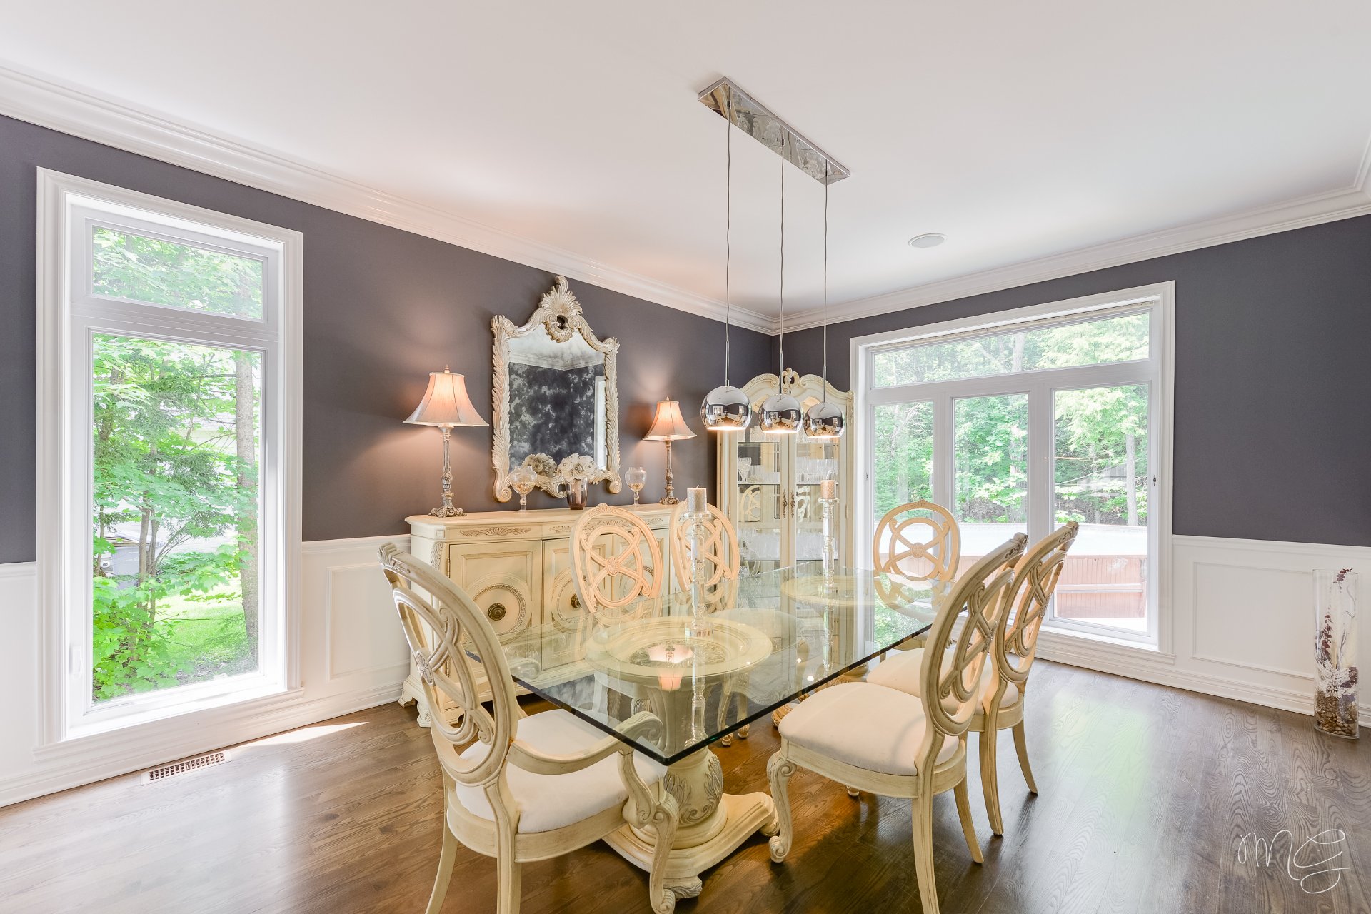
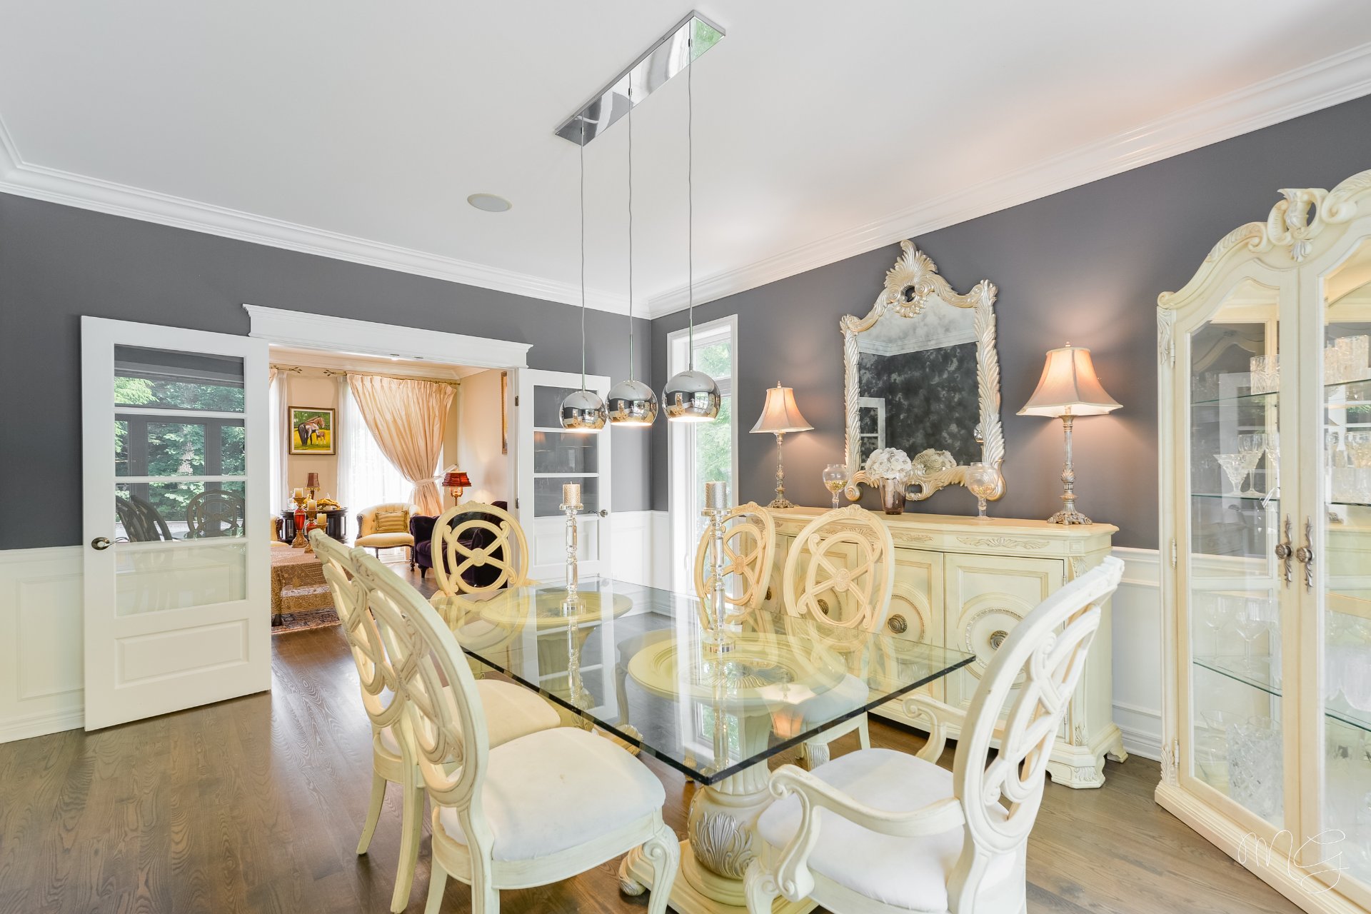
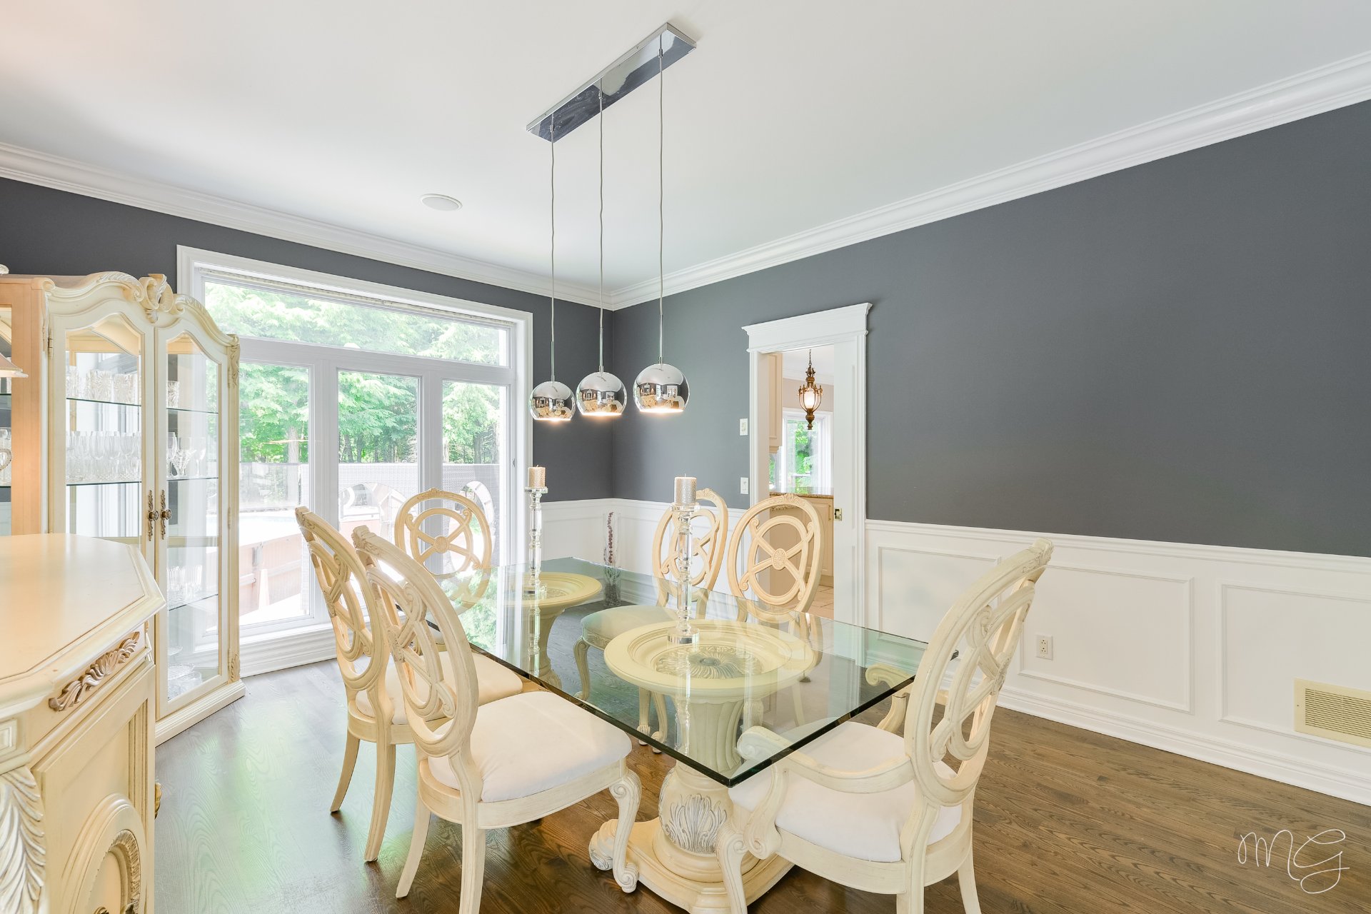
Dining room
Ground floor
12.7 x 16.2 ft. - uneven
Flooring : Wood
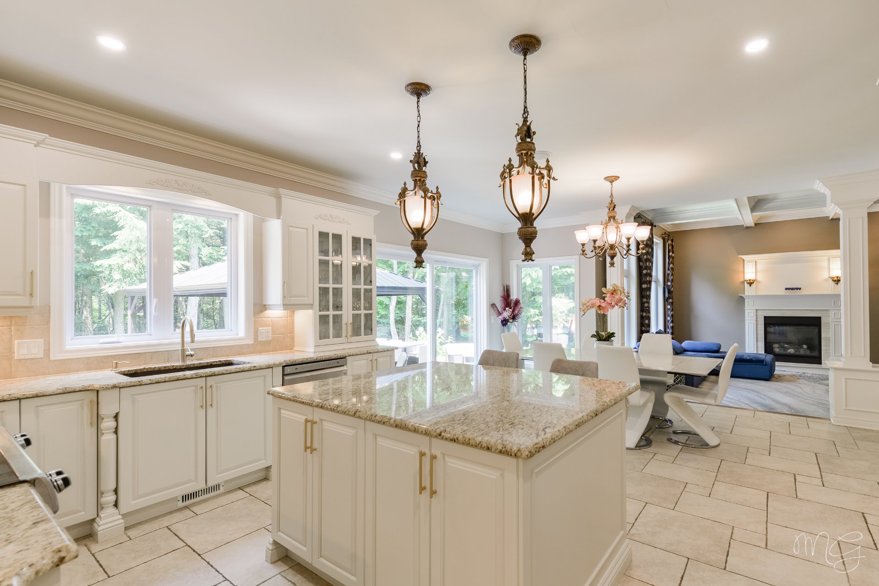
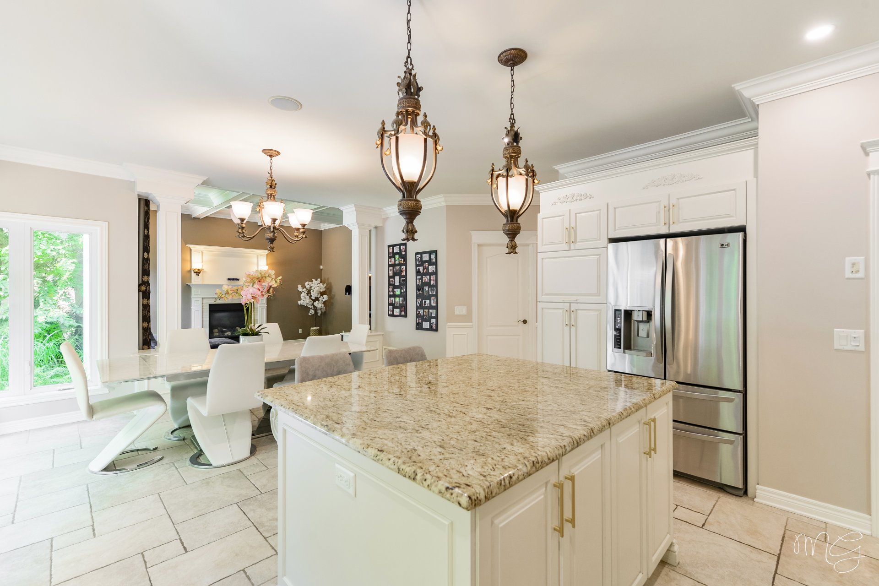
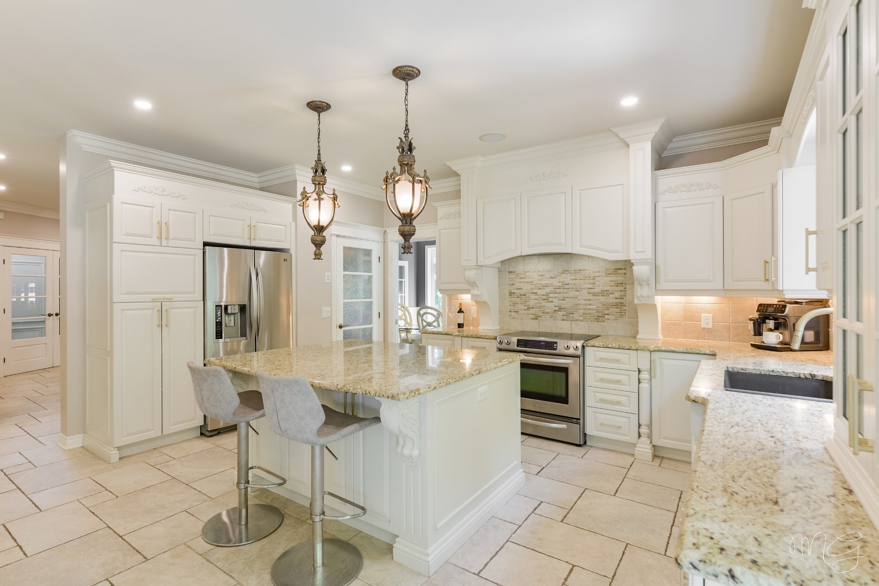
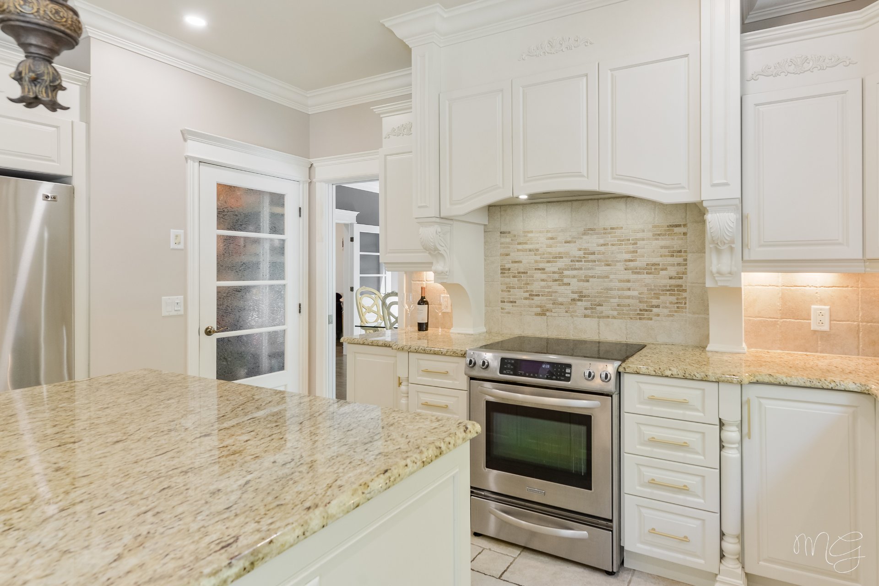
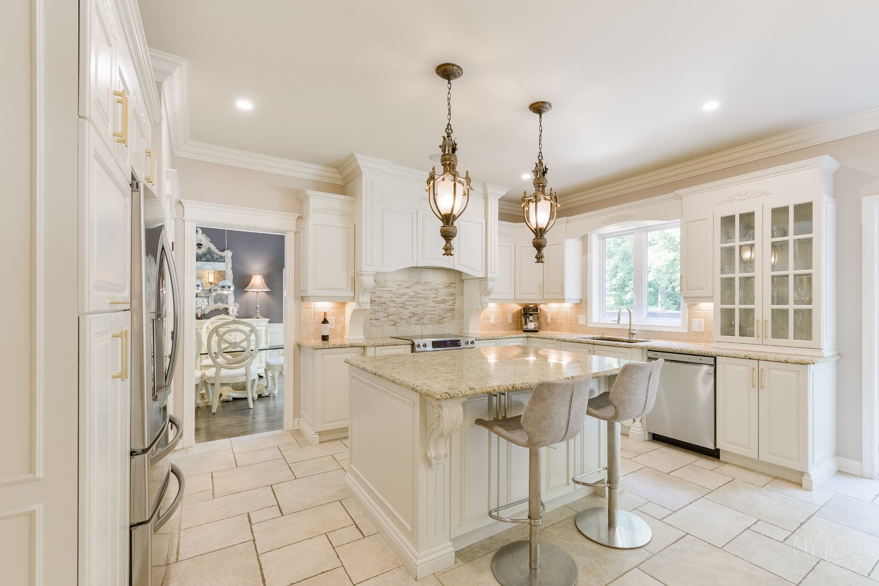
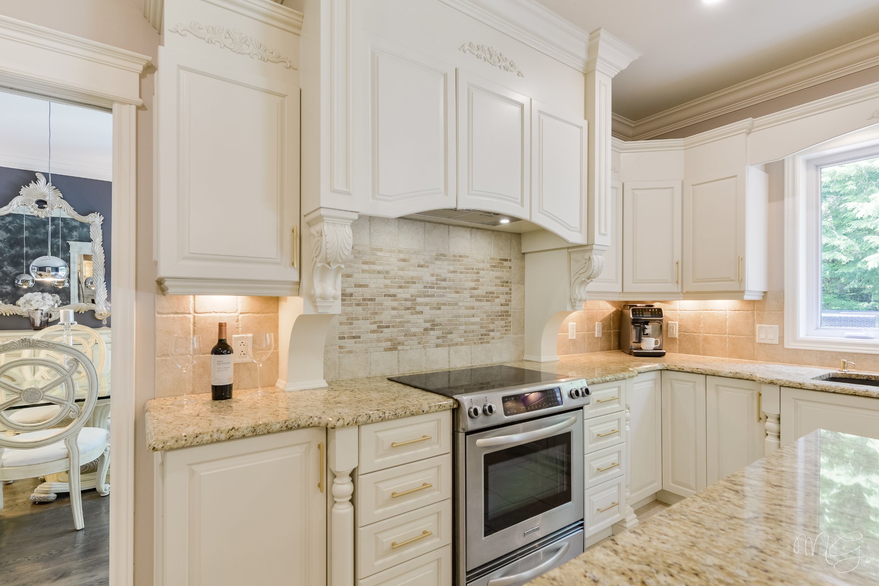
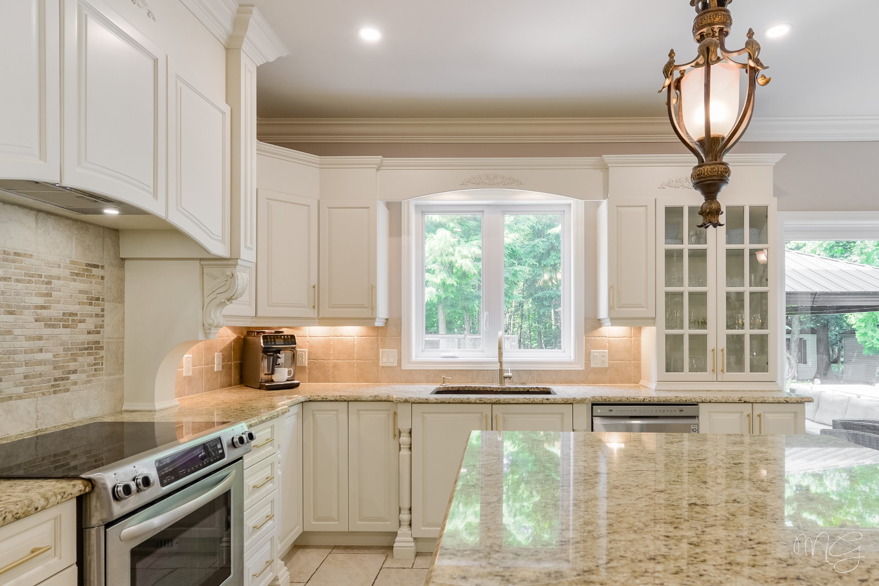
Kitchen
Ground floor
14.0 x 11.3 ft. - uneven
Flooring : Ceramic tiles
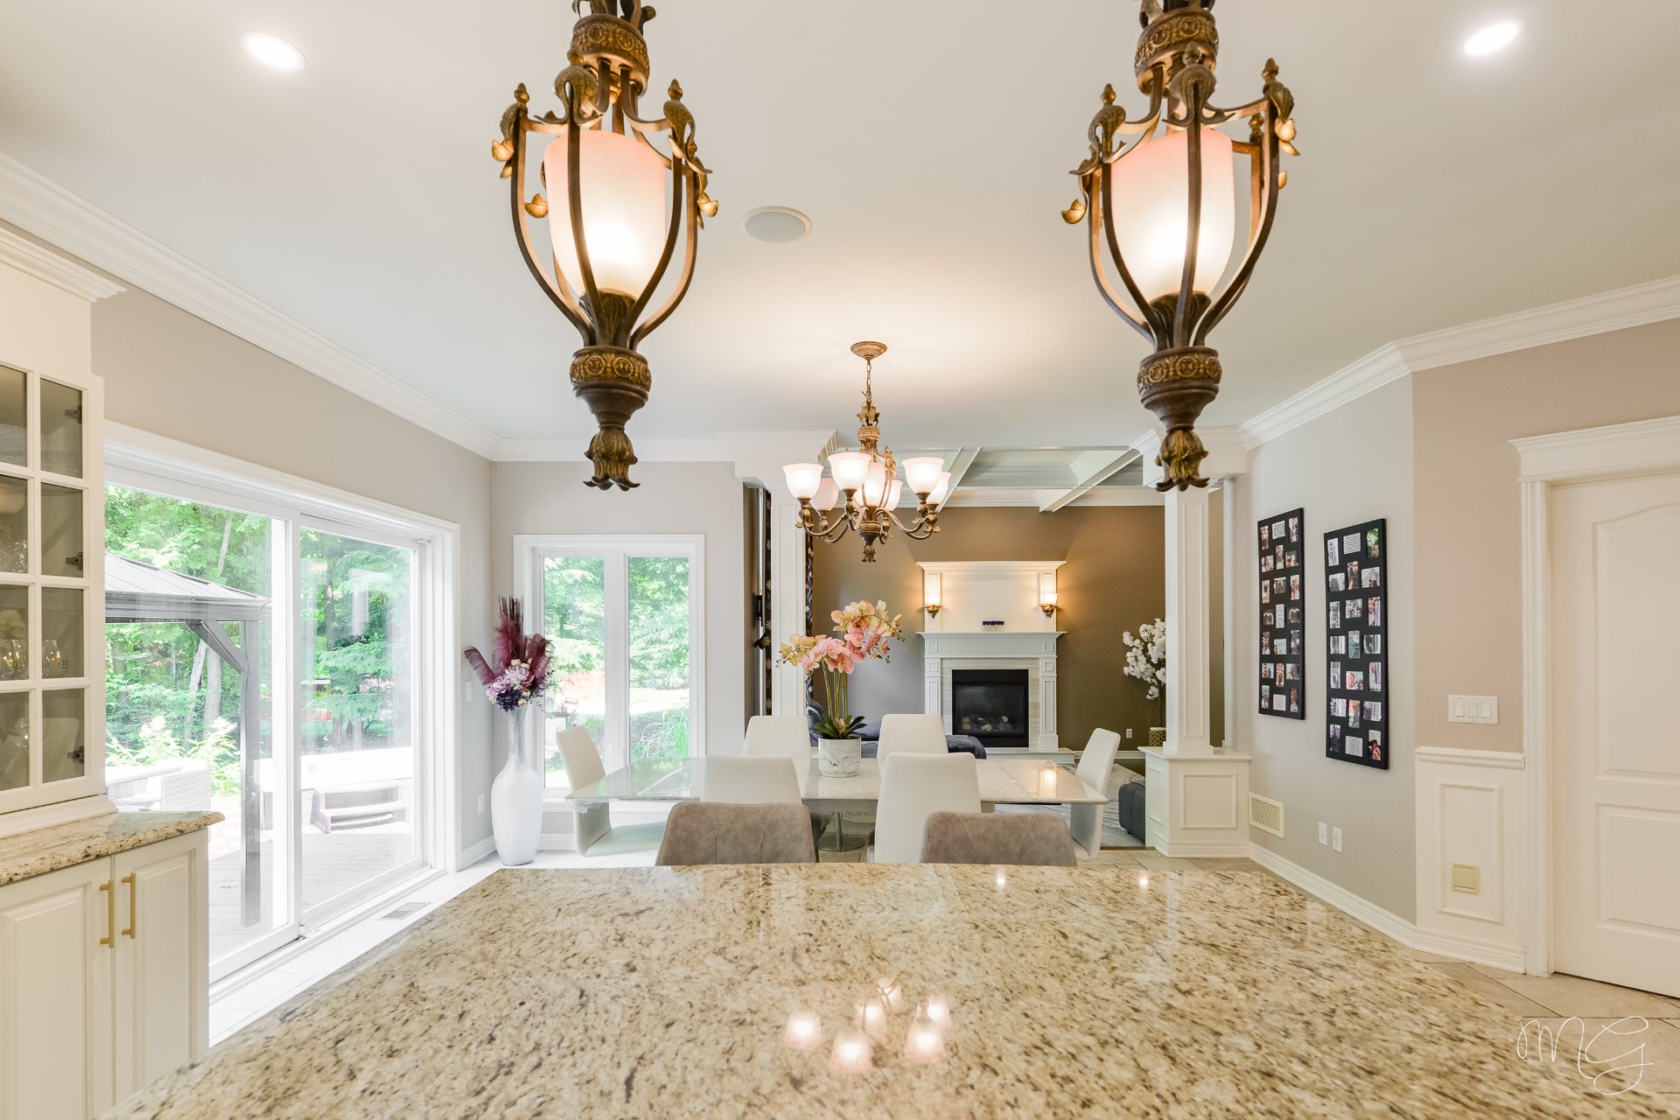
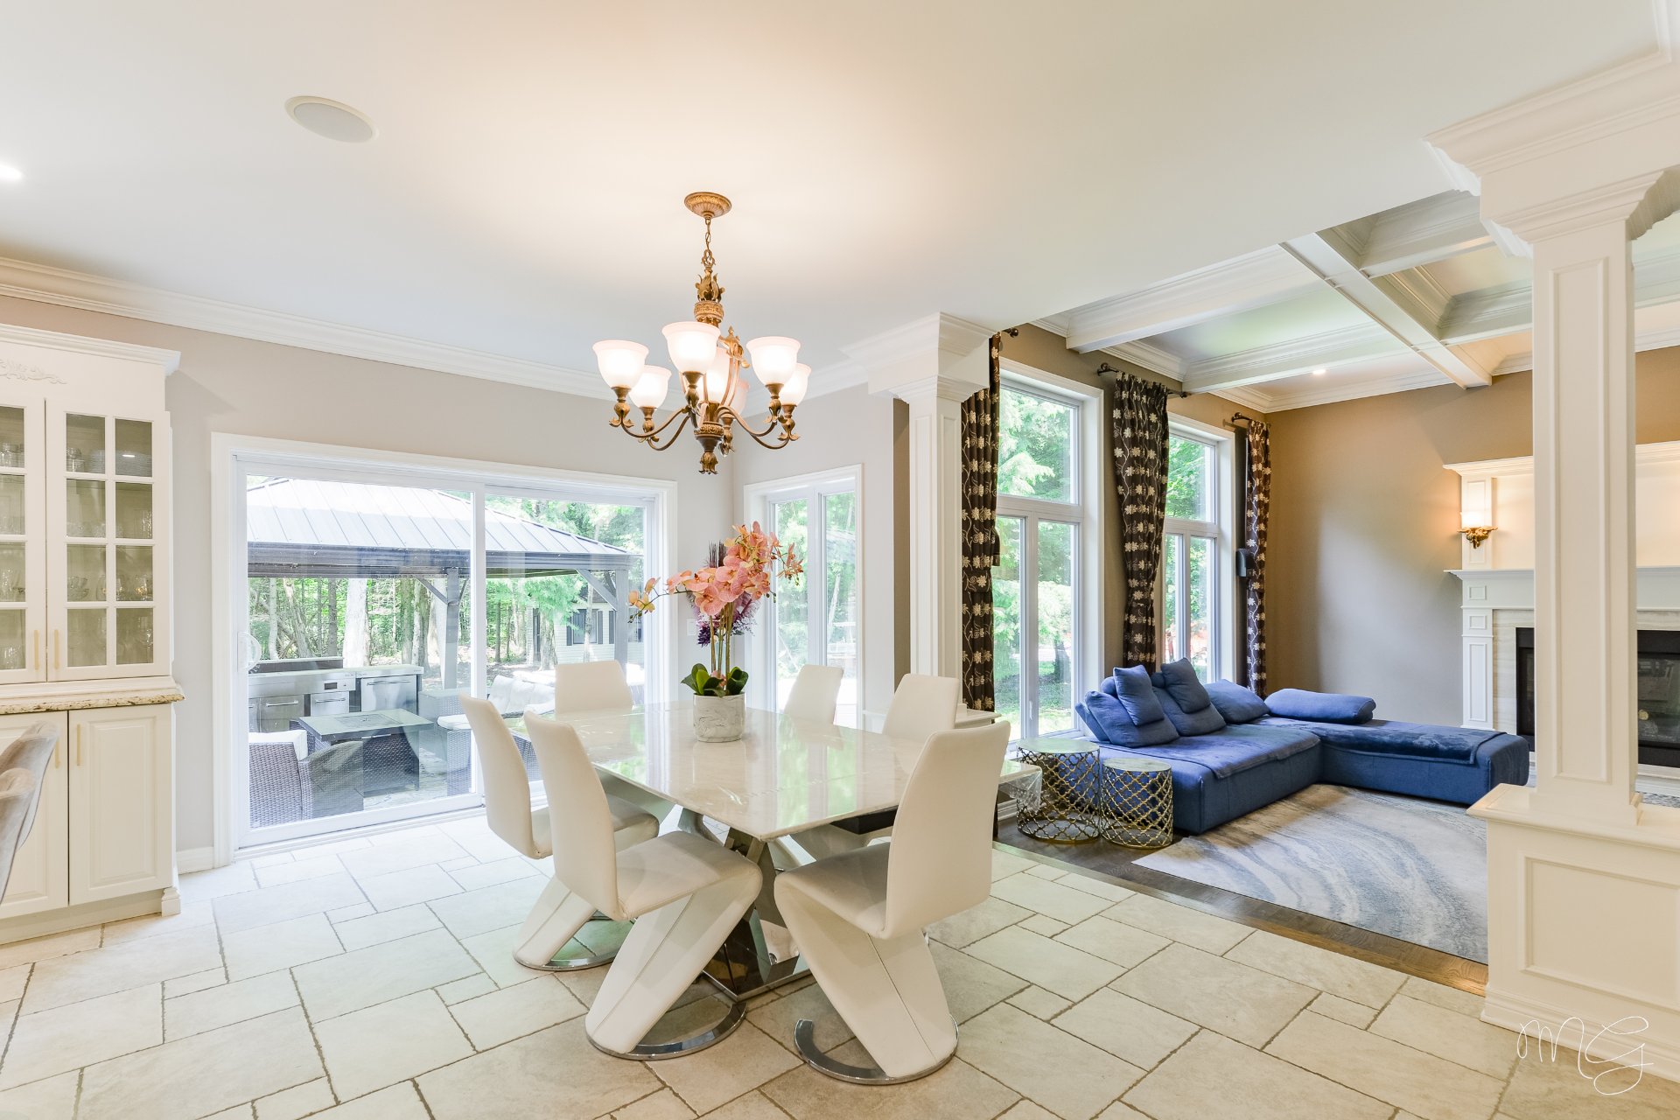
Dinette
Ground floor
16.2 x 11.5 ft. - uneven
Flooring : Ceramic tiles
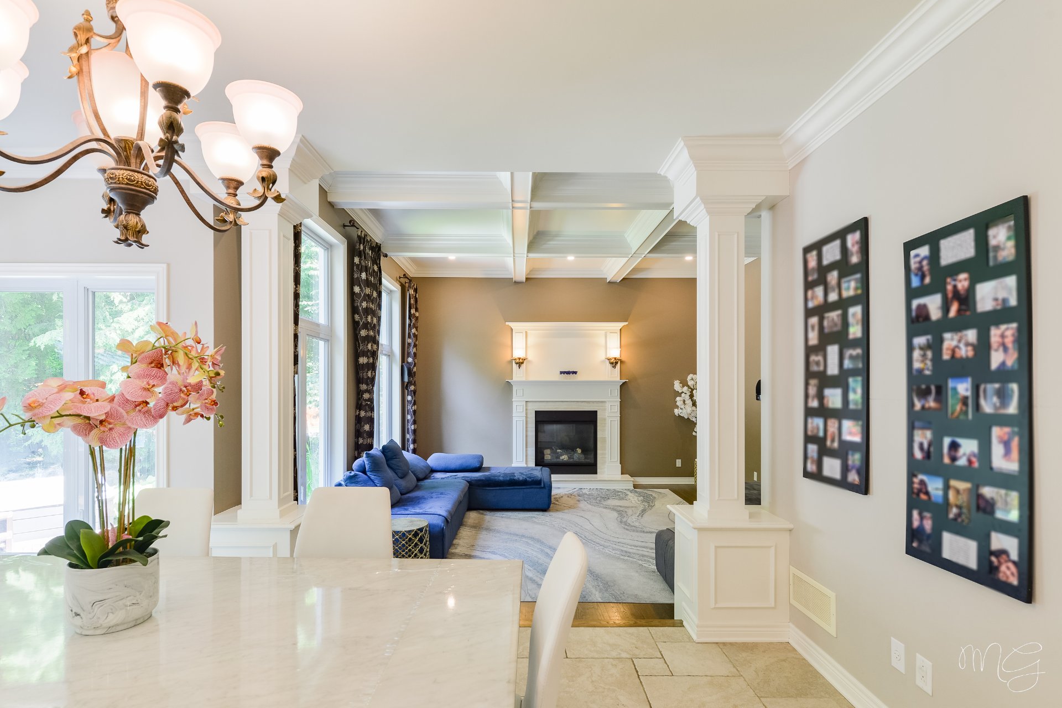
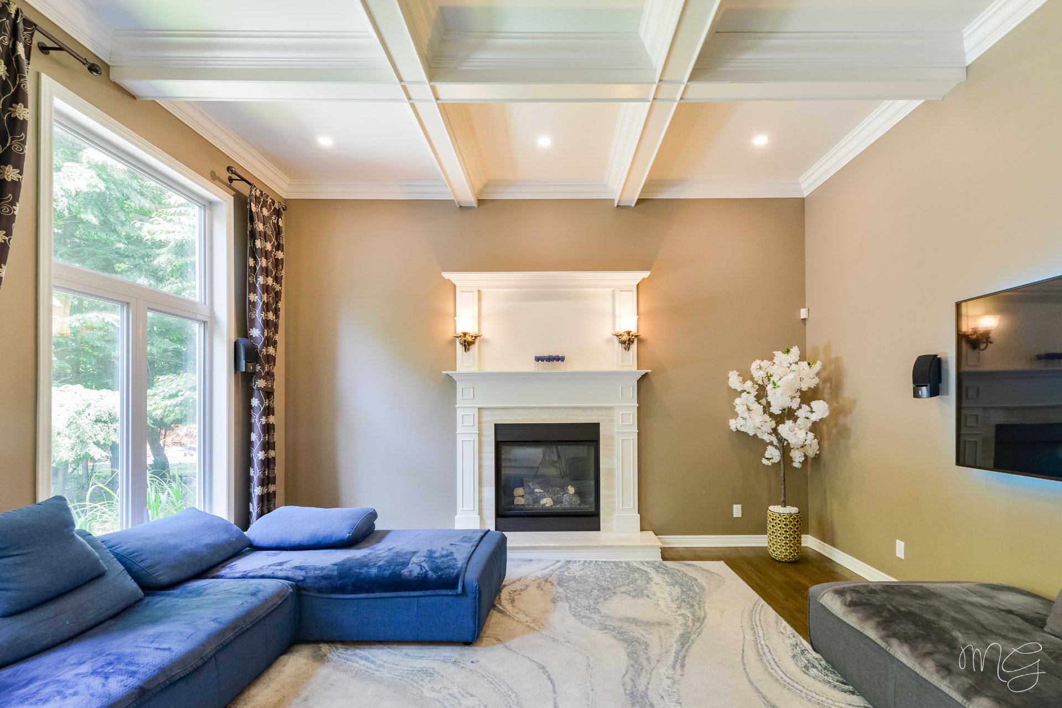
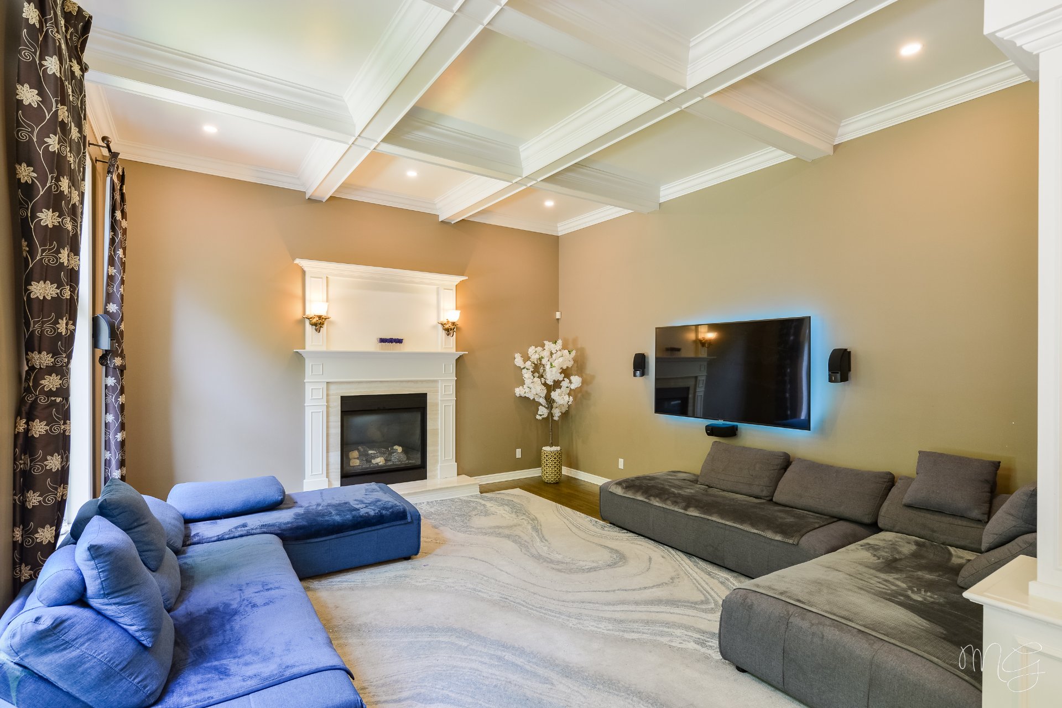
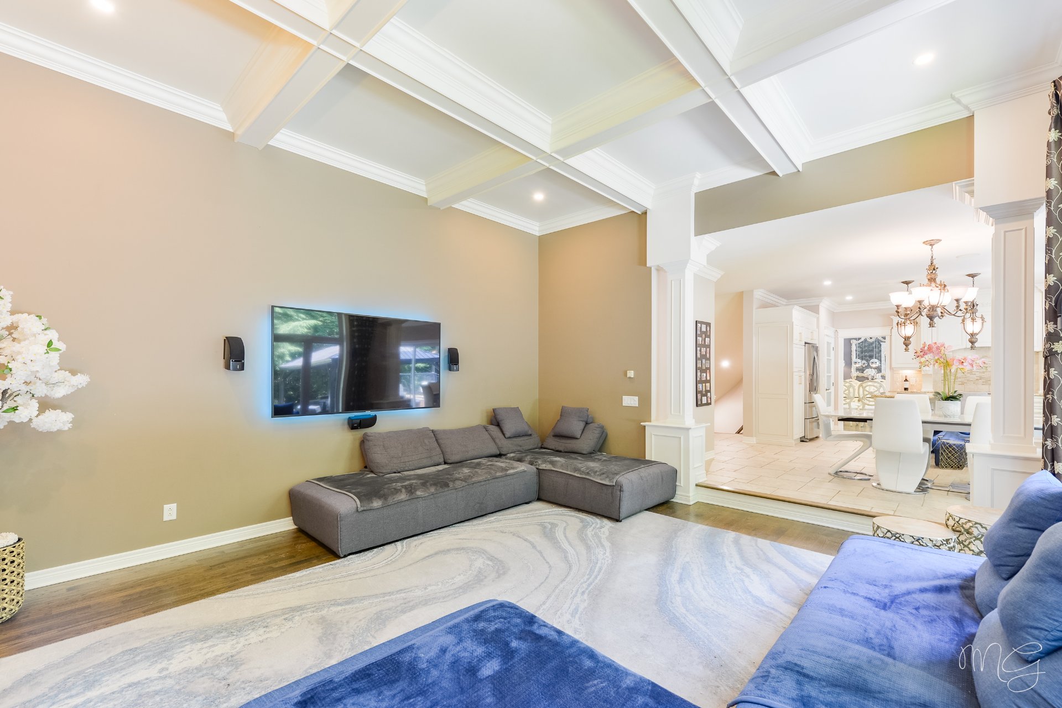
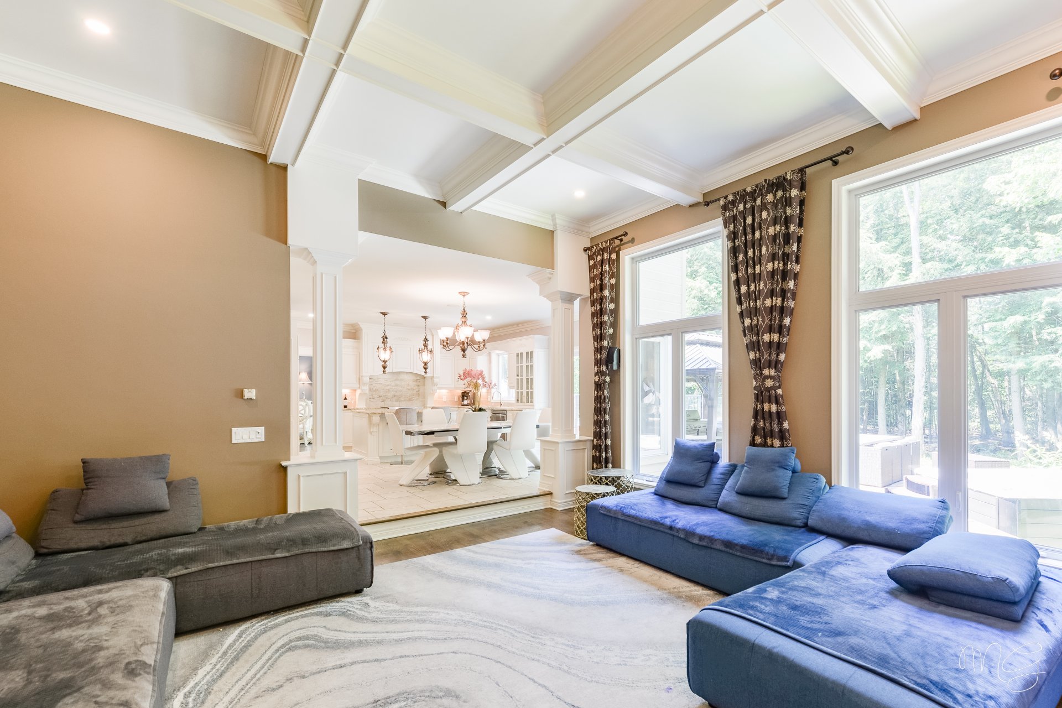
Family room
Ground floor
17.5 x 16.9 ft. - uneven
Flooring : Wood
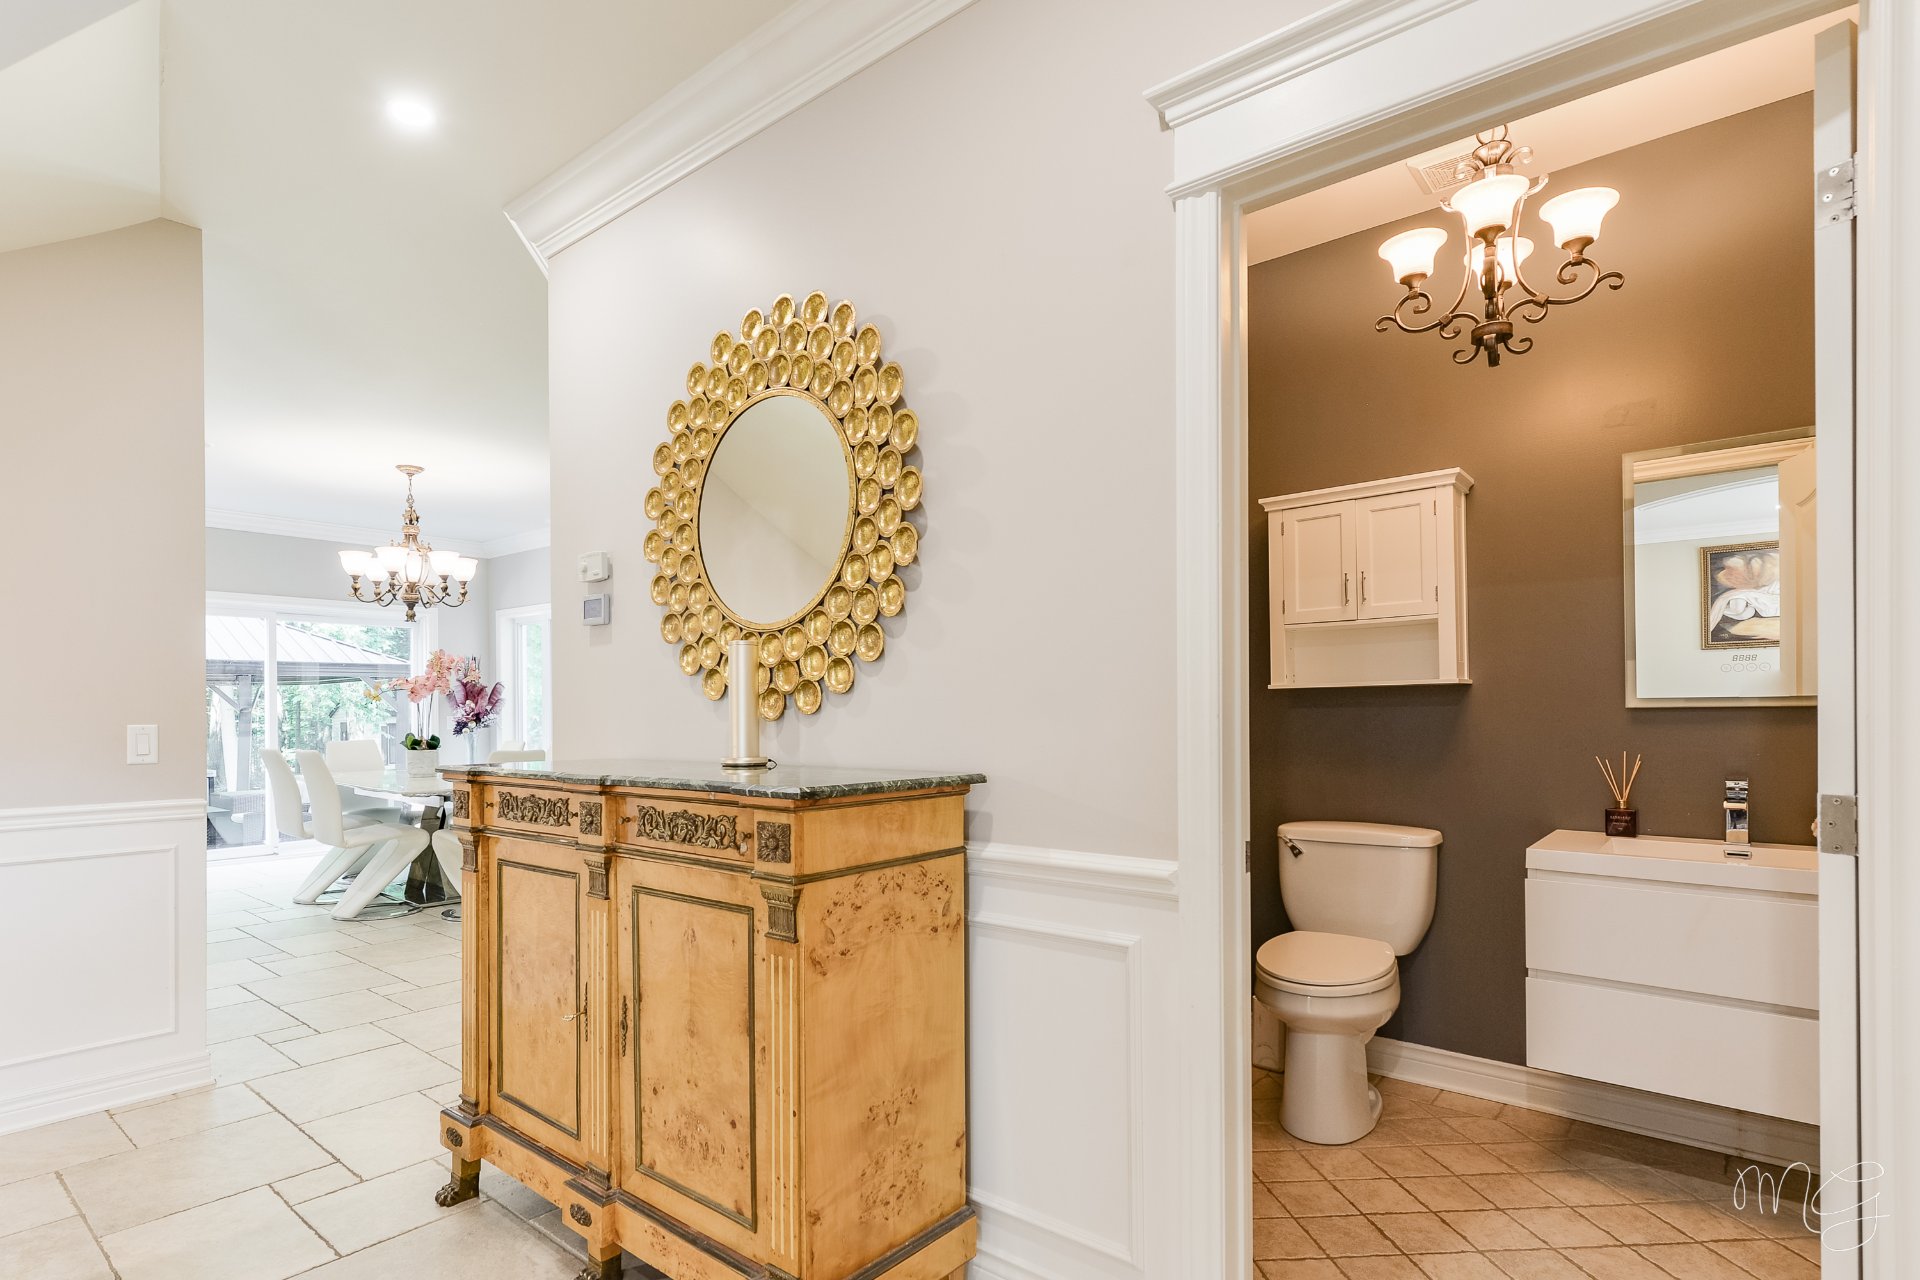
Washroom
Ground floor
5.10 x 5.6 ft. - uneven
Flooring : Ceramic tiles
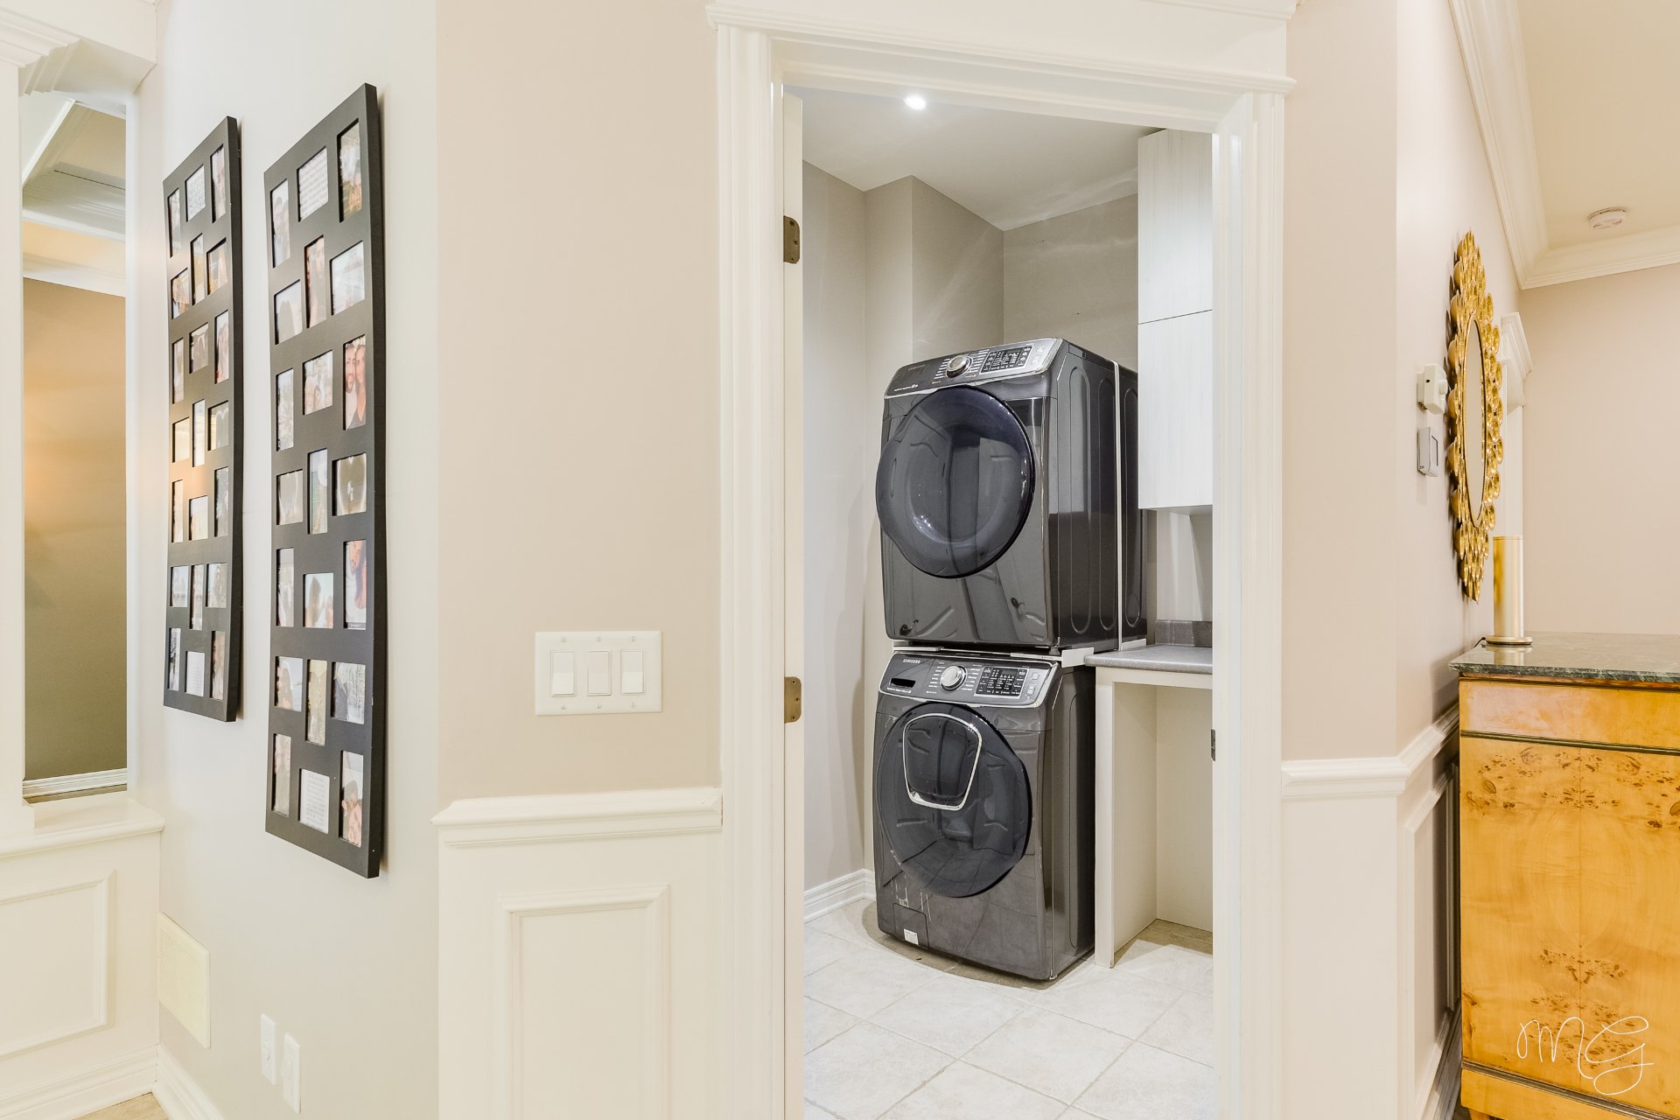
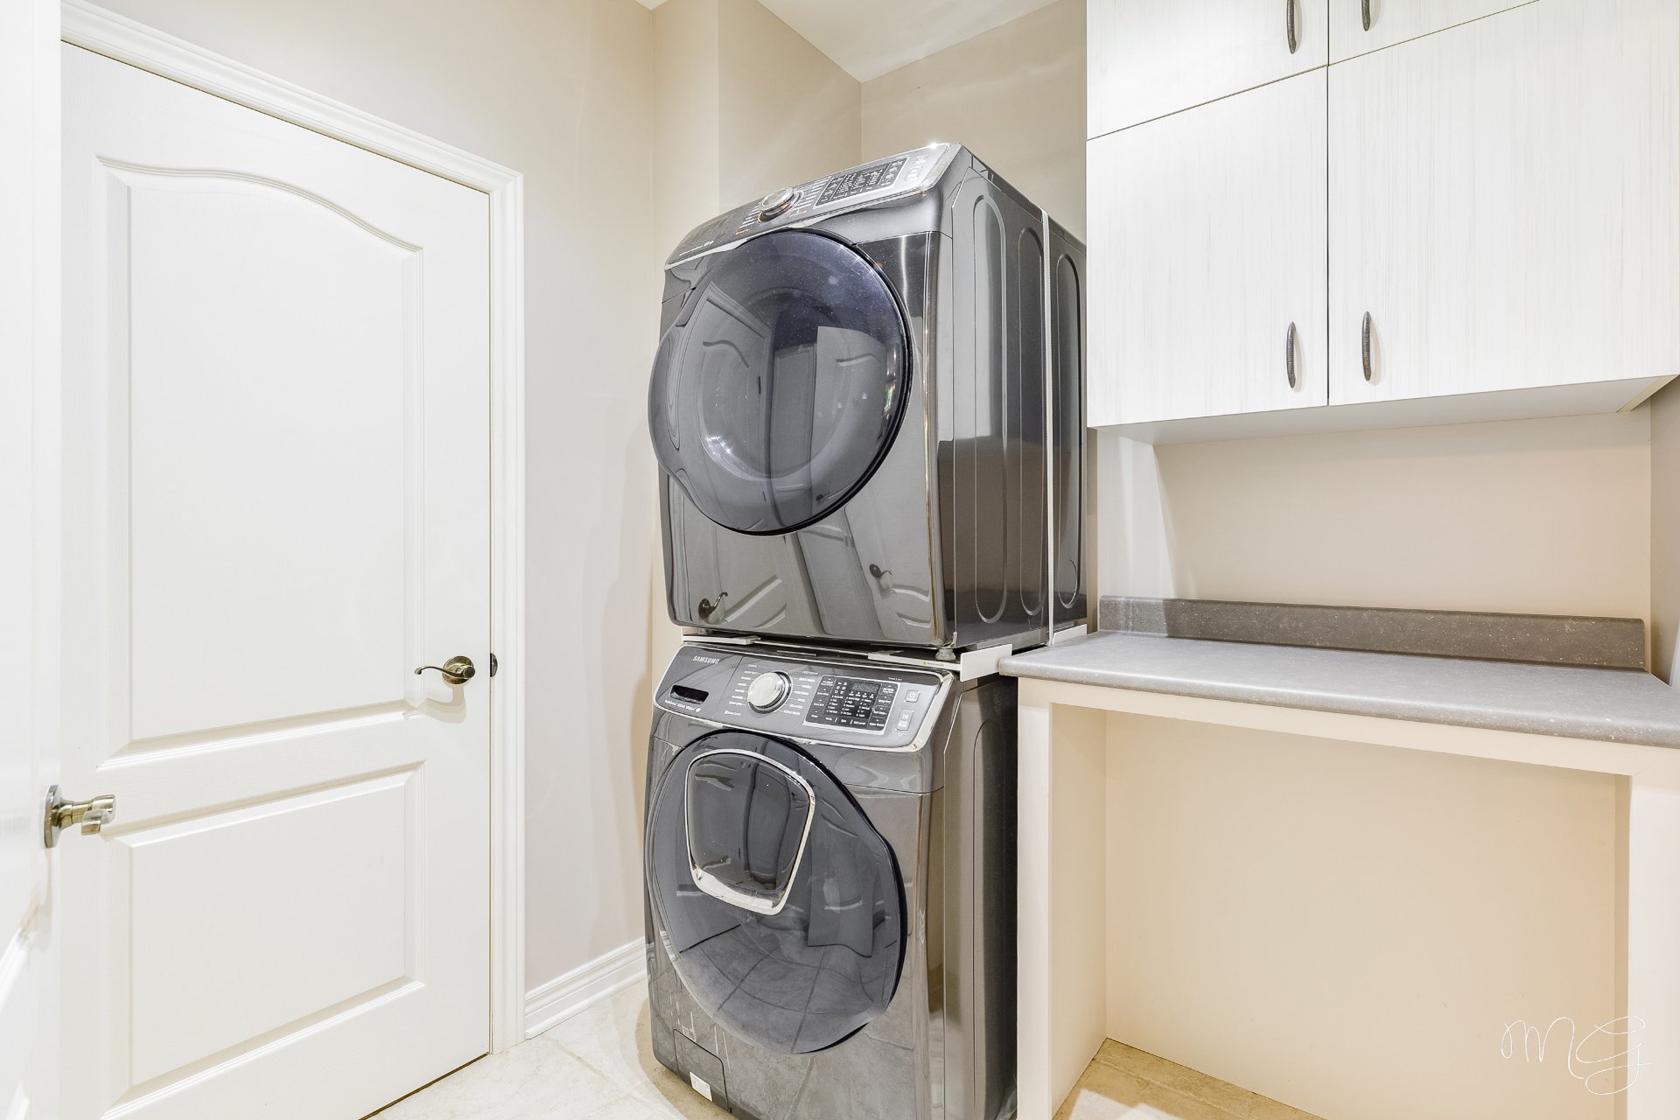
Laundry room
Ground floor
6.4 x 7.5 ft. - uneven
Flooring : Ceramic tiles
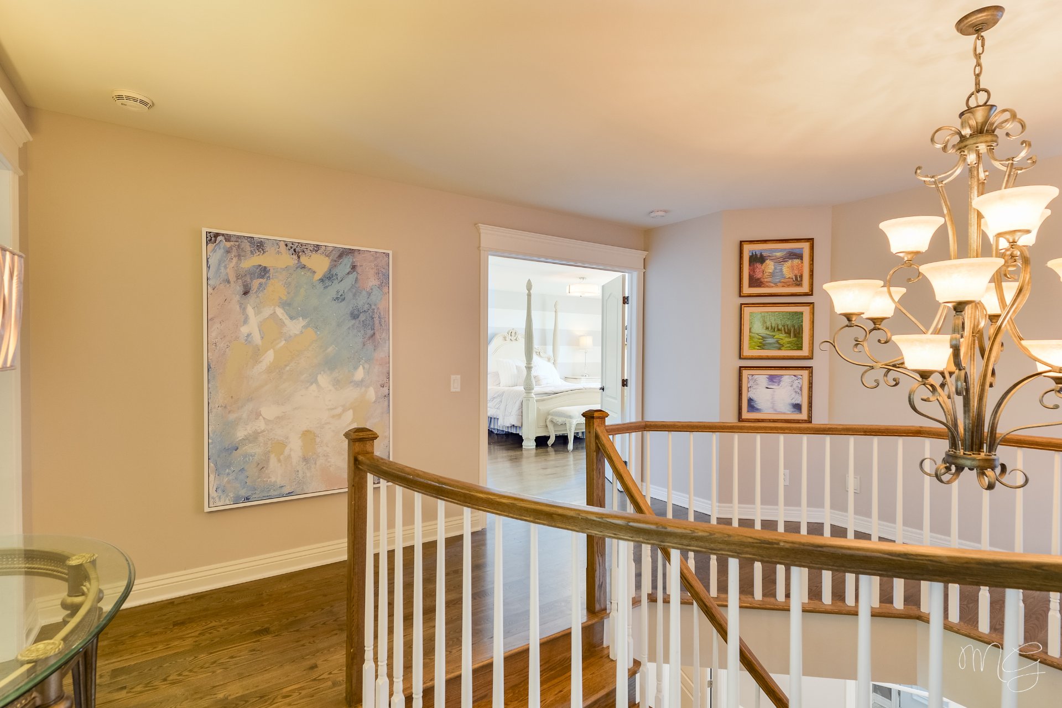
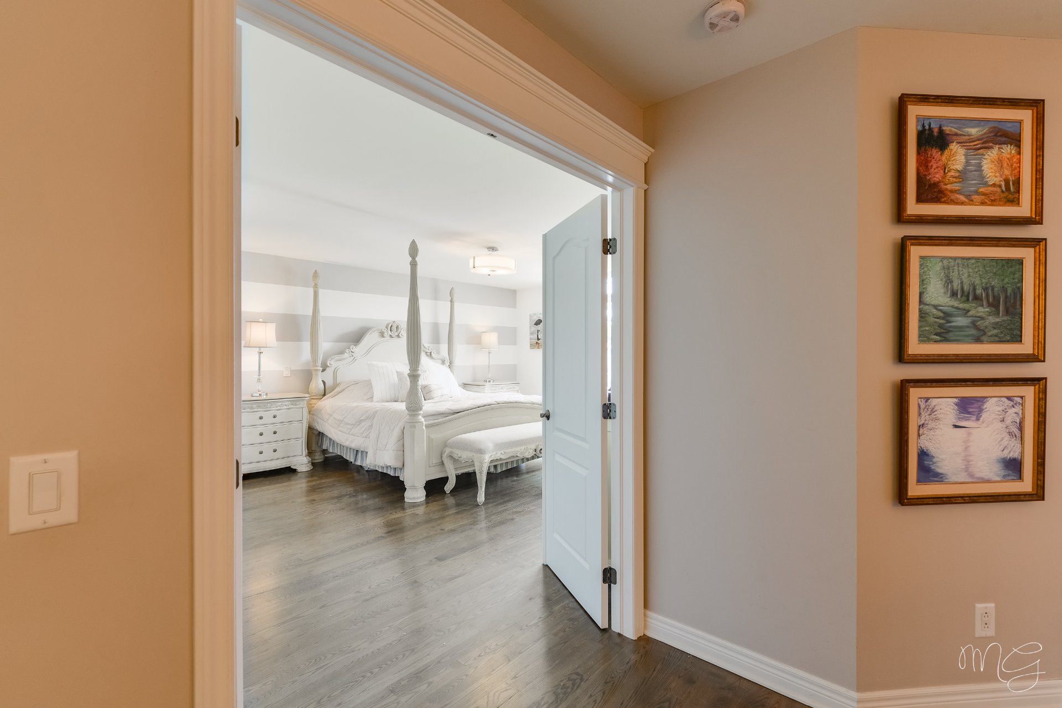
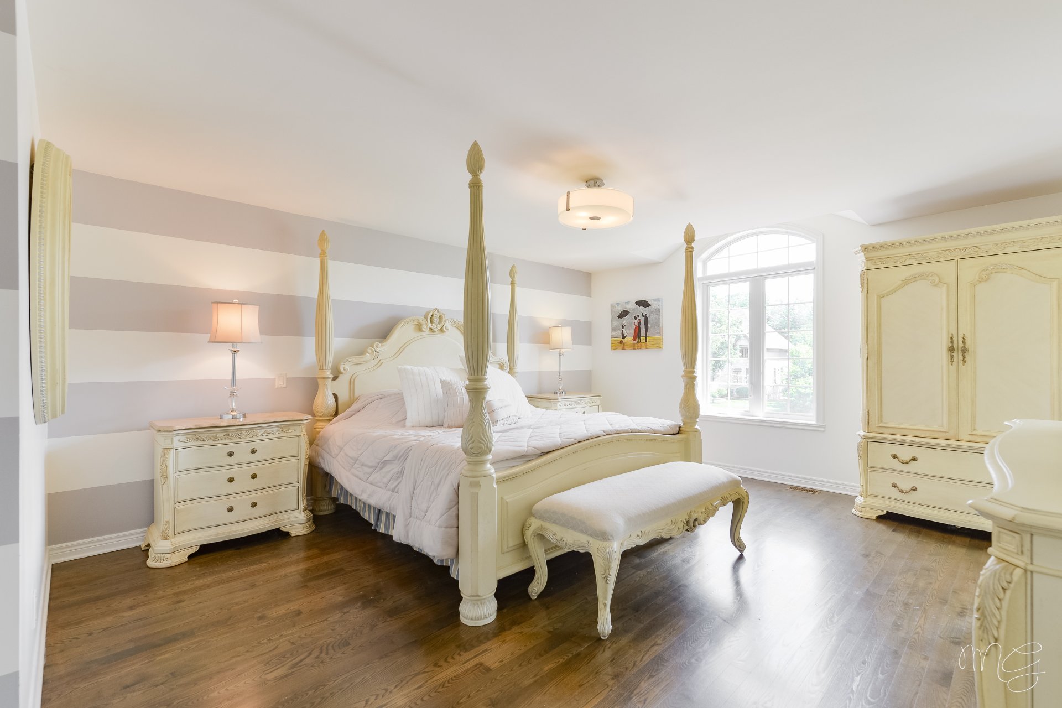
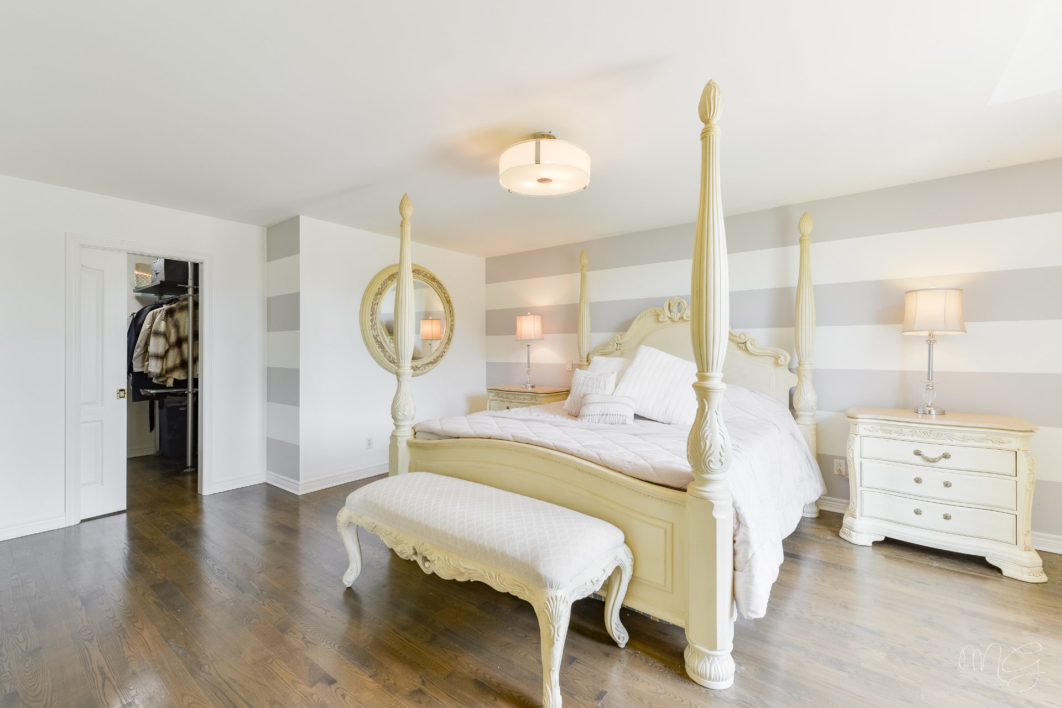
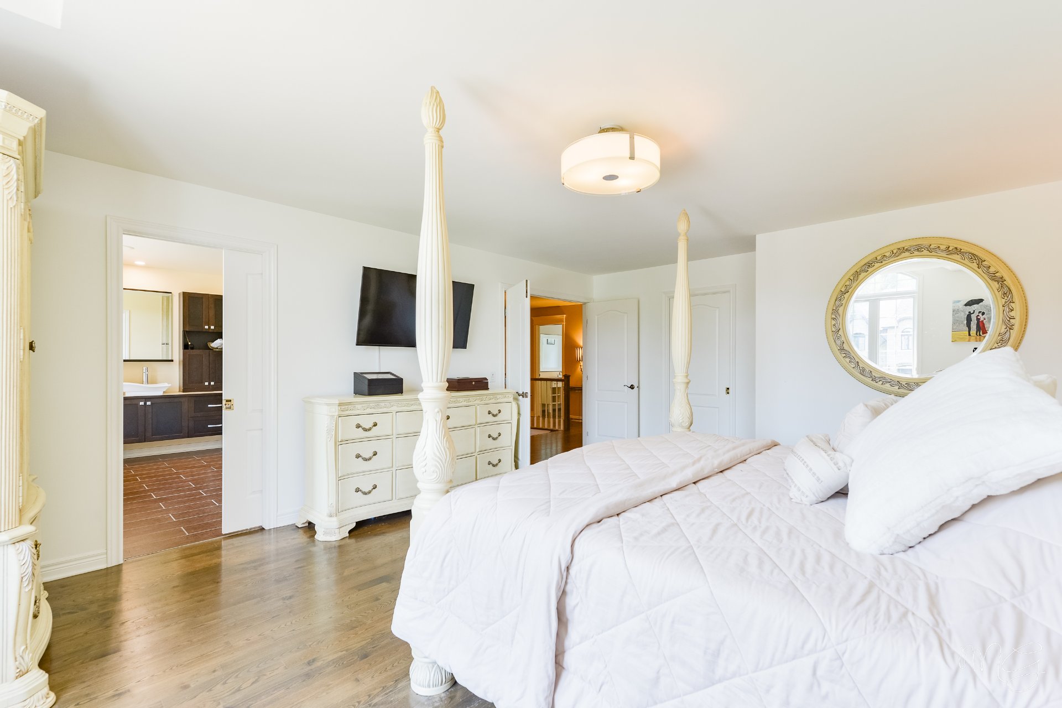
Primary bedroom
2nd floor
15.8 x 18.8 ft. - uneven
Flooring : Wood
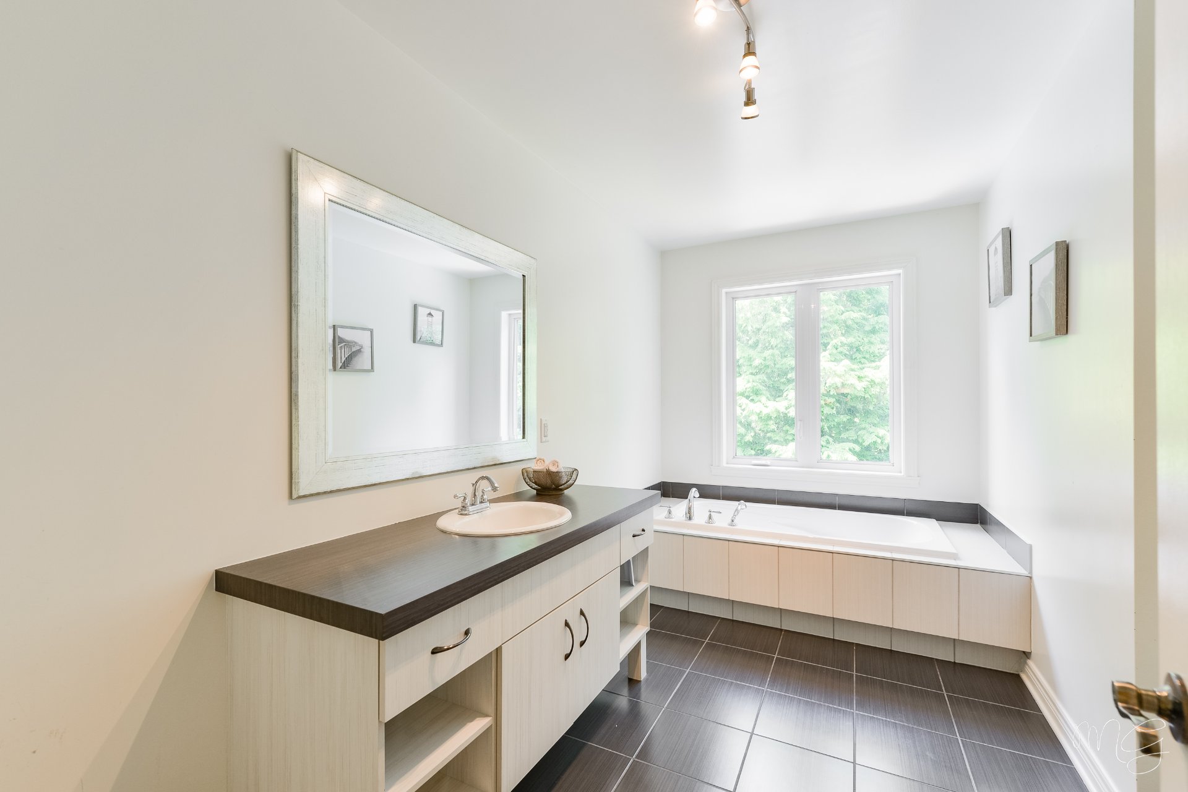
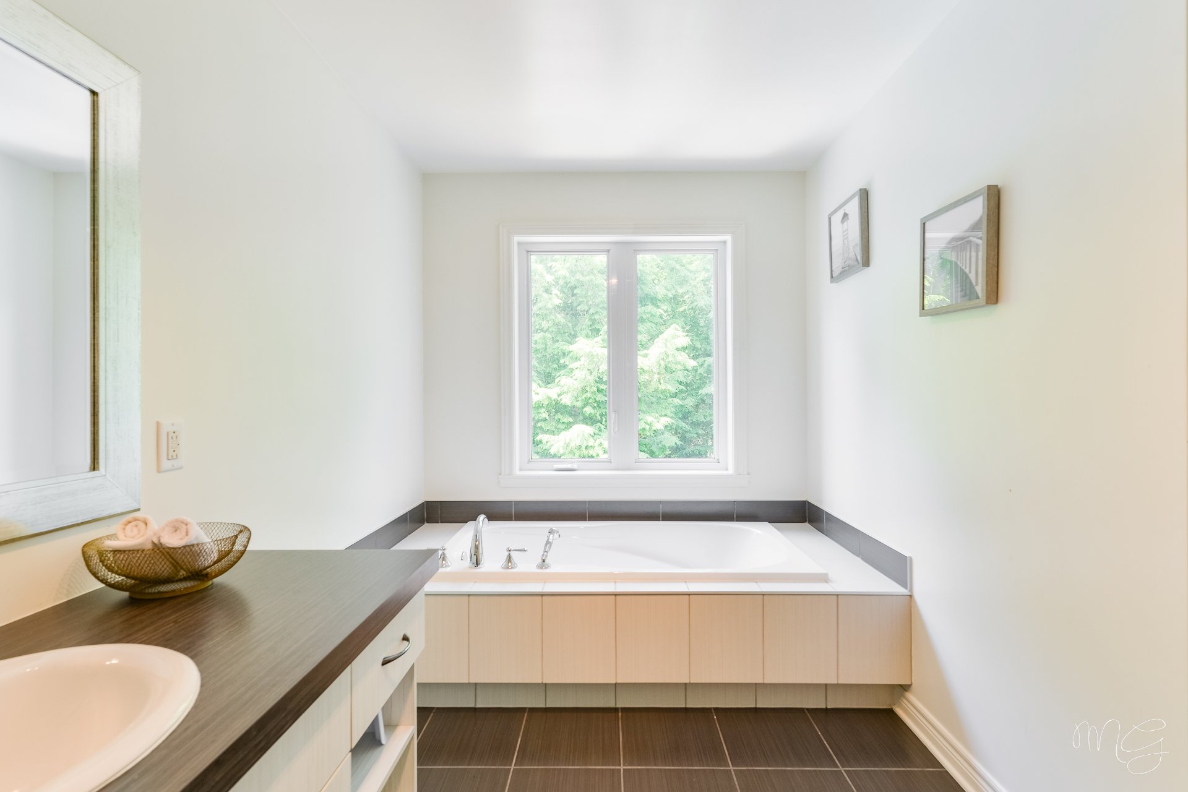
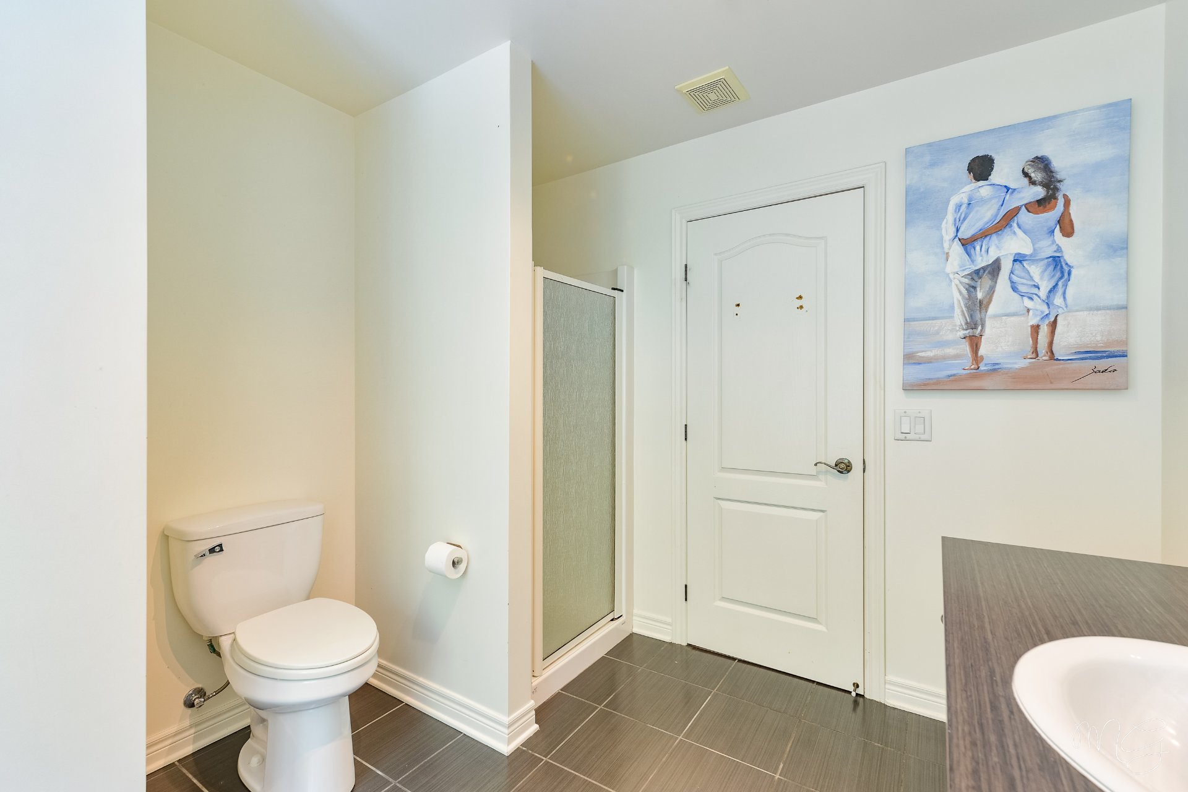
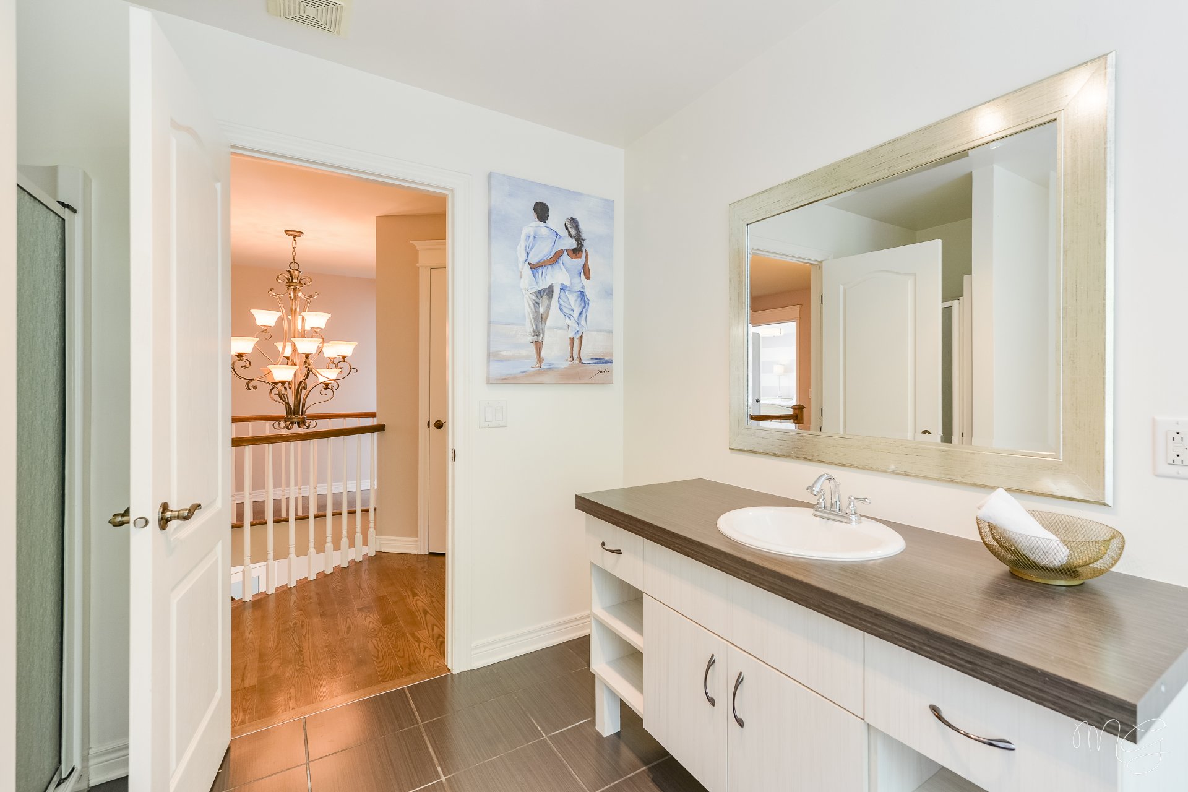
Bathroom
2nd floor
12.11 x 12.4 ft. - uneven
Flooring : Ceramic tiles
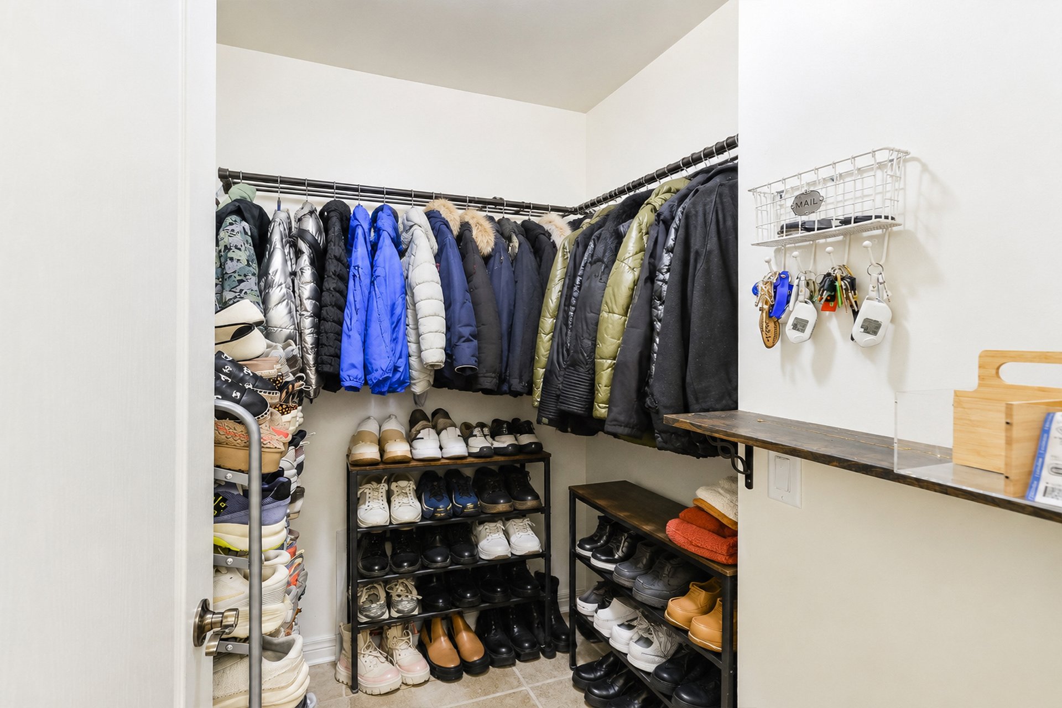
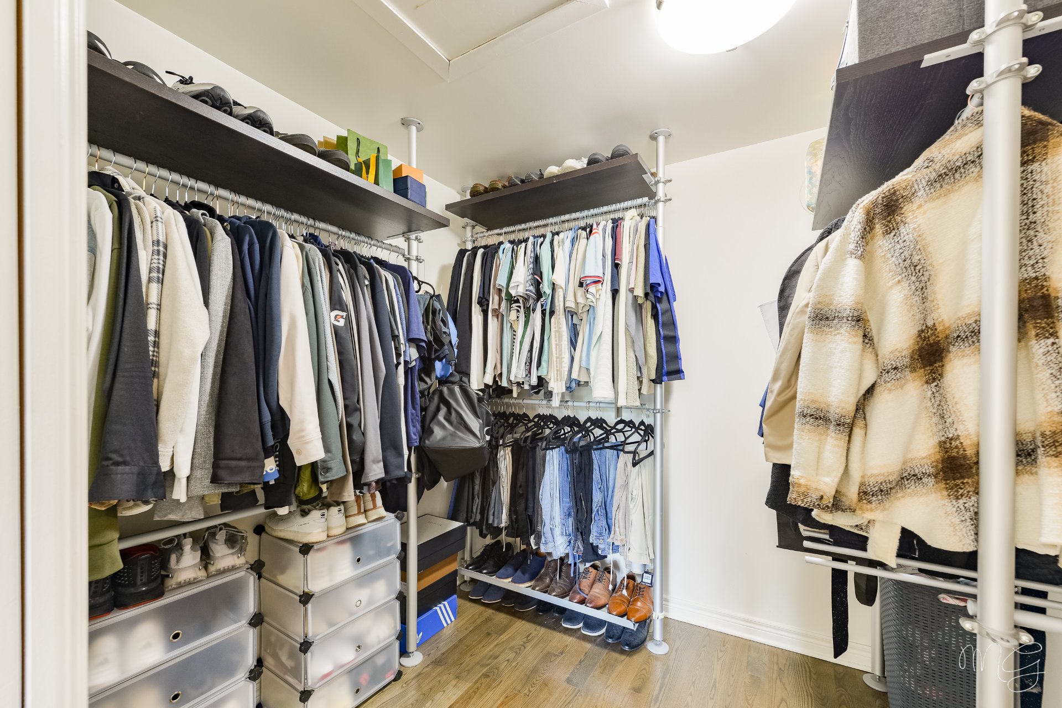
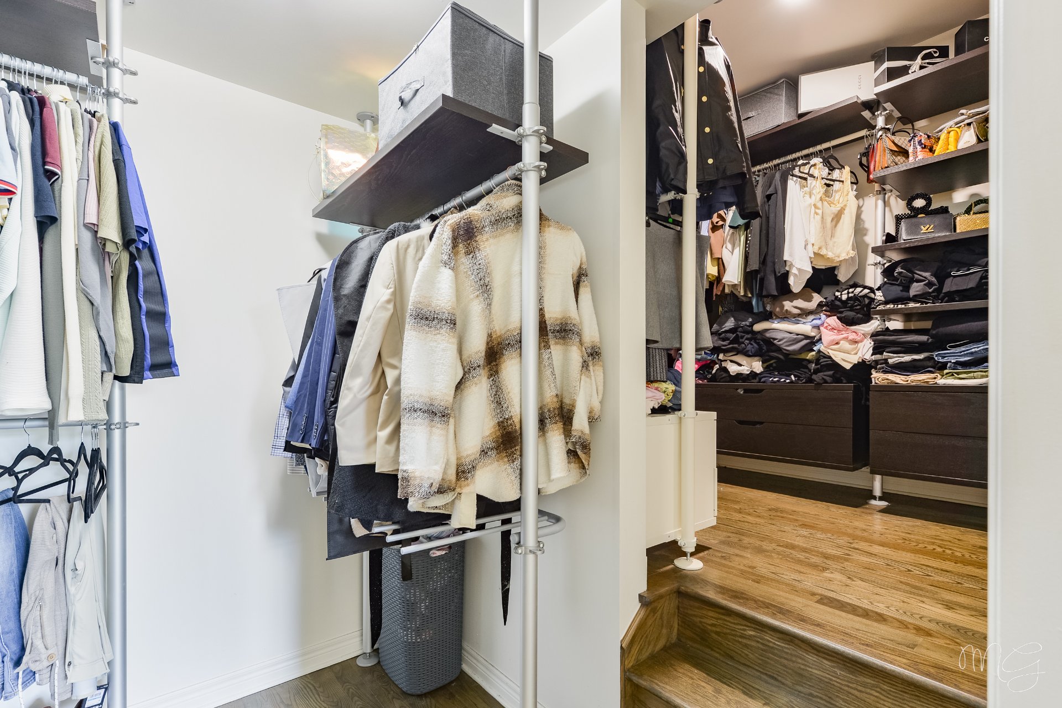
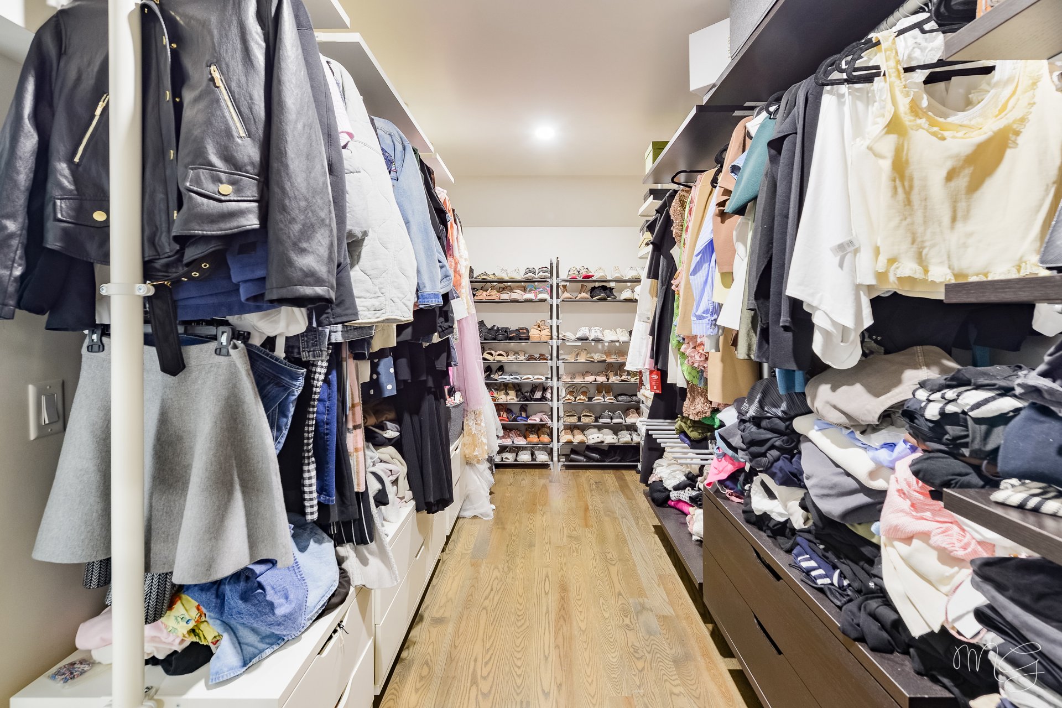
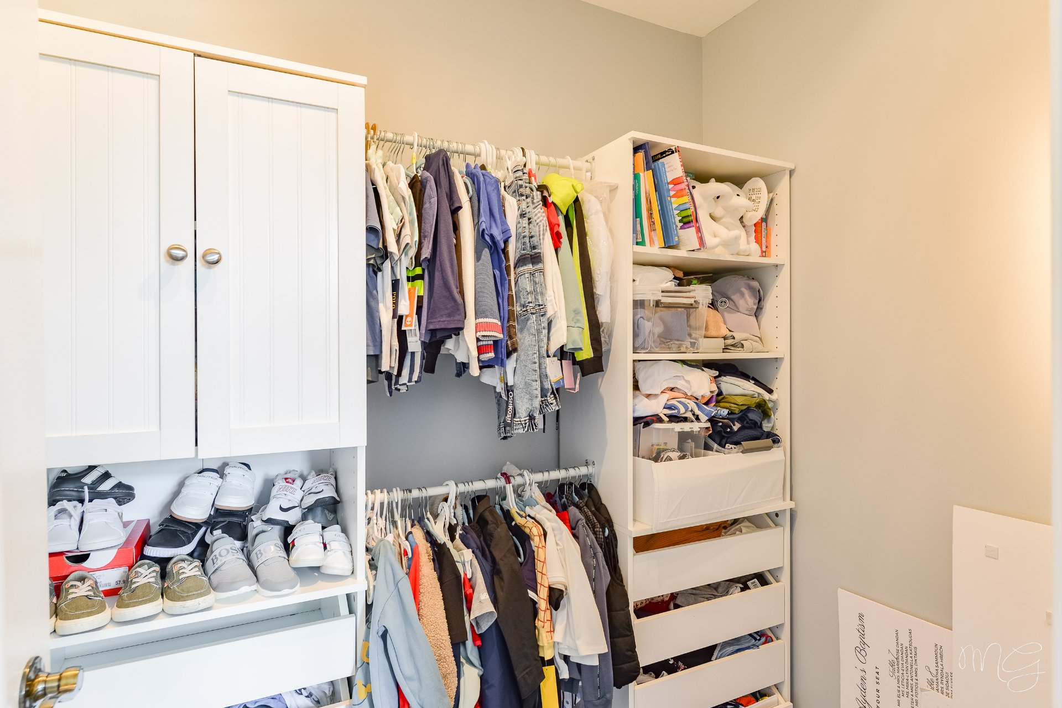
Walk-in closet
2nd floor
16.1 x 15.2 ft. - uneven
Flooring : Wood
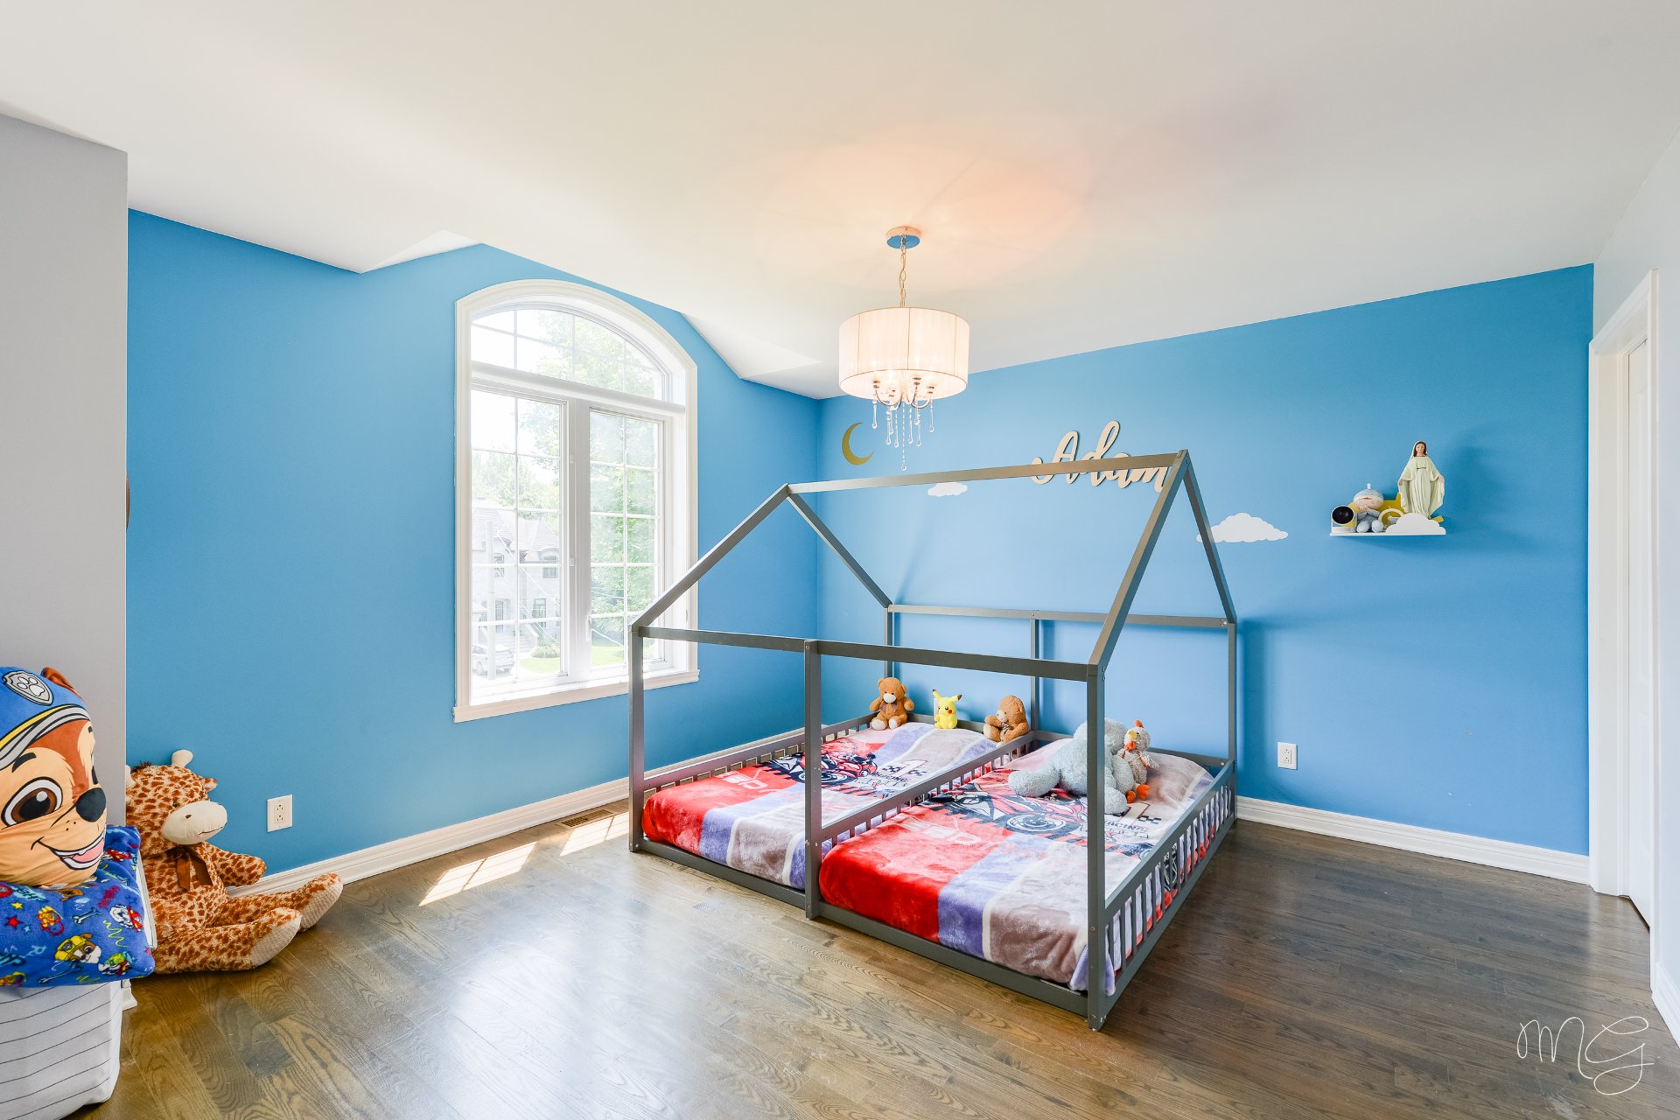
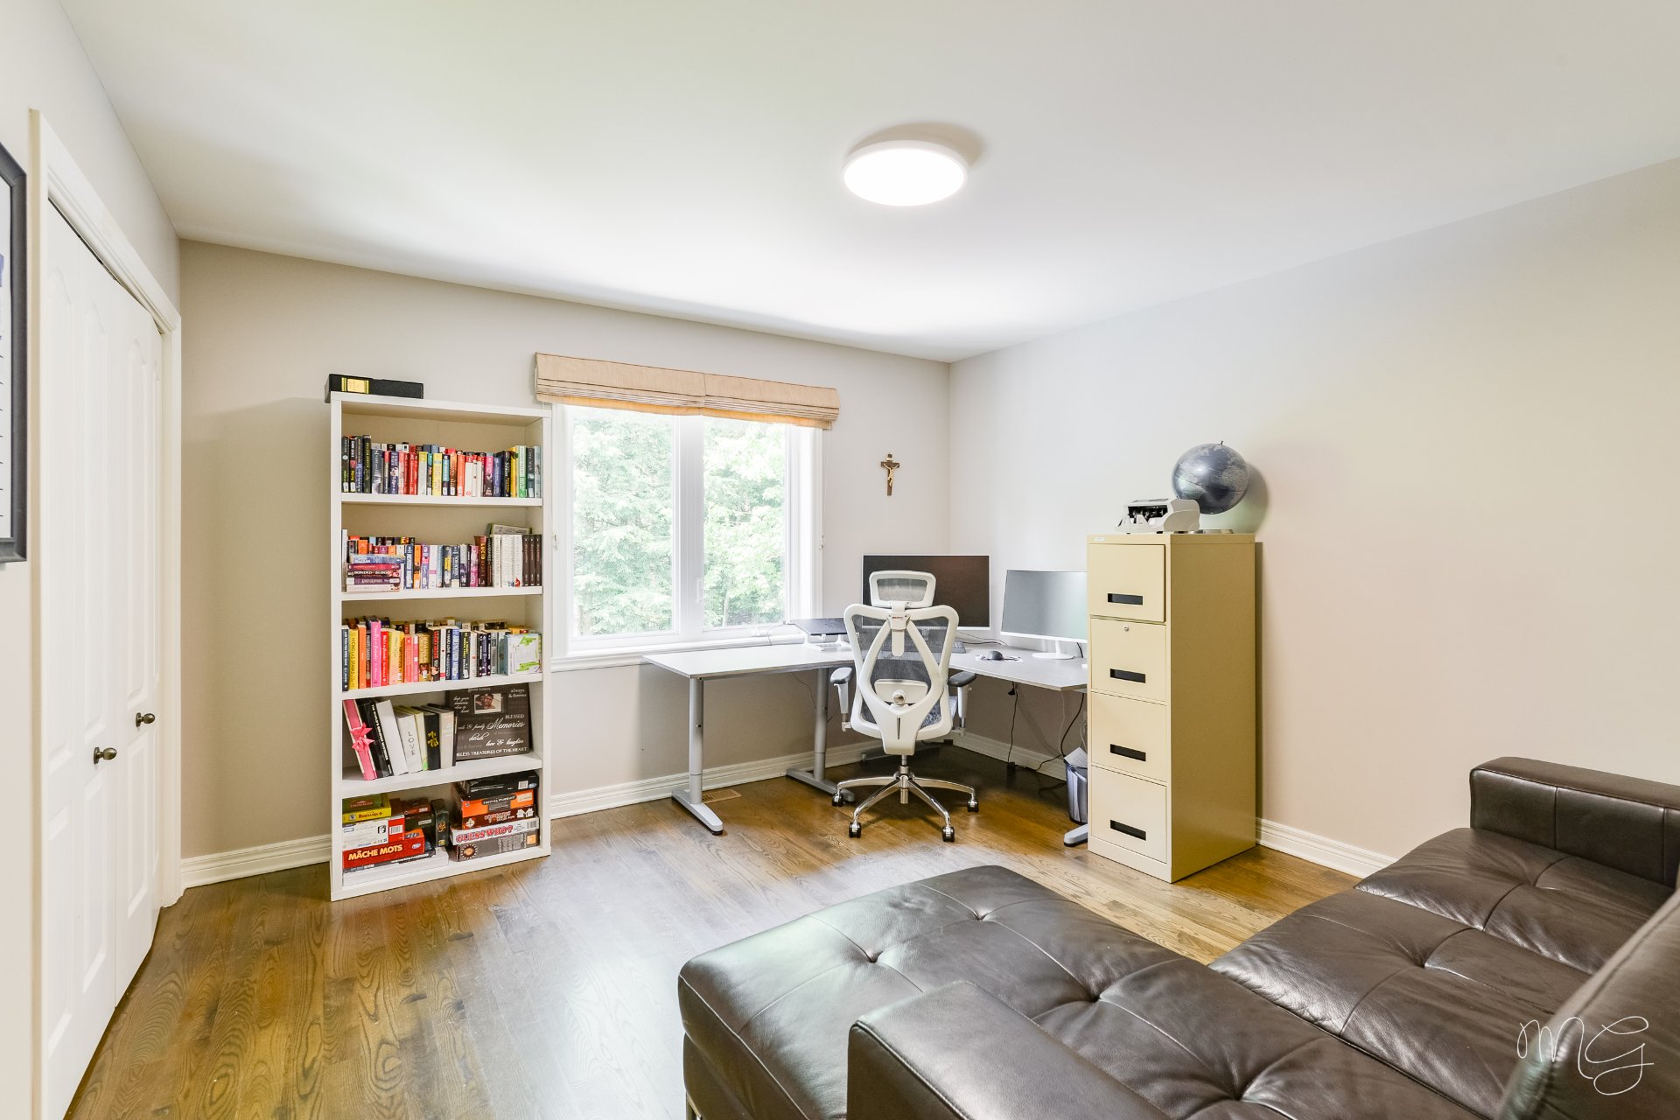
Bedroom
2nd floor
12.9 x 12.6 ft. - uneven
Flooring : Wood
Bathroom
2nd floor
12.9 x 6.7 ft. - uneven
Flooring : Ceramic tiles
Bedroom
2nd floor
13.3 x 13.0 ft. - uneven
Flooring : Wood
Bedroom
2nd floor
13.2 x 12.8 ft. - uneven
Flooring : Wood
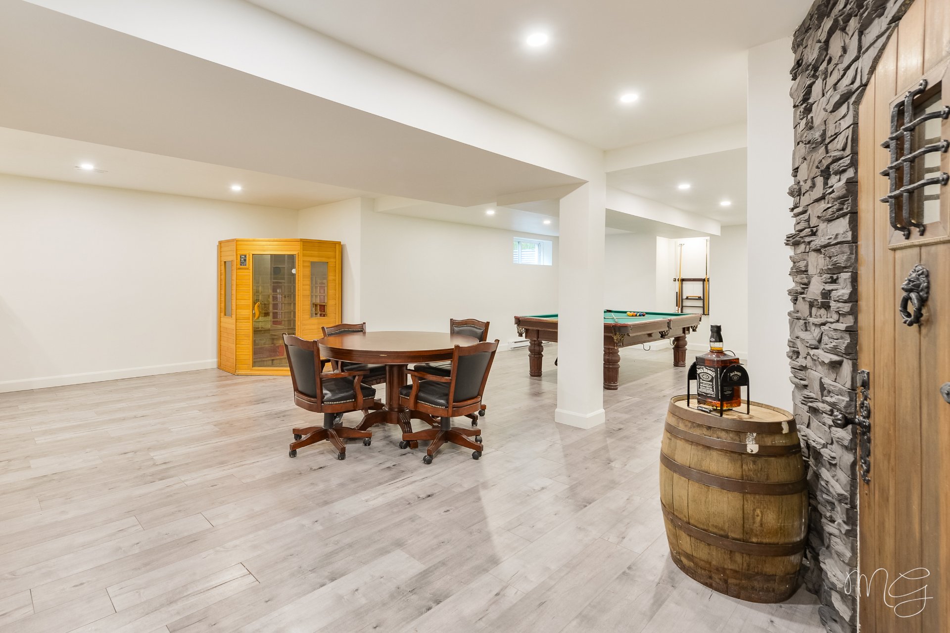
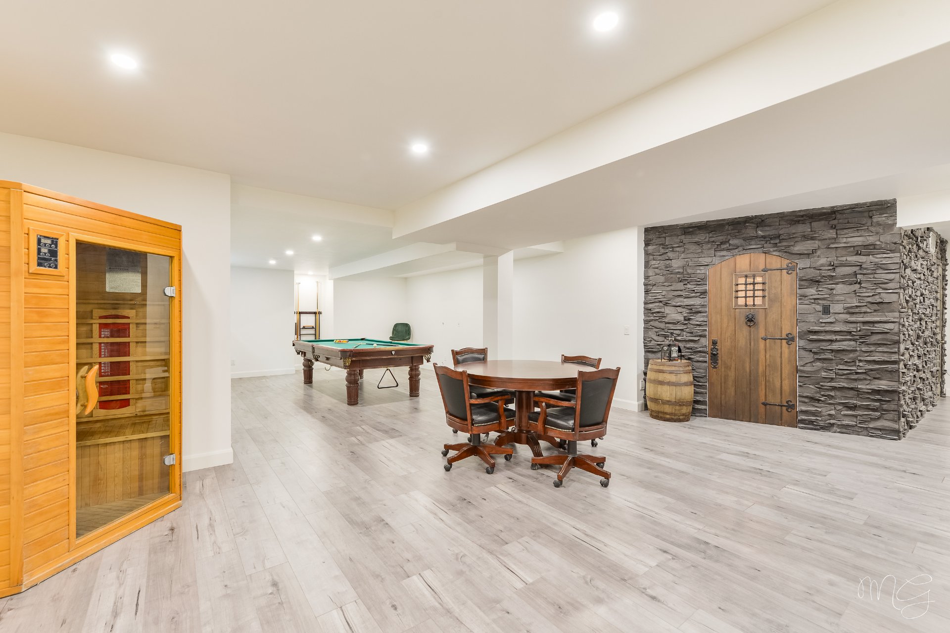
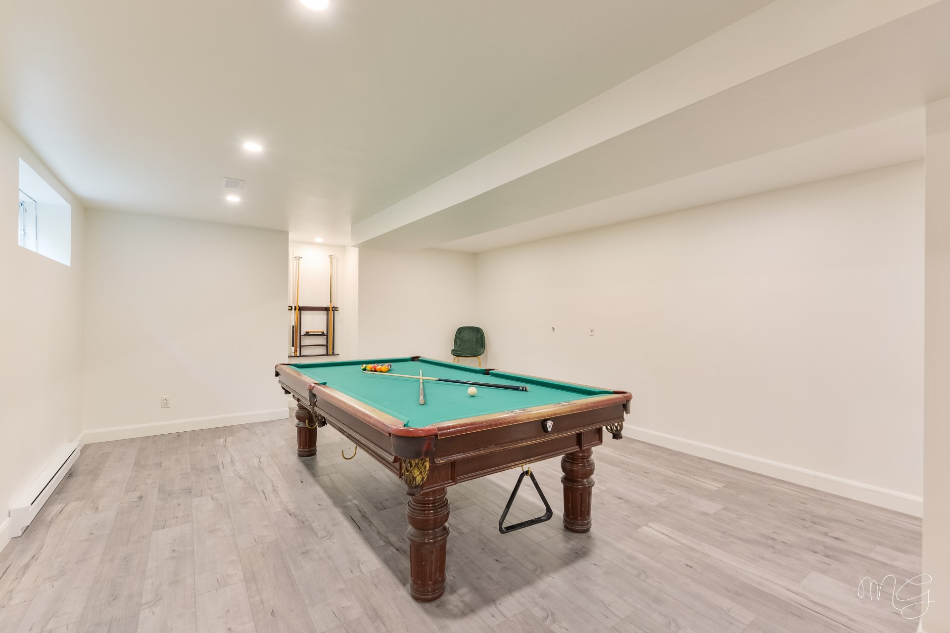
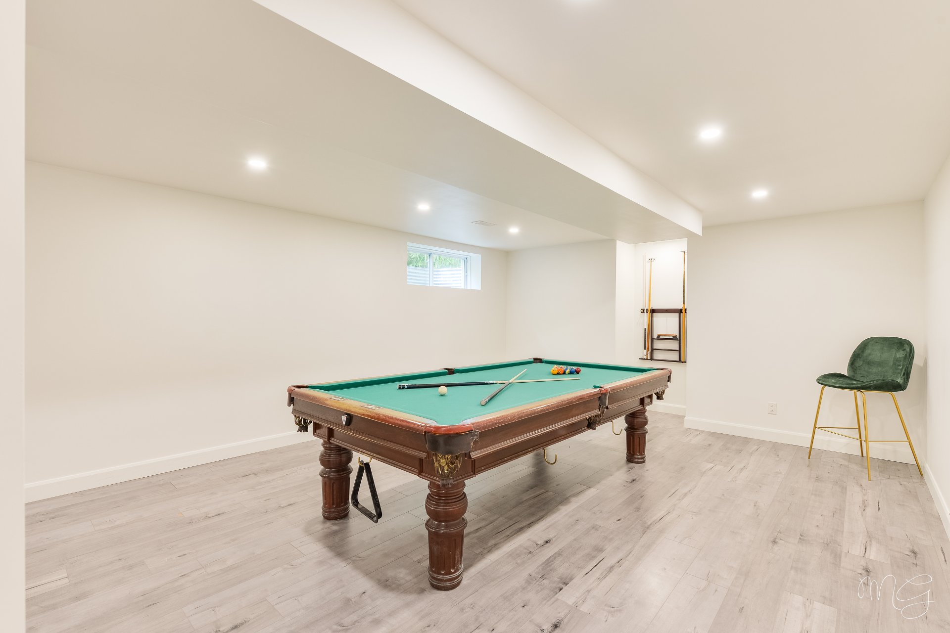
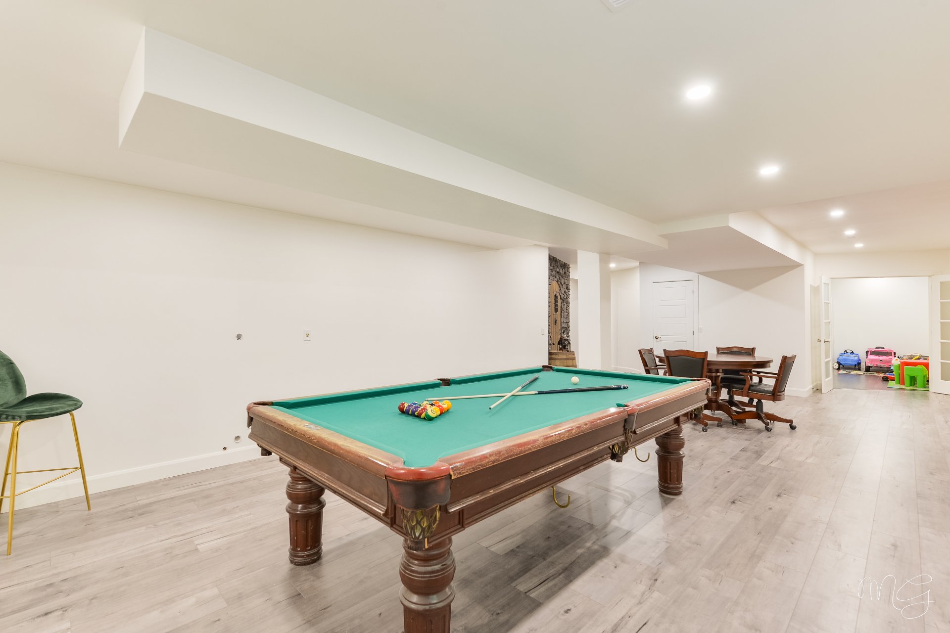
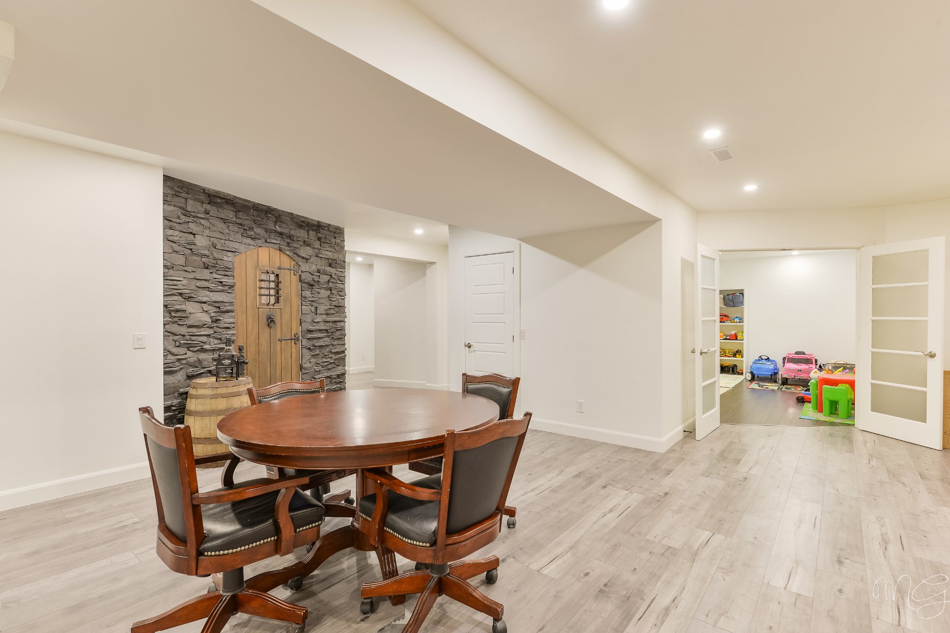
Family room
Basement
24.1 x 33.0 ft. - uneven
Flooring : Floating floor
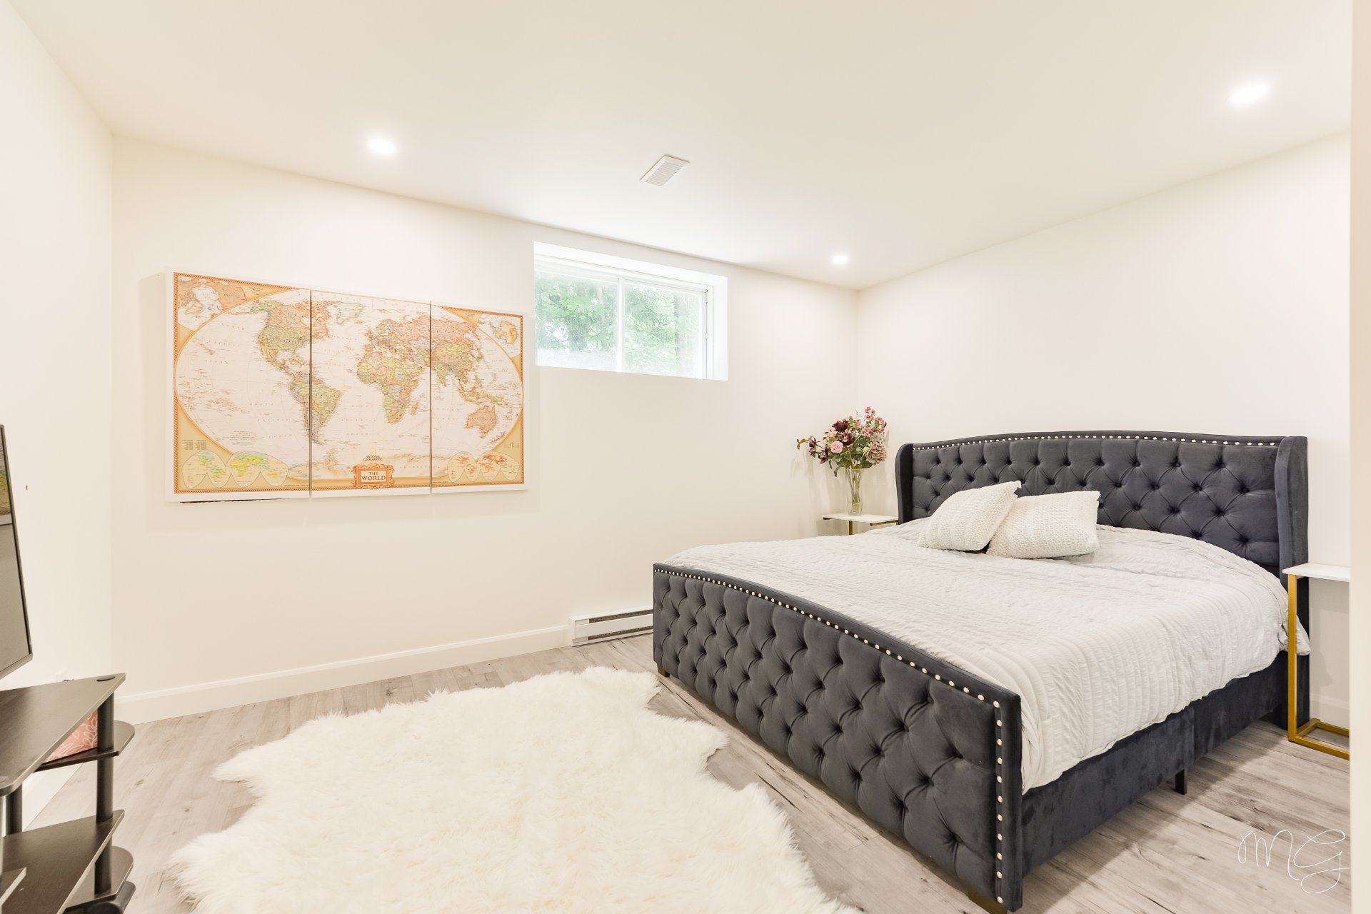
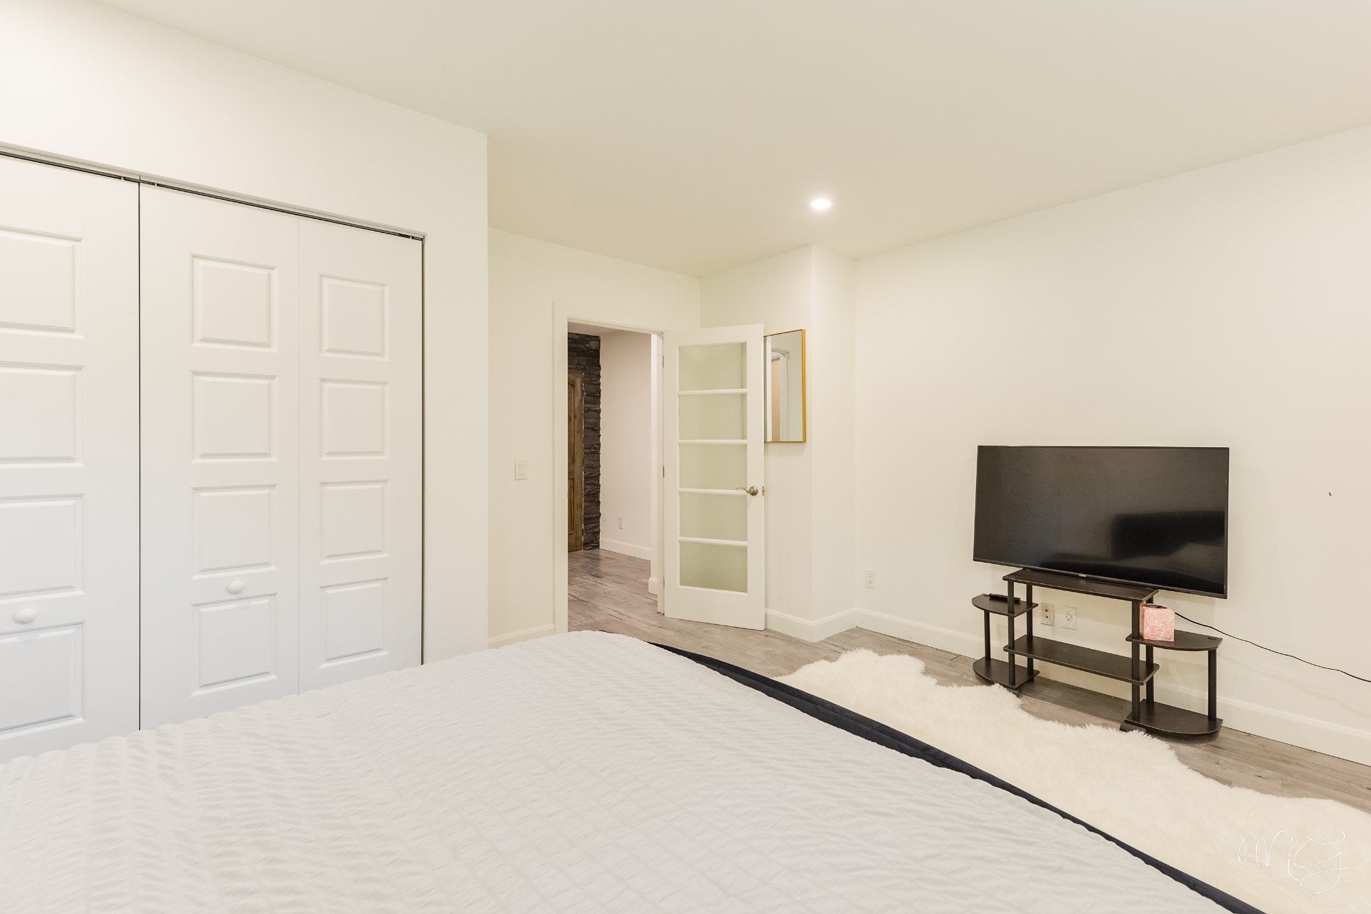
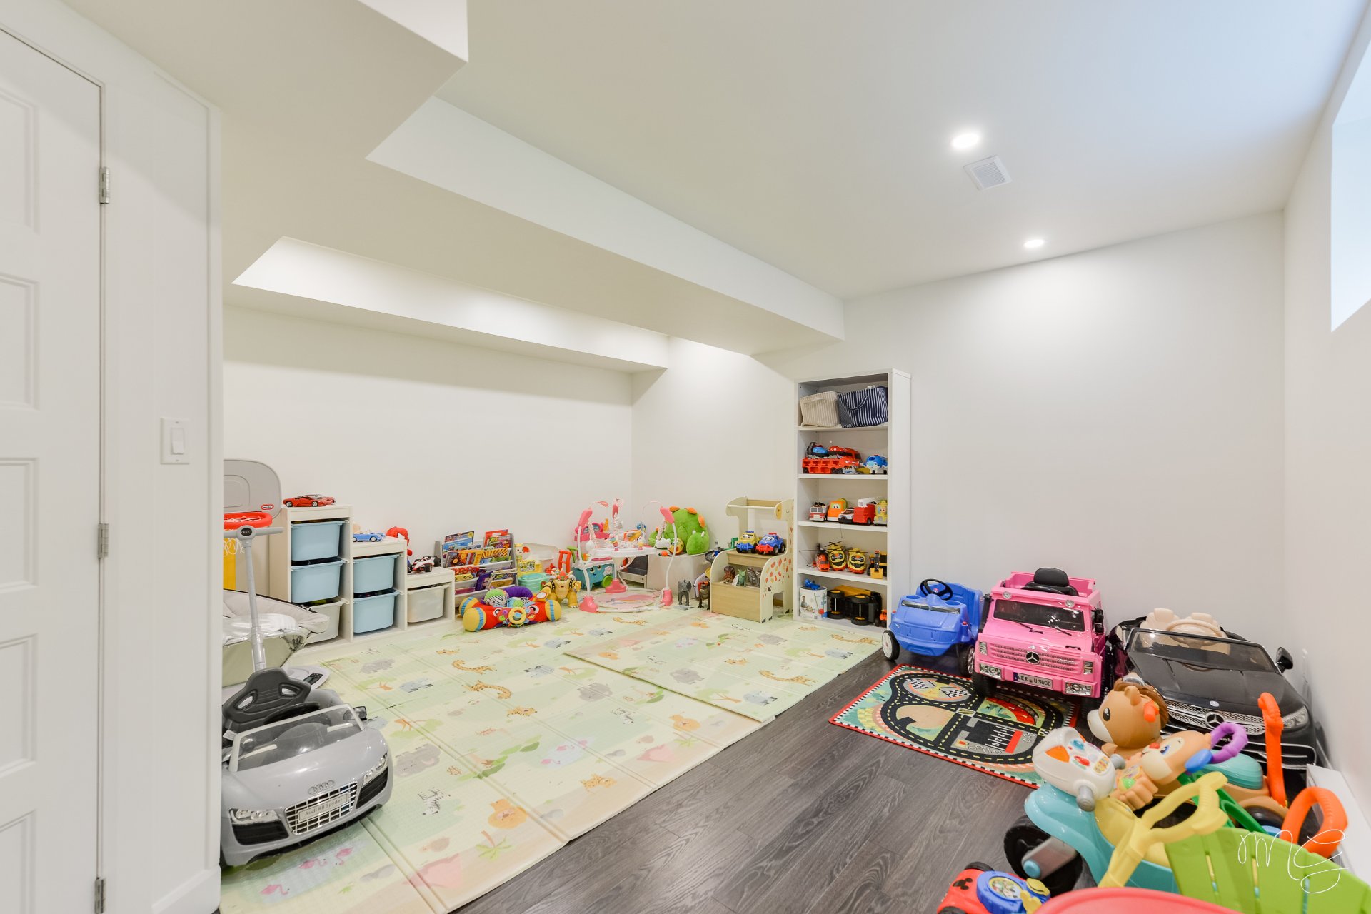
Bedroom
Basement
13.5 x 14.5 ft. - uneven
Flooring : Floating floor
Bedroom
Basement
15.11 x 12.5 ft. - uneven
Flooring : Floating floor
Storage
Basement
4.0 x 4.5 ft. - uneven
Flooring : Concrete
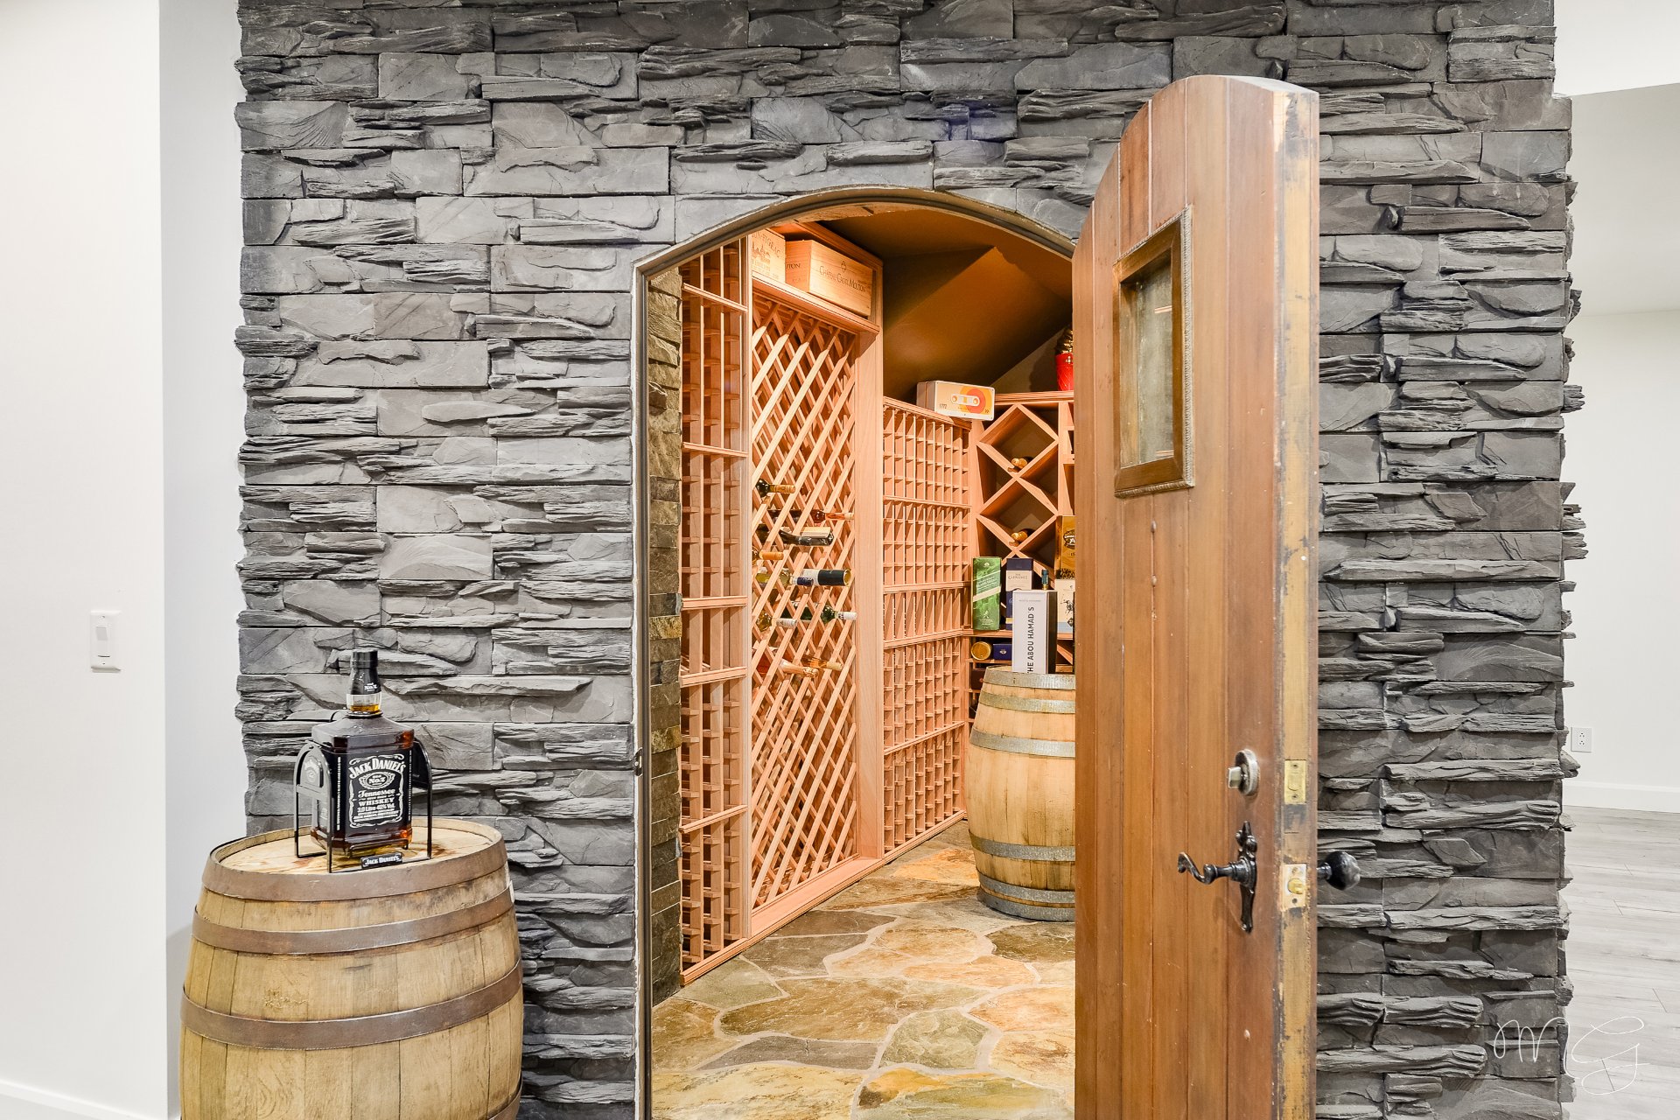
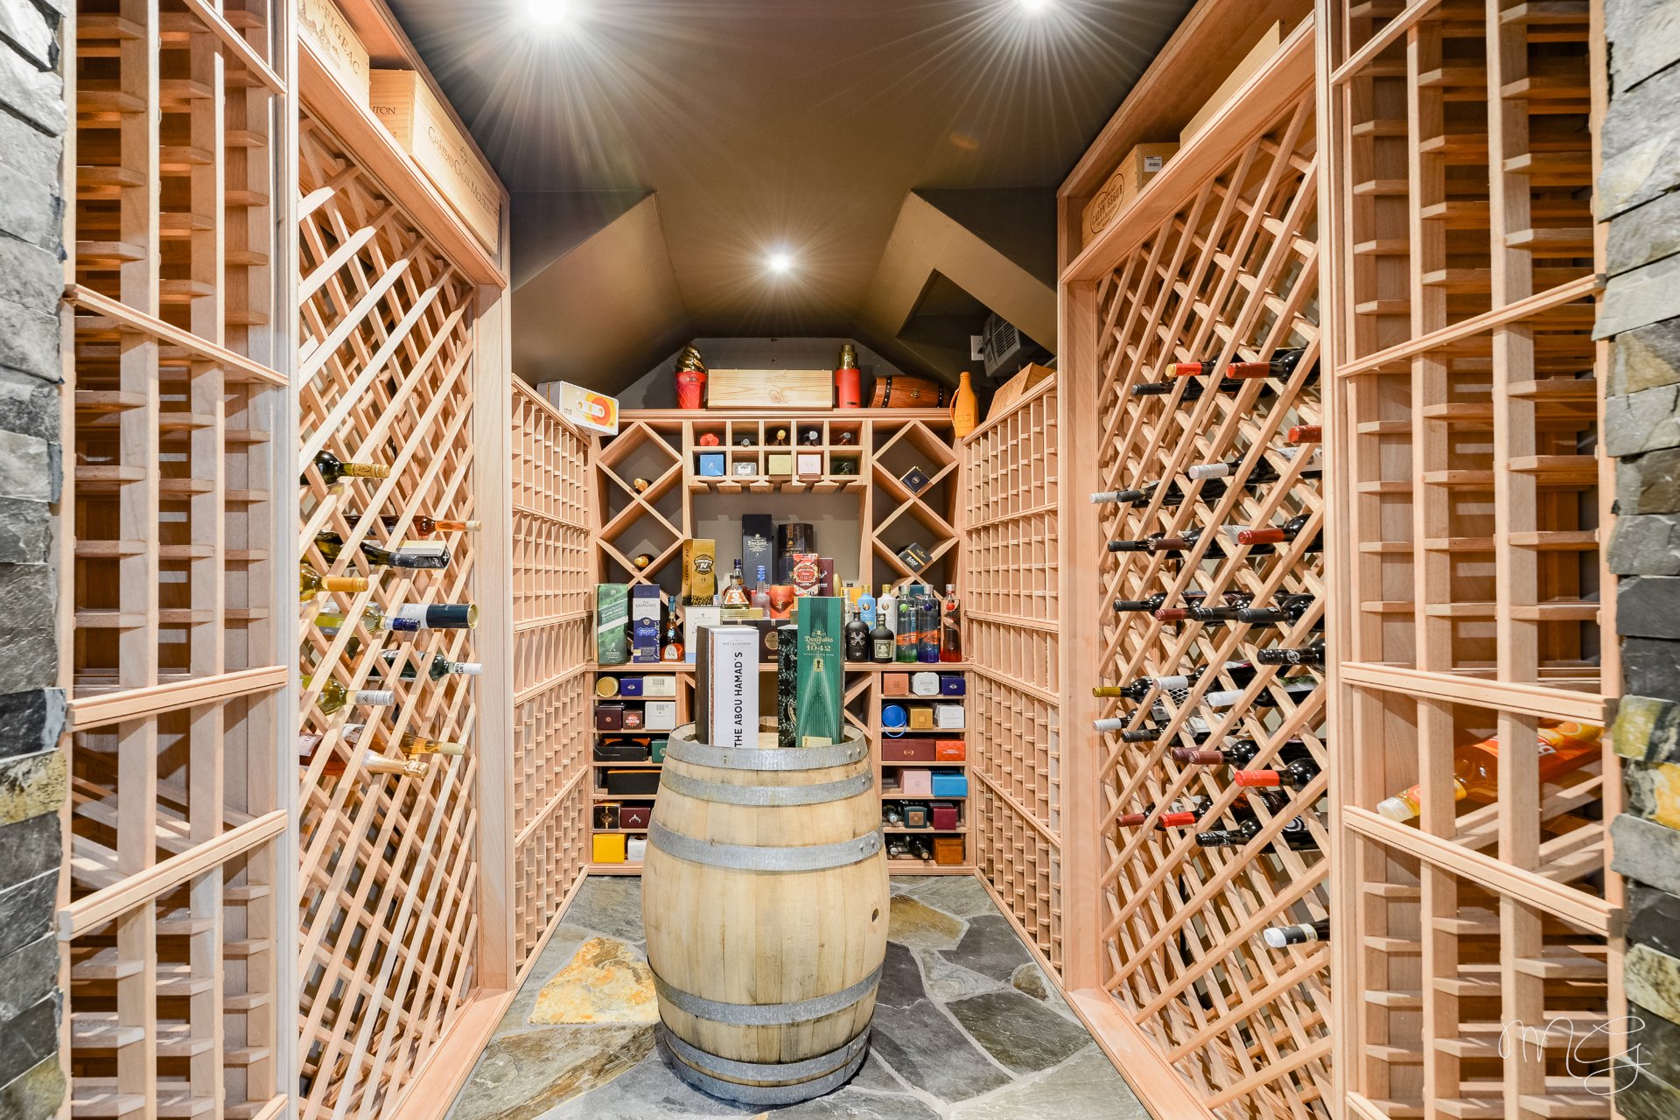
Wine cellar
Basement
11.7 x 4.10 ft. - uneven
Flooring : Slate

Exclusions

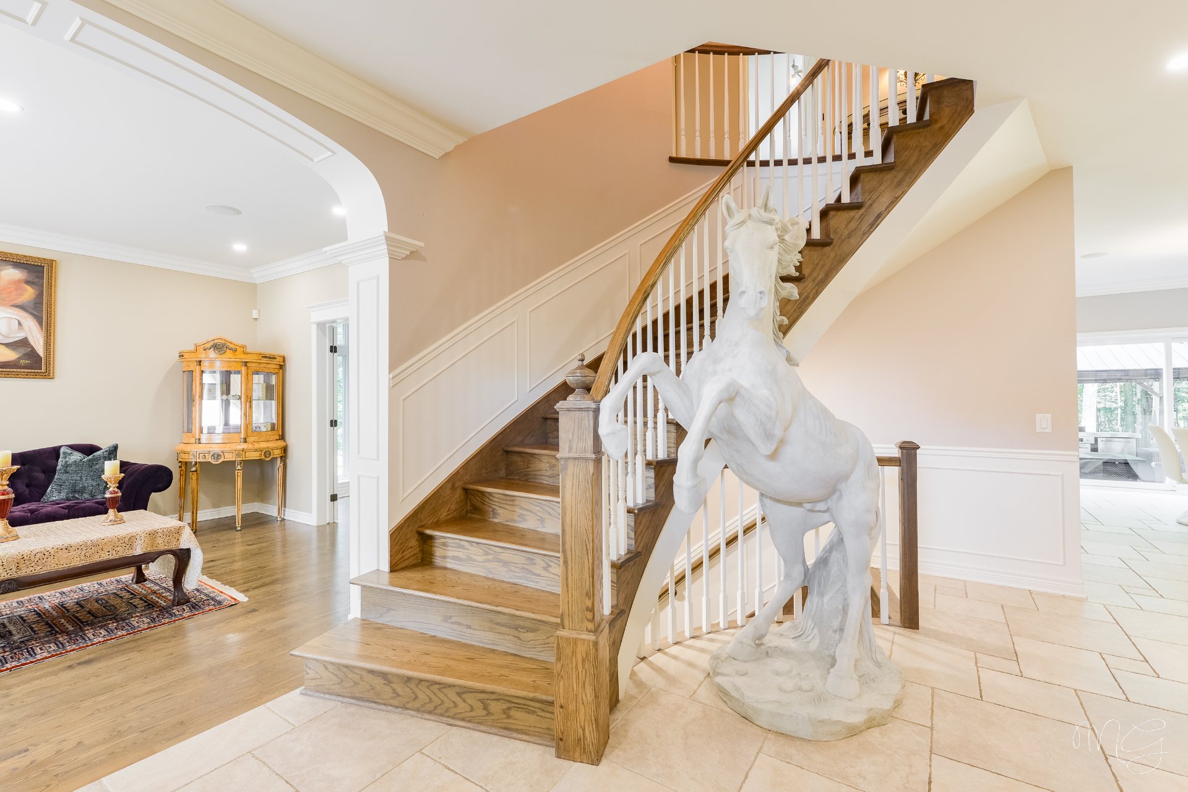
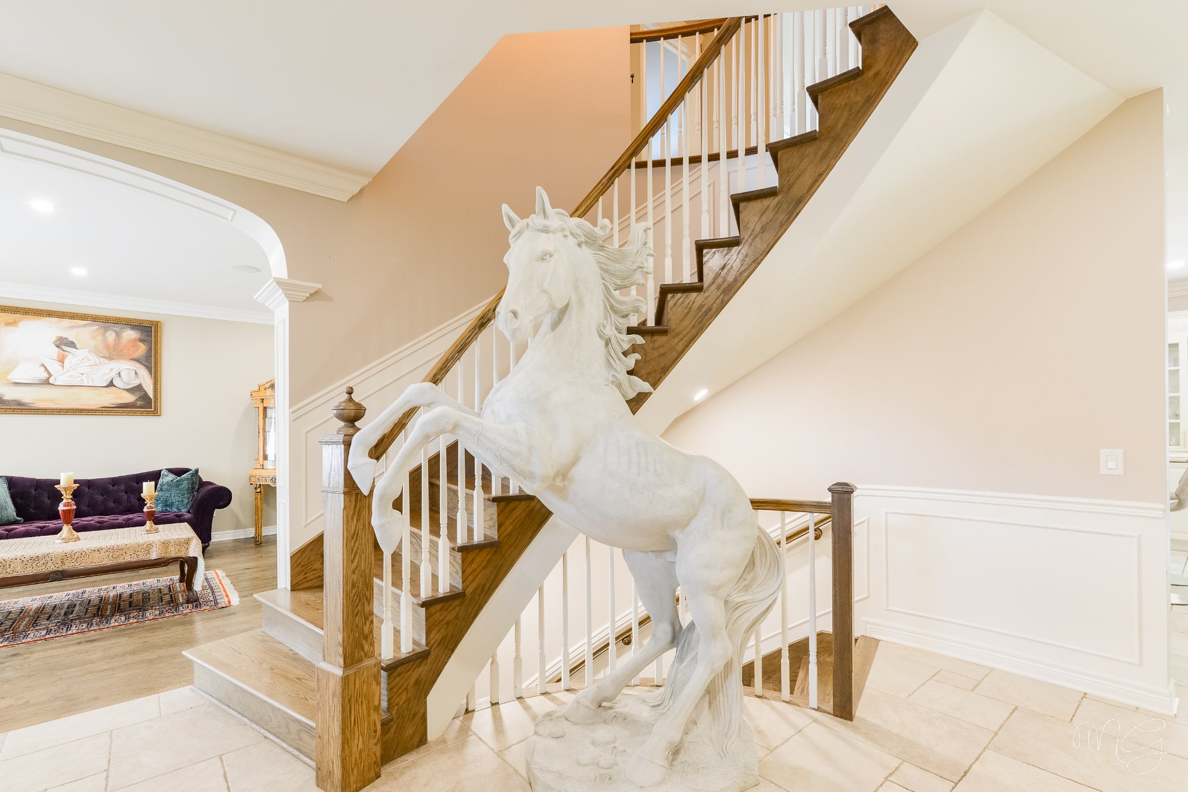
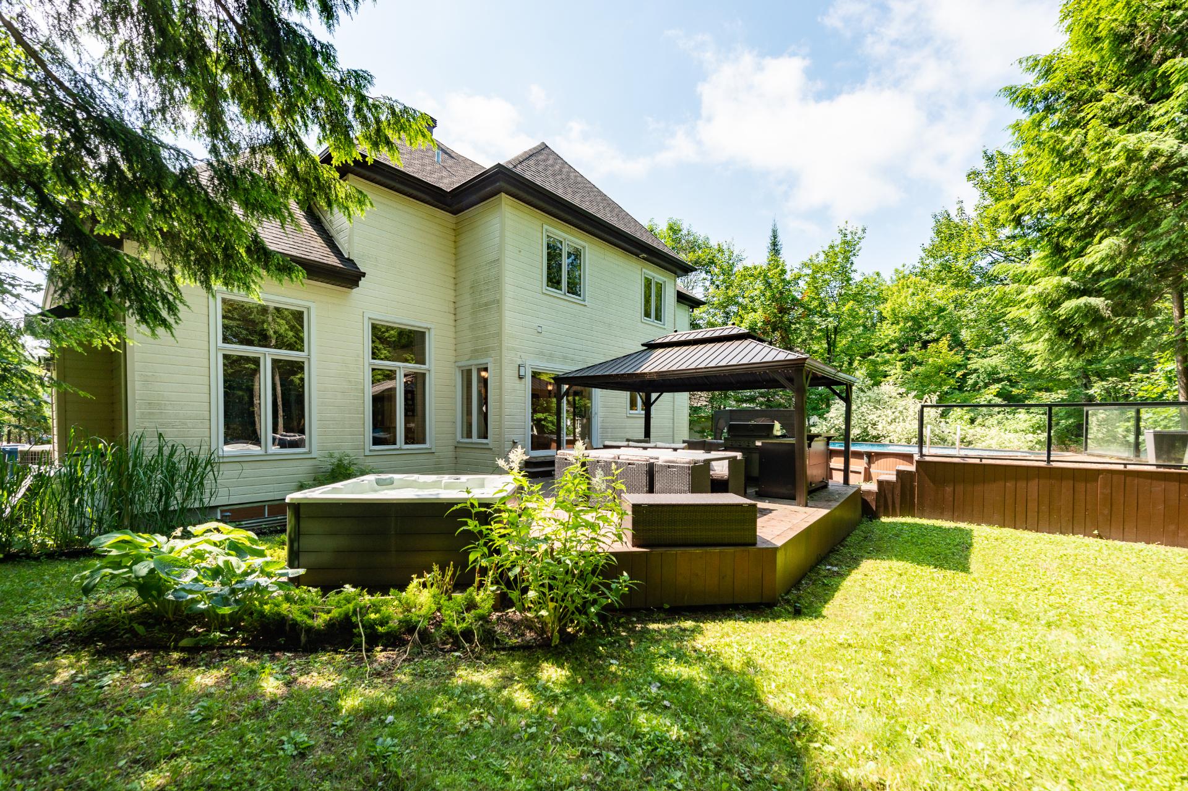
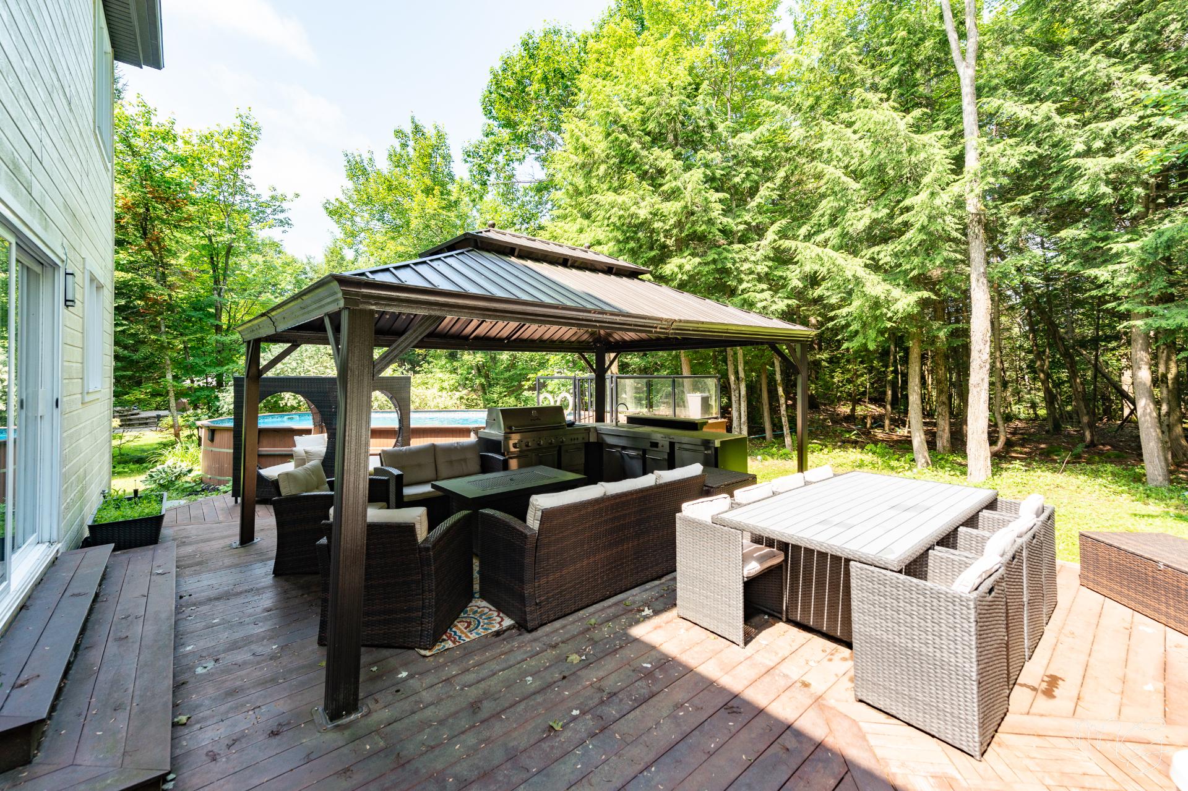
Horse statue at the entrance, spa and sauna, gazebo.

Addenda

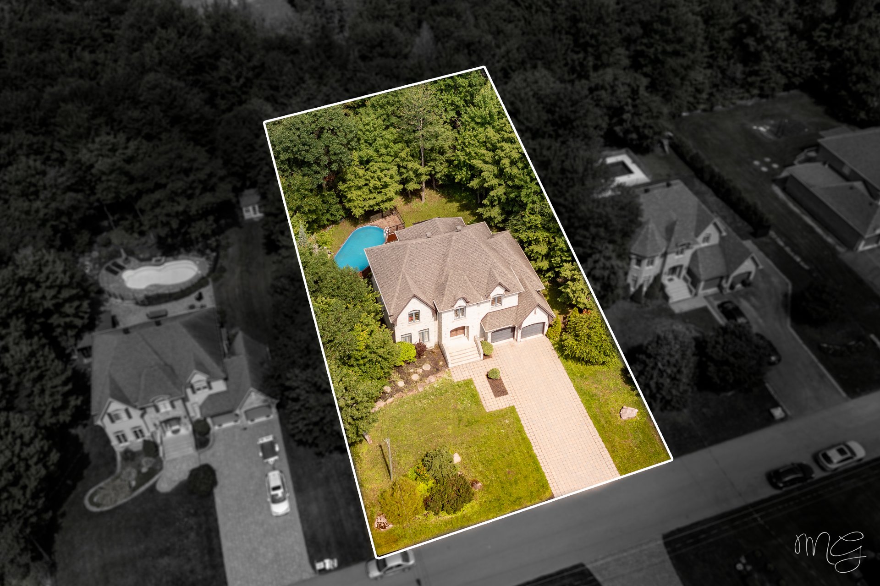
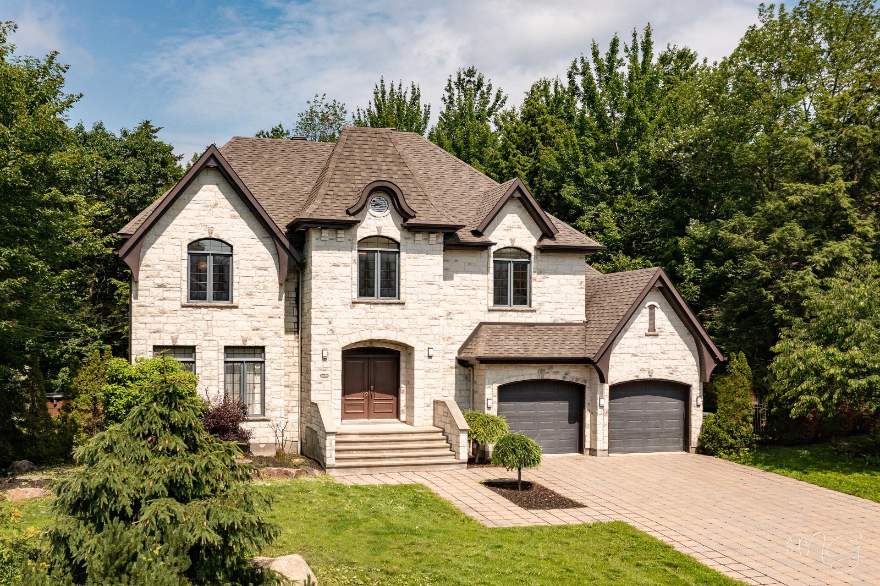
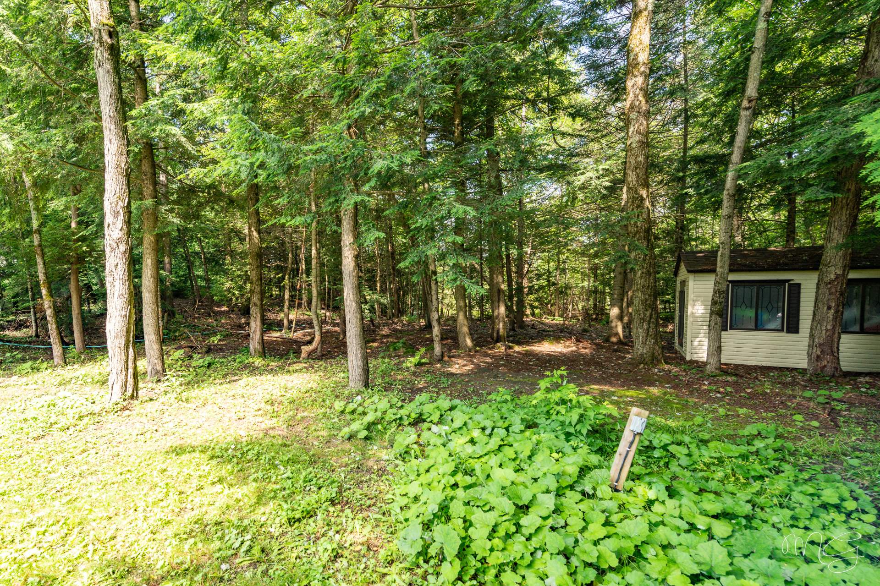
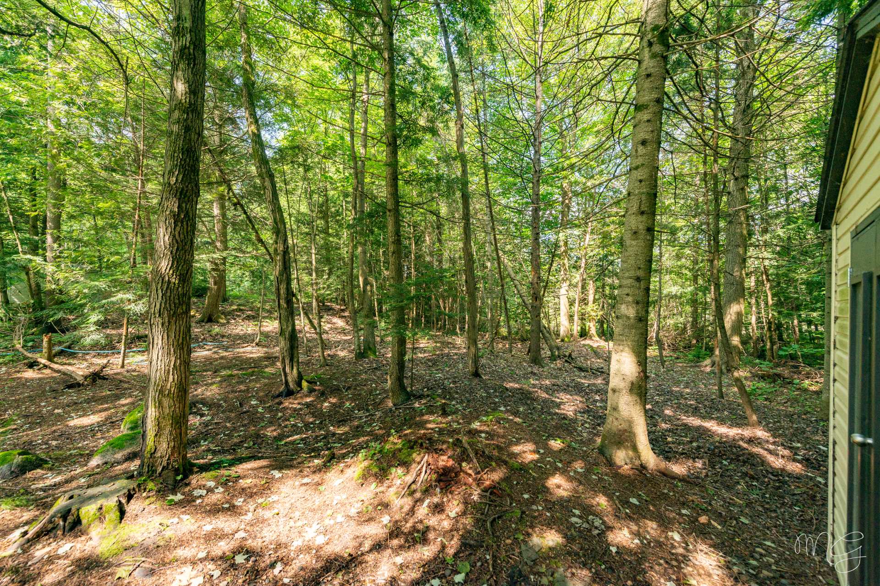
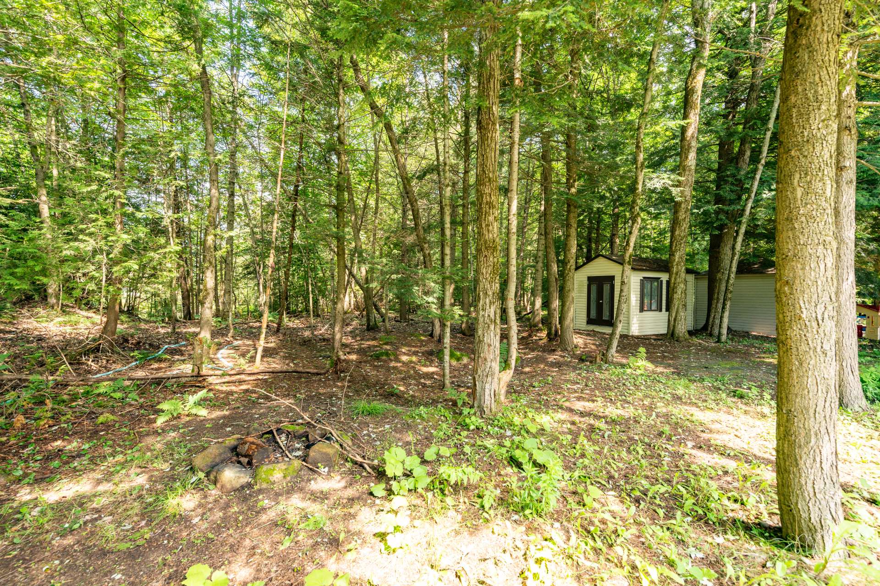
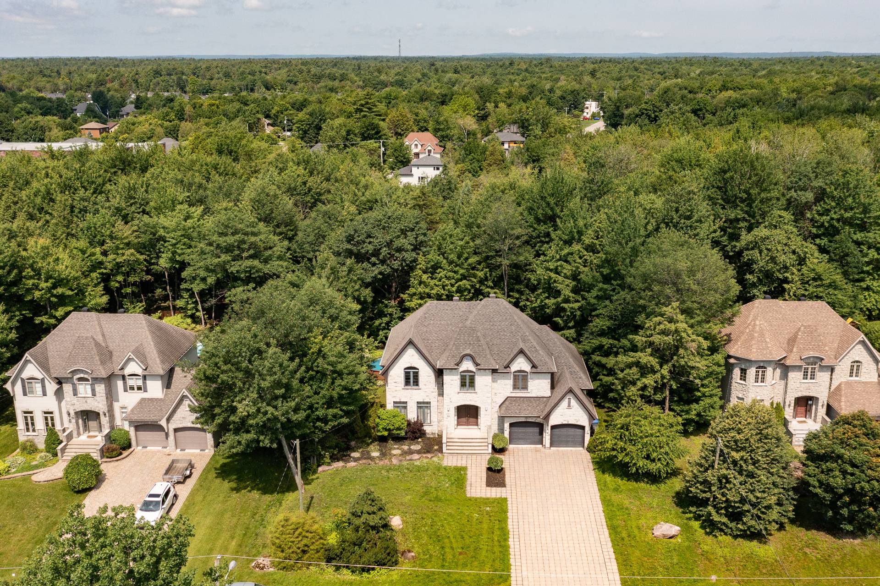
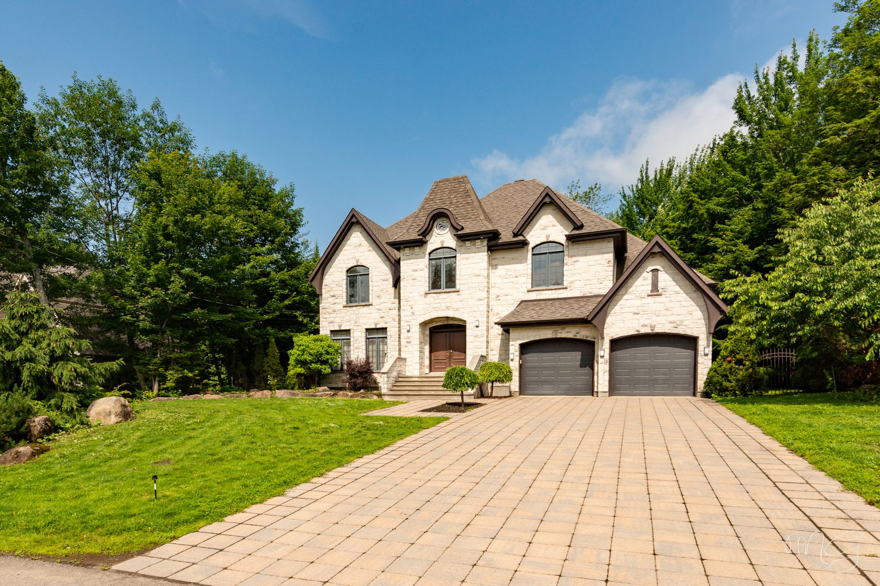
Discover this magnificent luxury residence, built by Construction Louis-Seize, located on a vast wooded lot offering exceptional privacy with no rear neighbours.

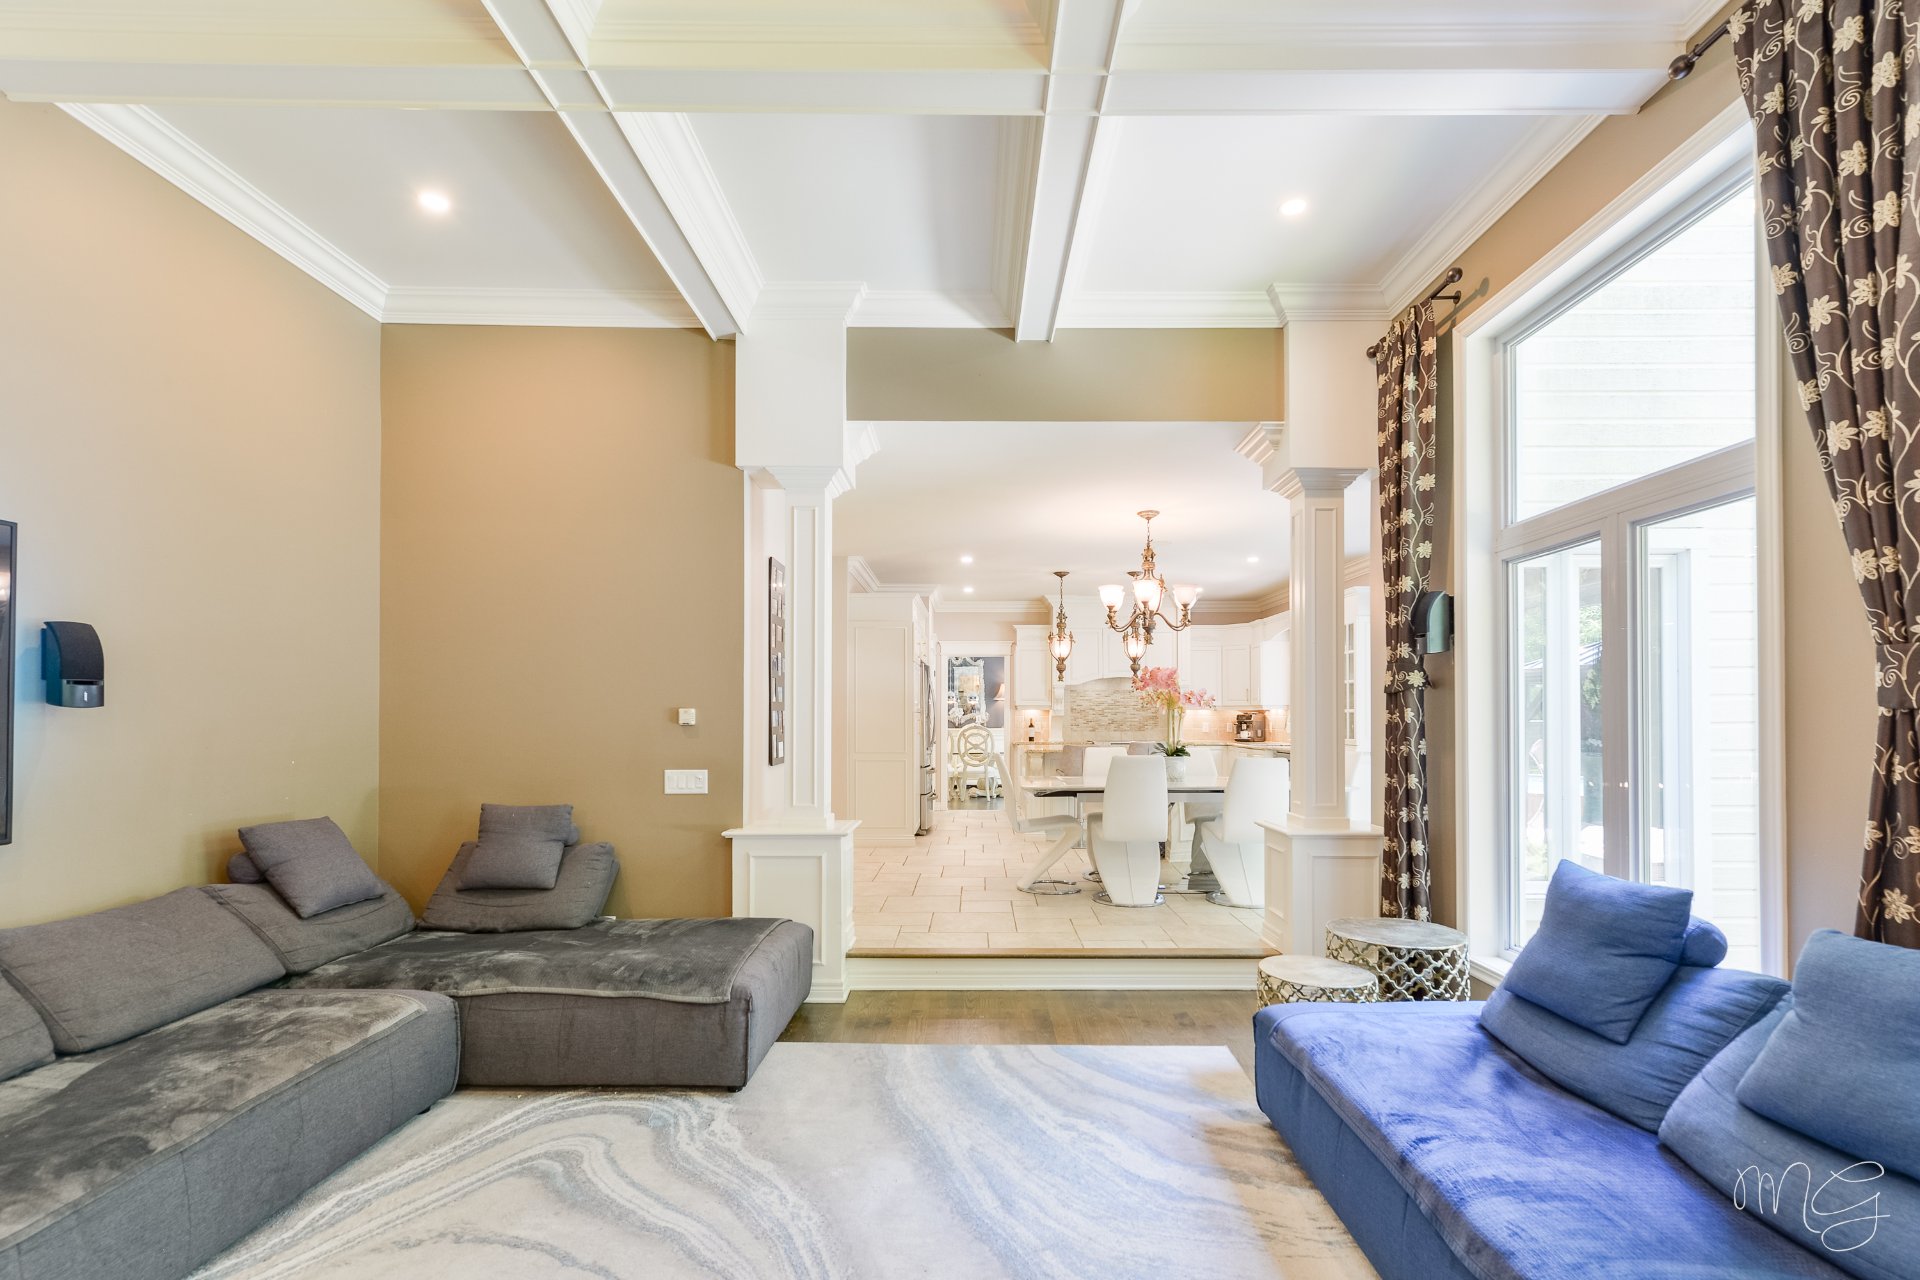
Ideally situated in the sought-after Mirabel-en-Haut area, this property is surrounded by high-quality residences. It features spacious living areas, including an impressive open-concept family room adjacent to the kitchen, enhanced by a stunning 12-foot coffered ceiling that creates a bright, grand and inviting atmosphere.

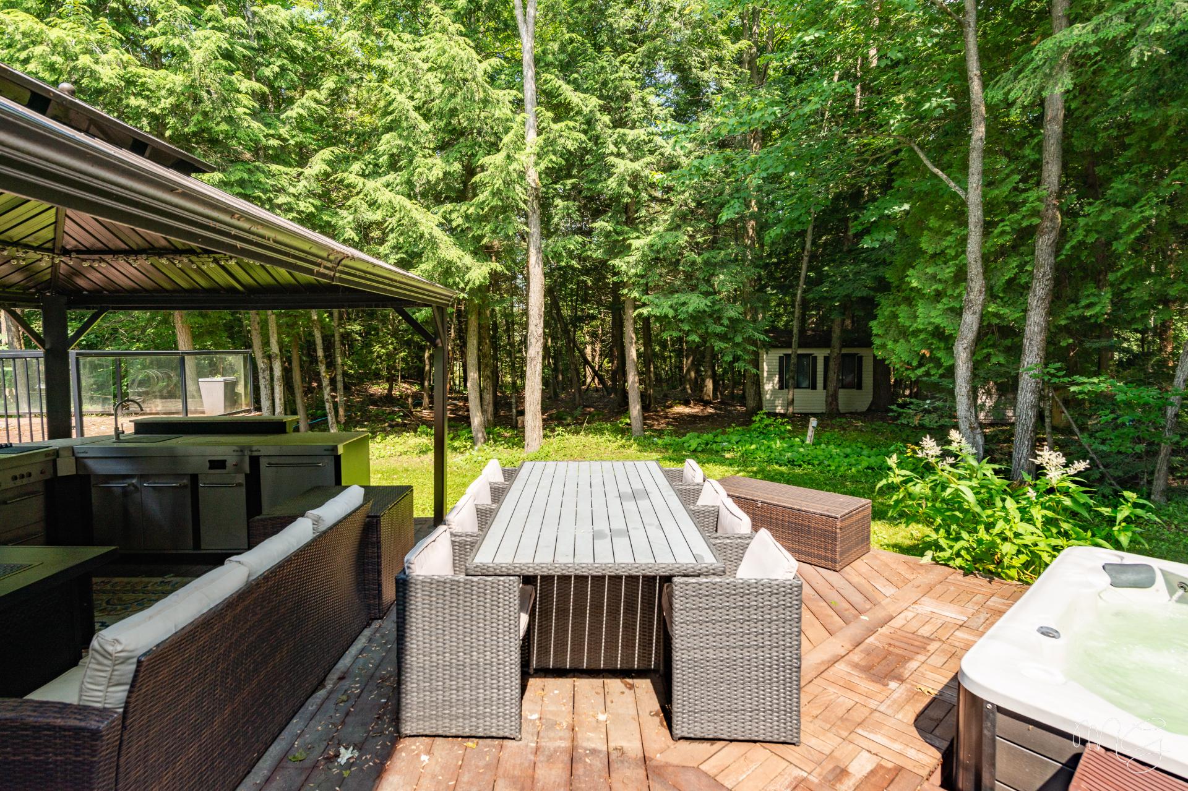
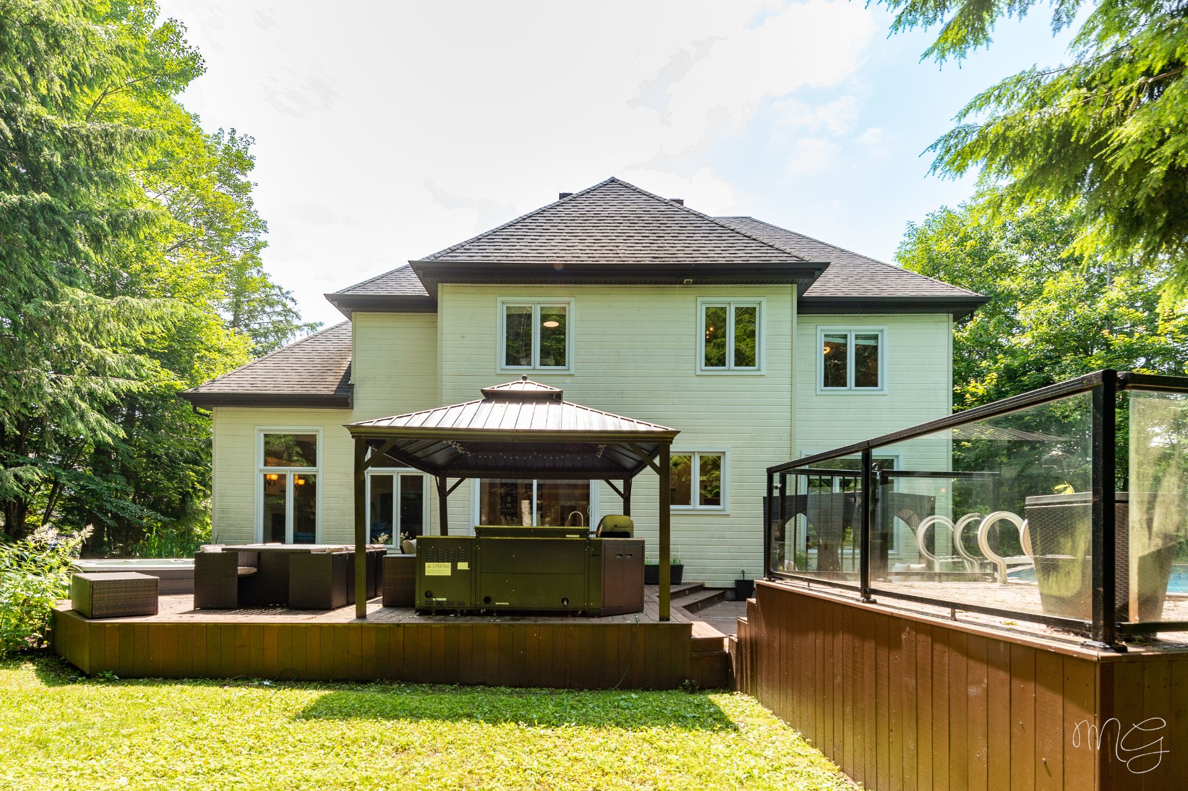
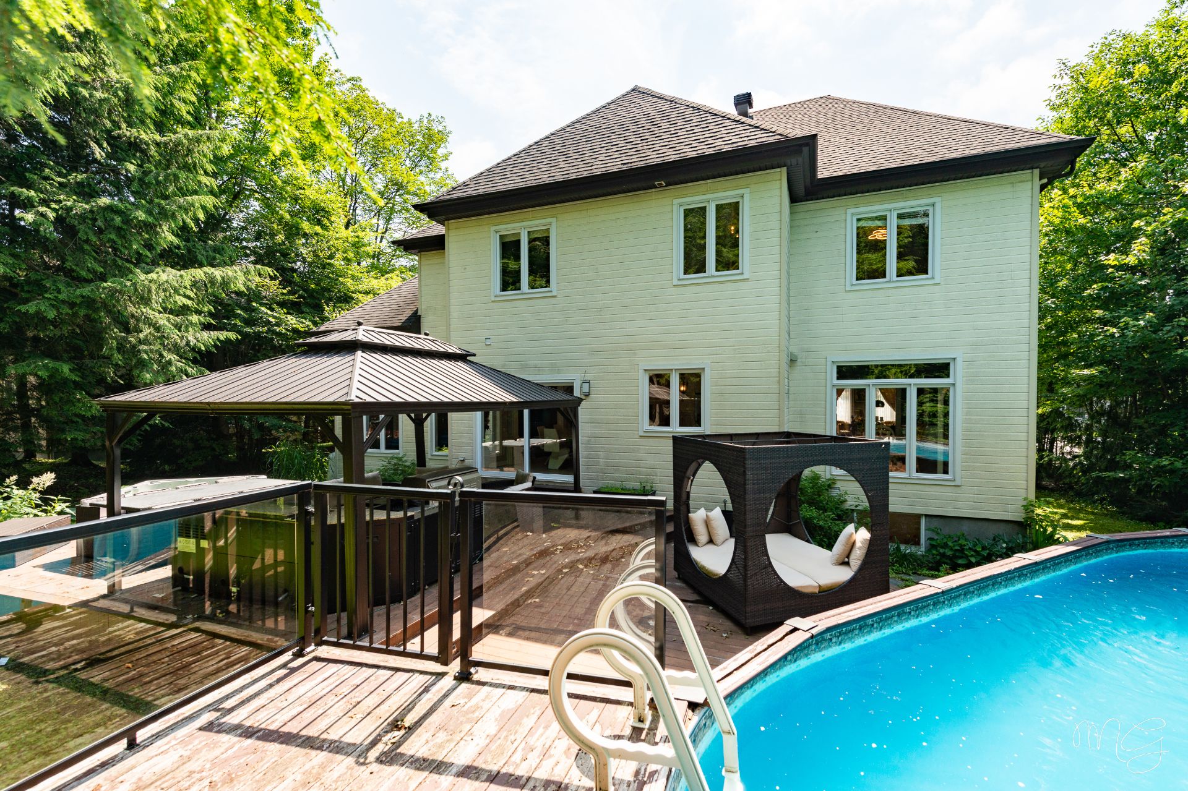
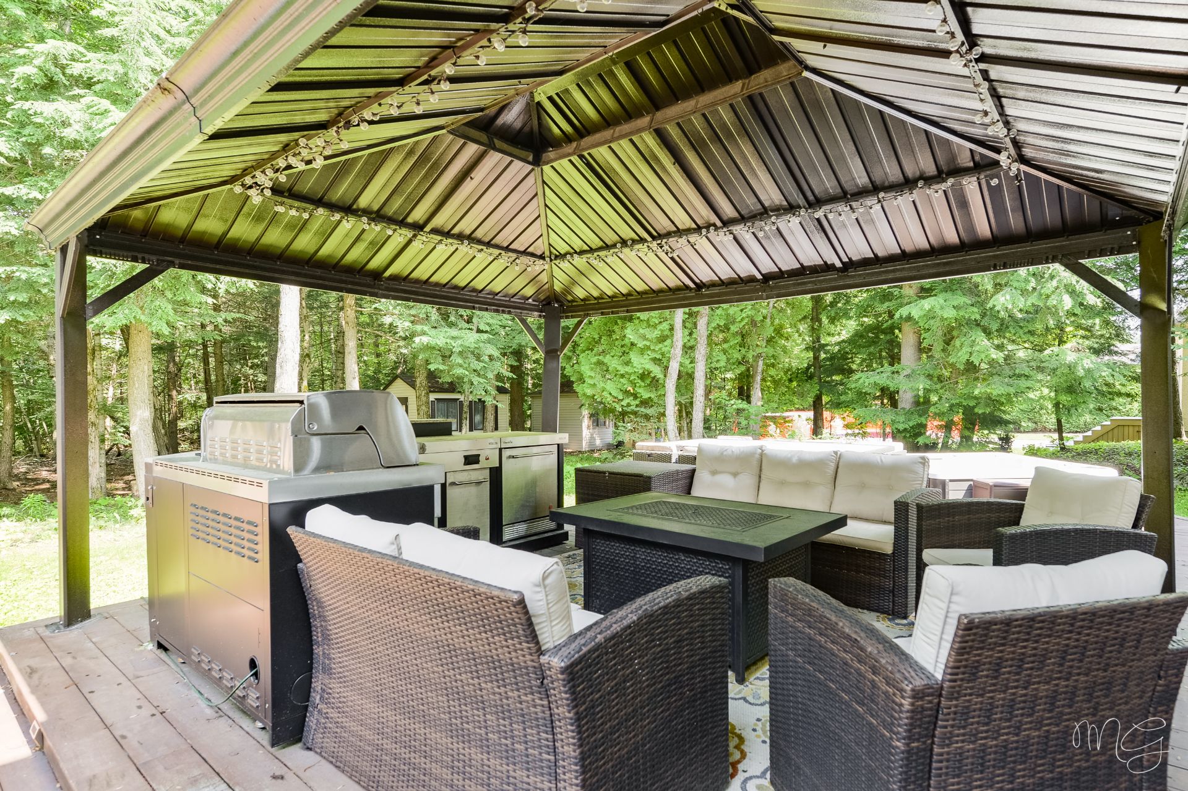
Outside, enjoy a true haven of peace with a beautiful cedar pool and an expansive deck, perfect for entertaining family and friends or simply savouring the tranquility of the surroundings.

Large family or need more space? This home was designed for you.

An exceptional property that is sure to impress.

Timeless and designed to stand the test of time, this residence invites you to fully enjoy life, starting now.

QUICK OCCUPANCY AVAILABLE!

In addition to all these features, benefit from a property offered below its municipal assessment! WOW

About this property

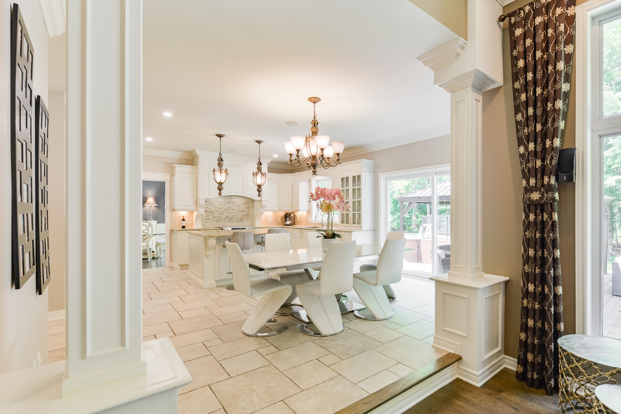
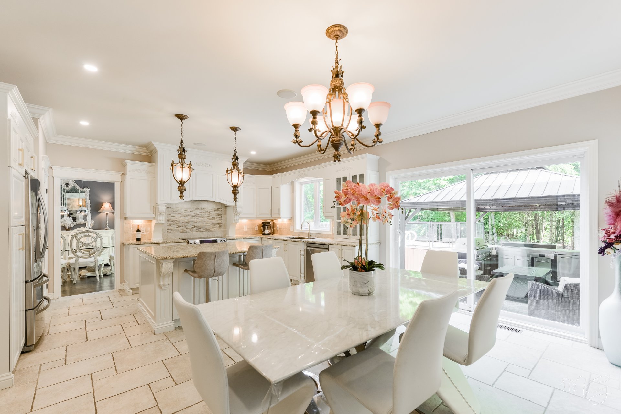
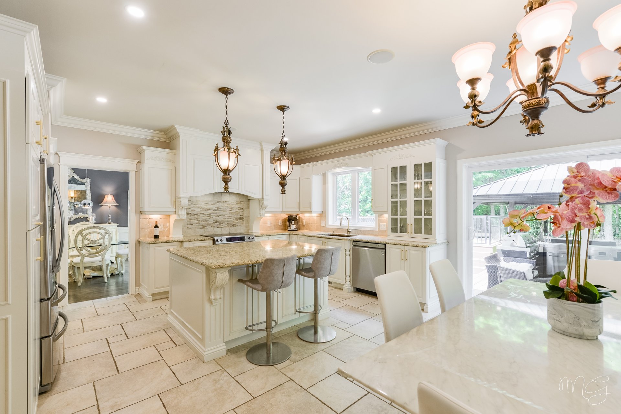
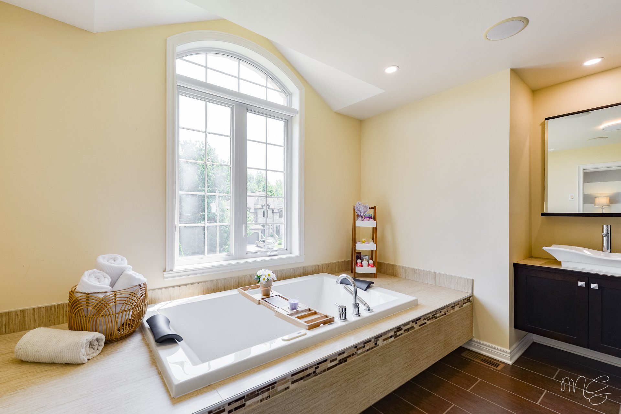
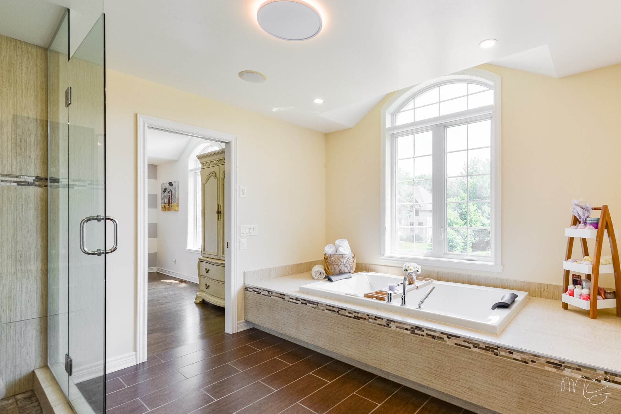
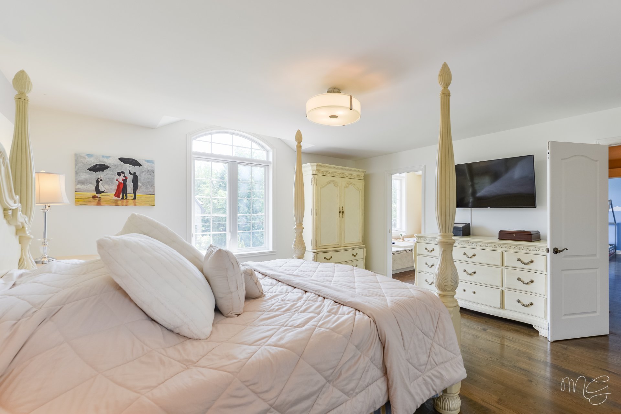
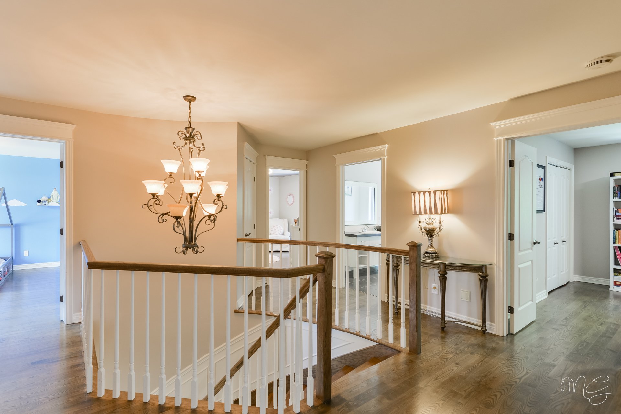
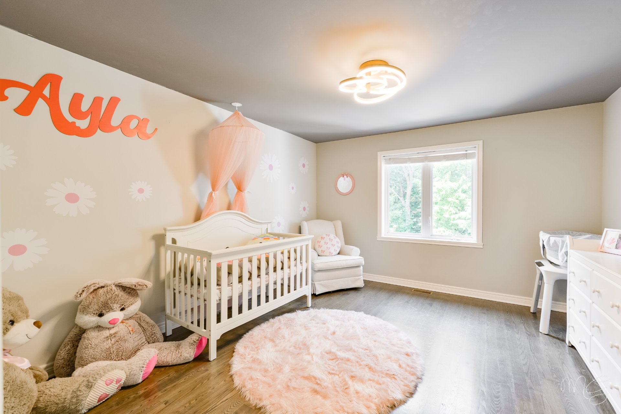
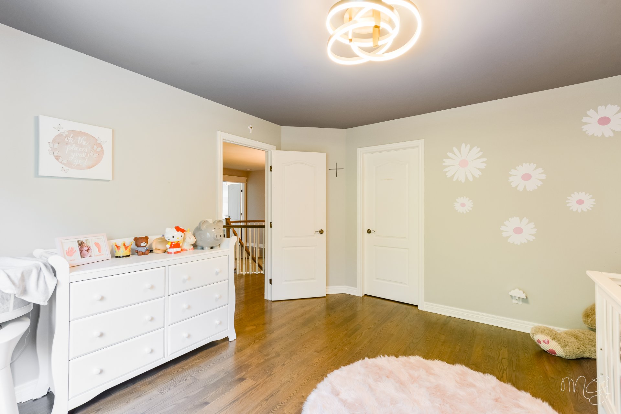
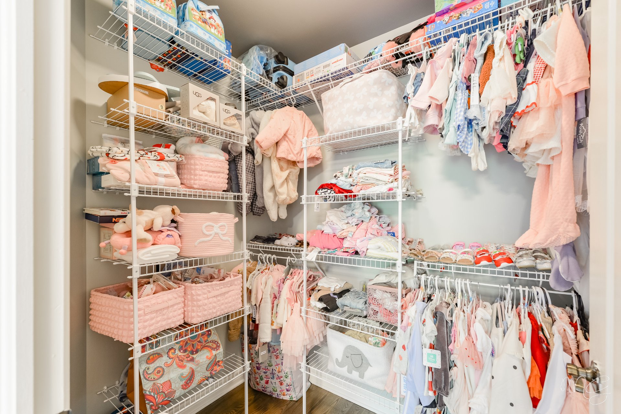
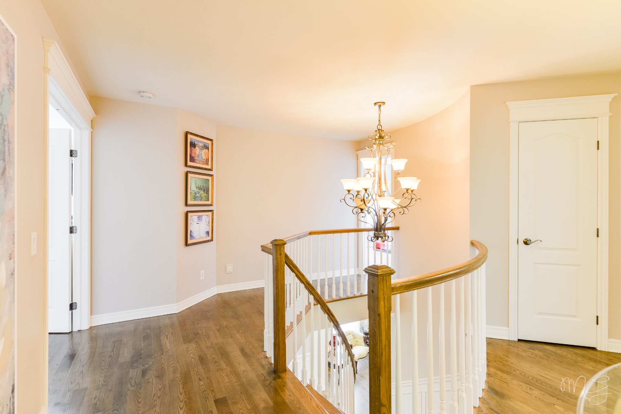
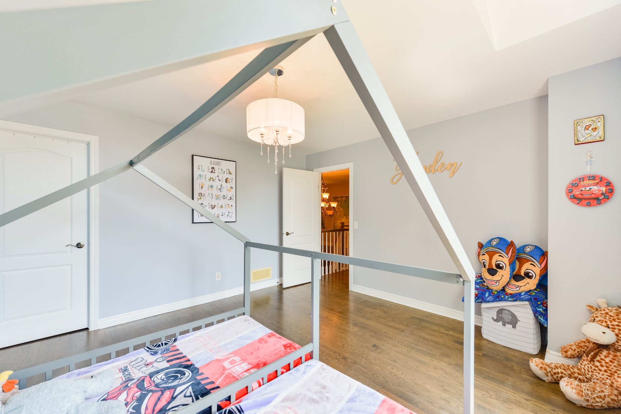
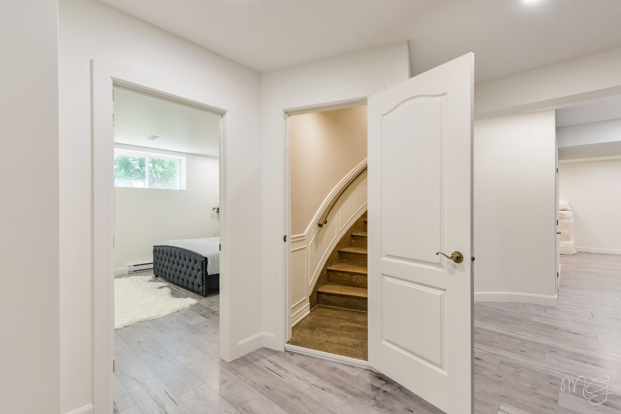
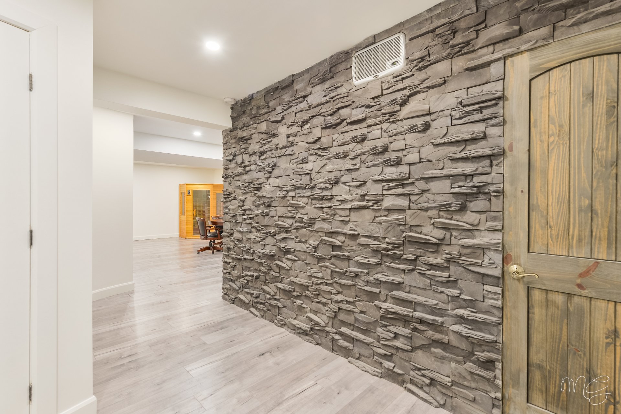
Prestigious residence located in the Mirabel-en-Haut area, set on a large private lot with no rear neighbours. Quality Louis-XVI construction offering a spacious living and dining area, a high-end kitchen with wood cabinetry and breakfast nook, as well as a stunning family room with fireplace and 12-foot ceiling. The upper level features four bedrooms and two bathrooms, including a sumptuous primary suite with two walk-in closets. The finished basement offers two additional bedrooms, a family room and even a wine cellar. Double garage and large paving stone driveway. Beautiful backyard with heated pool and spacious terrace. A must-see!

Information request

Financial details

Annual
Monthly
Municipal evaluation (2026)
Building
$ 947,500
Land
$ 218,400
Taxes
School taxes (2026)
$ 692 $ 58
Municipal Taxes (2026)
$ 4,010 $ 334

Calculators

  • Monthly payment
  • Transfer tax
  • Purchasing power

Monthly instalments


**Price does not include CMHC insurance premium.

Transfer tax


** For reference only, for the exact amount, please confirm with the city or municipality.

Purchasing power


**Price does not include CMHC insurance premium.

You like this property?

Share it!

The link was copied to your clipboard.

New properties on the market that might interest you

Looking for the property of your dreams? It's right here, and call me to find out more or schedule a visit!
+

Your cookie preferences

Cookies sre used to optimize the website and collect usage statistics.

Cookie policy