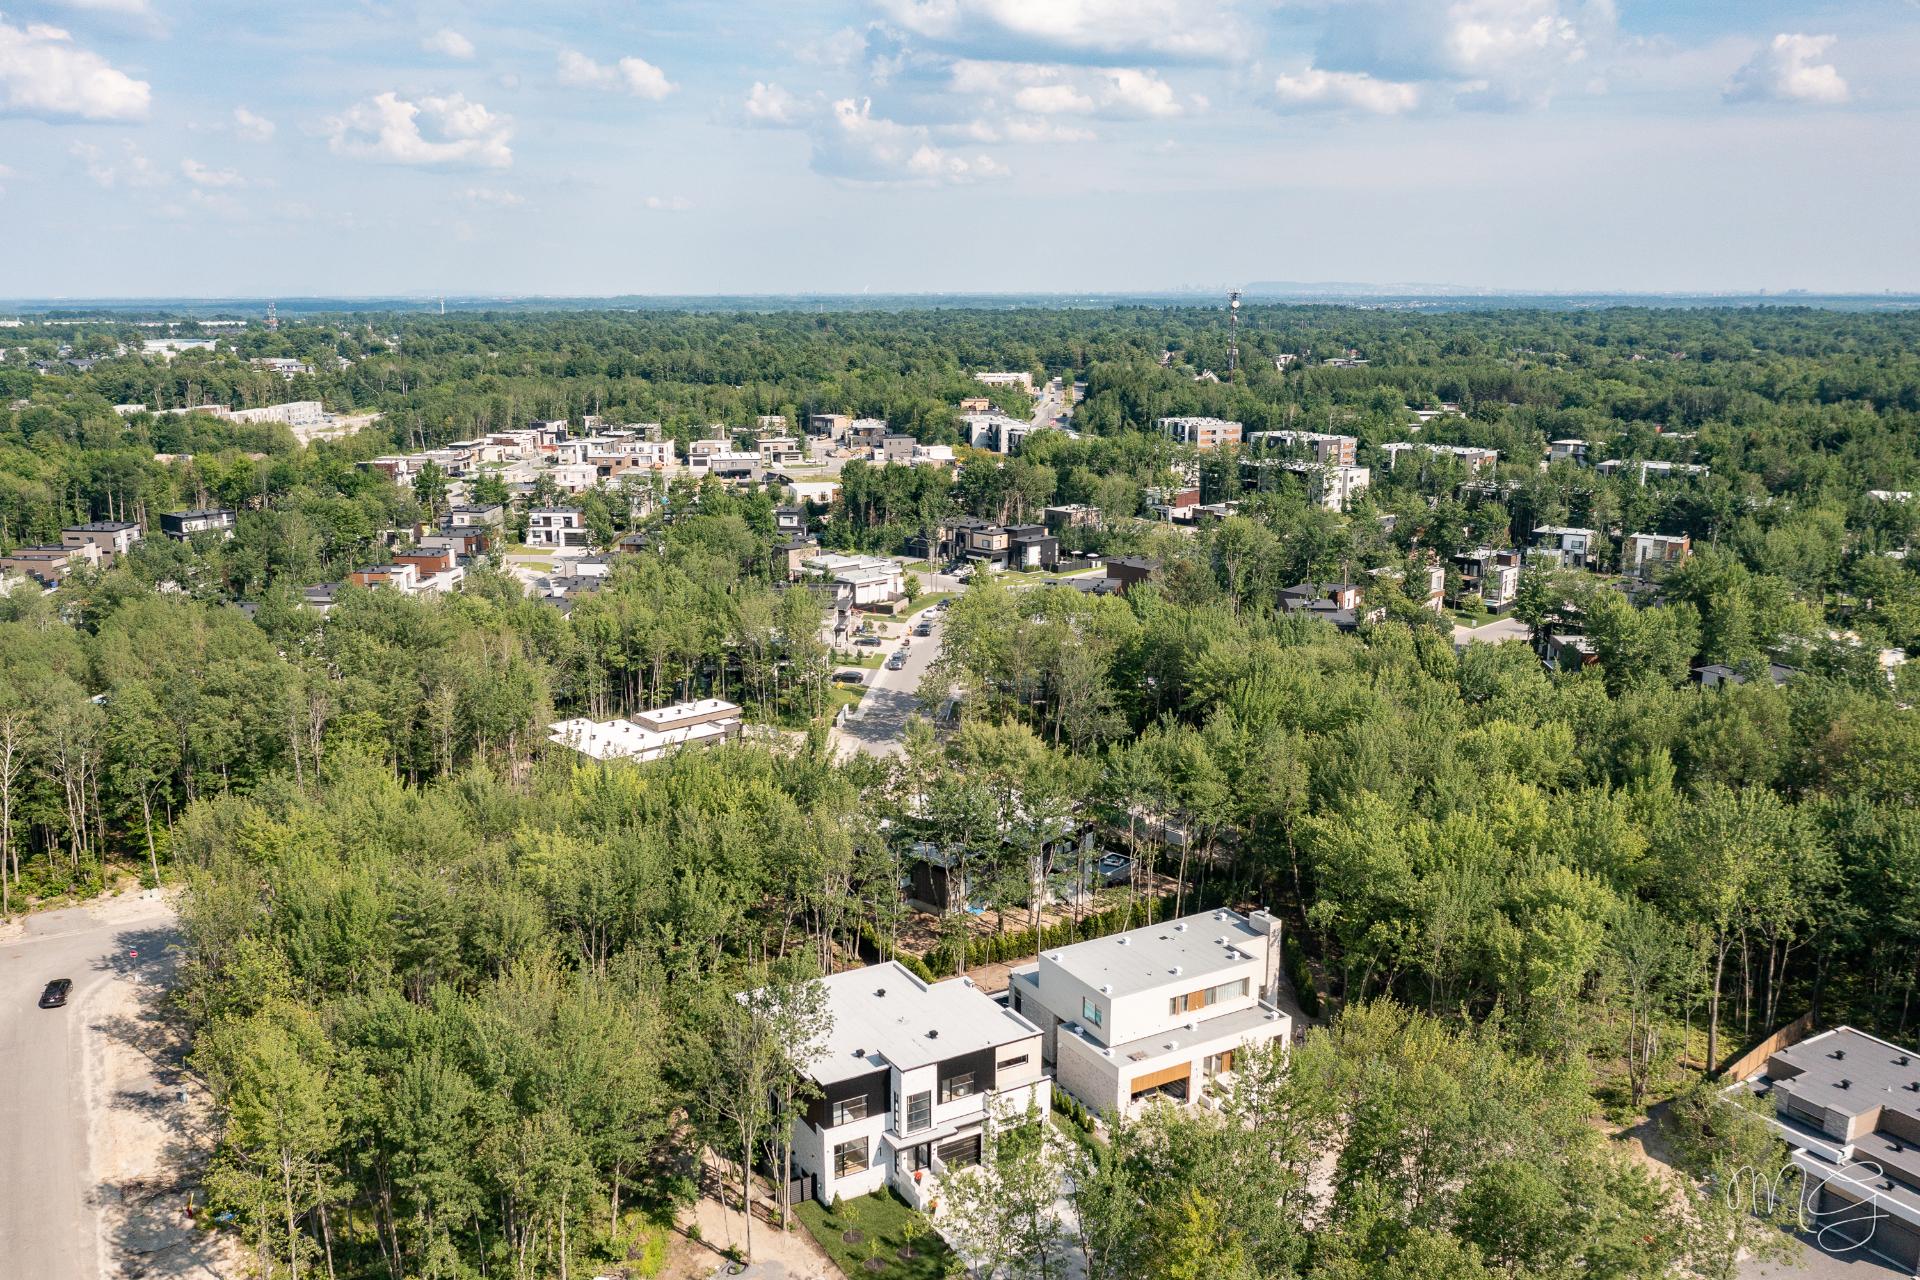
Photo - Frontage

Two or more storey for sale, Blainville

$ 2,599,900

1, Rue de Chamonix

Blainville

7 5 25
Photo Jimmy Lemieux

Jimmy Lemieux

Residential Real Estate Broker

514 825-9488

Centris #
#28631096
Property type
Two or more storey
Building style
Detached
Construction year
2025
Land area
8,664.94 sq. ft.
Move-in date
30 days

Characteristics

Zoning
Residential
Topography
Flat
Roofing
Elastomer membrane
Landscaping
Landscape
Distinctive features
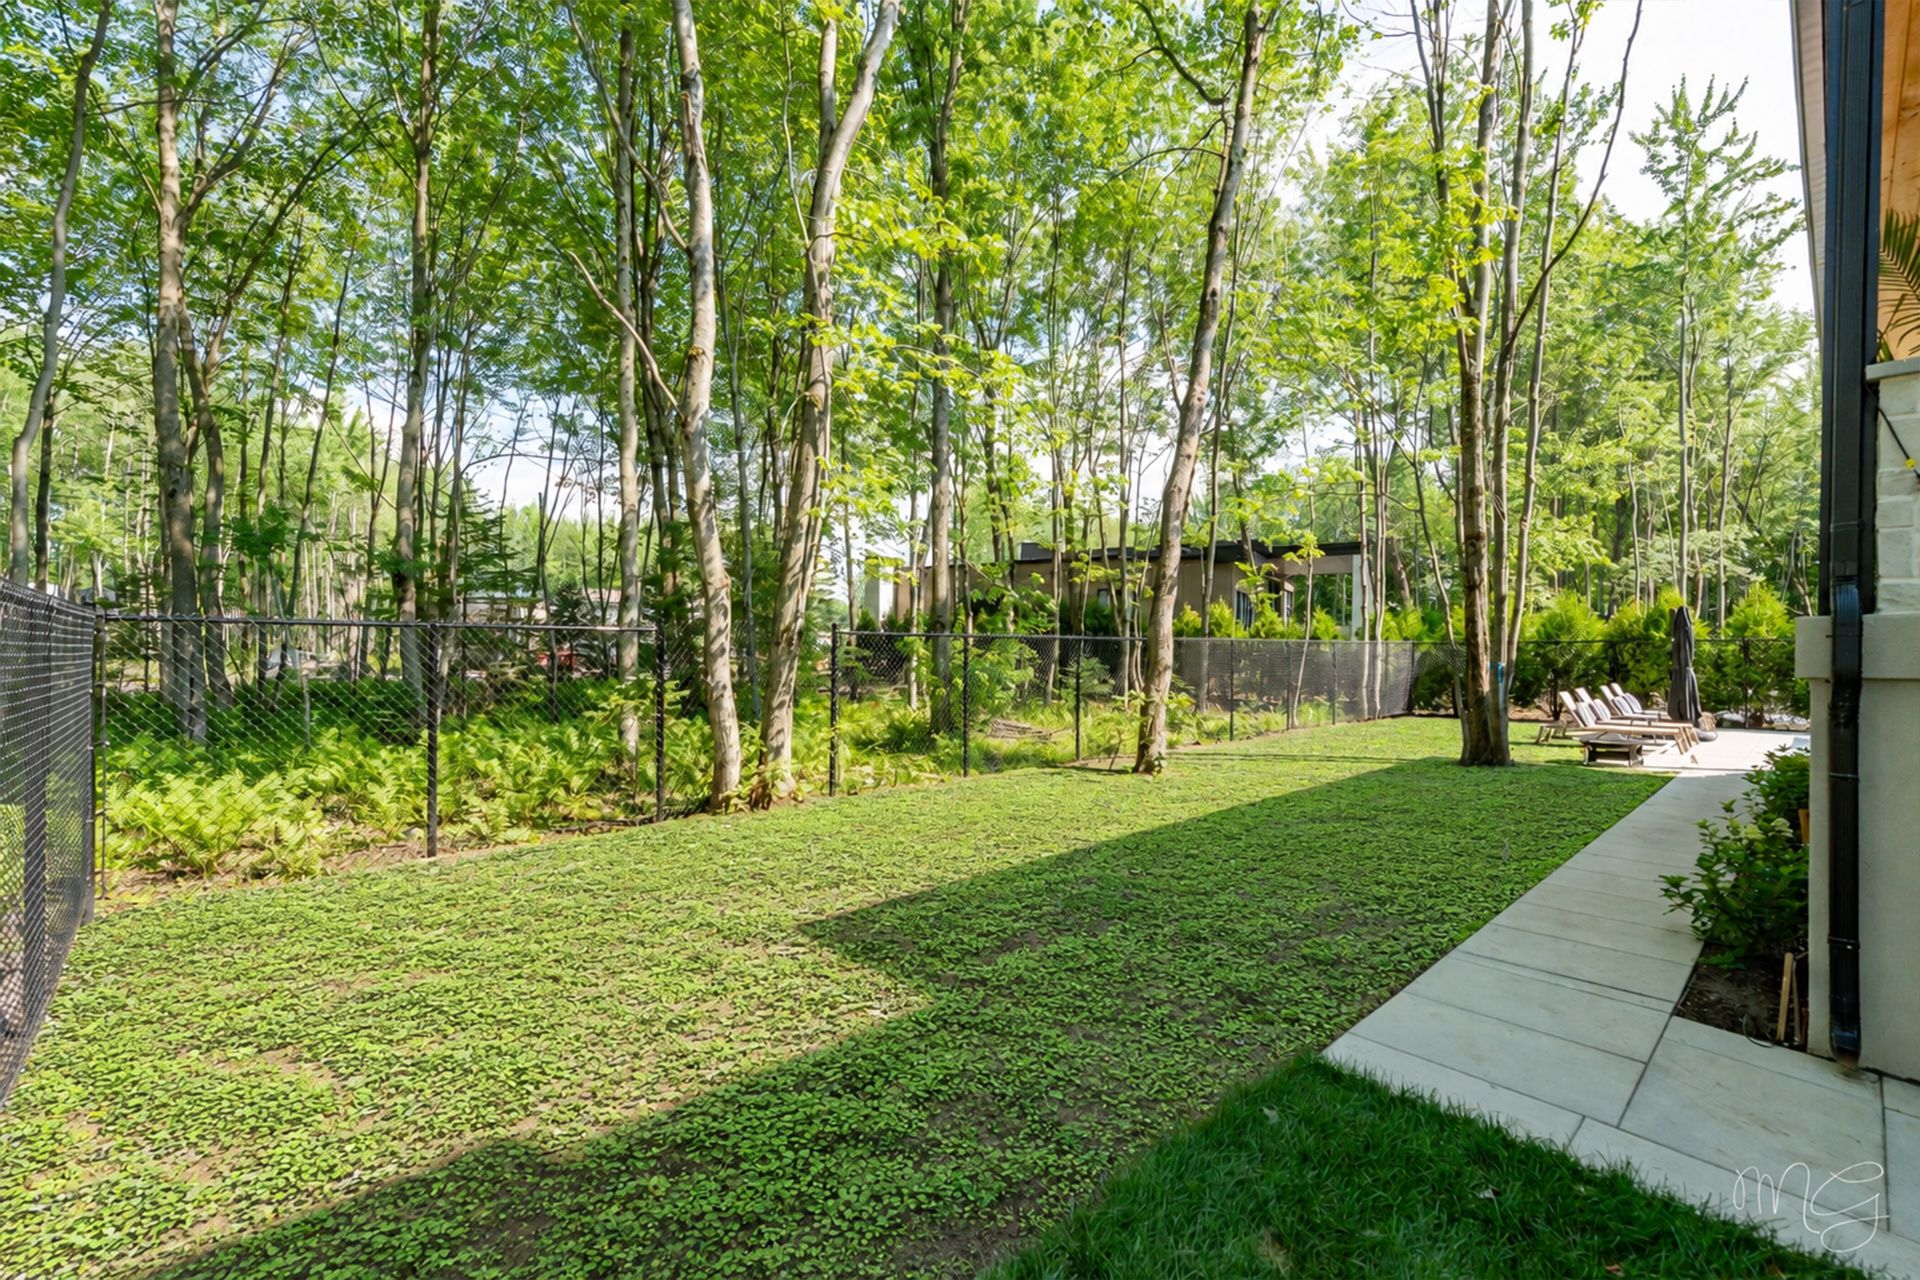
Wooded lot: hardwood trees
Landscaping
Fenced
Sewage system
Municipal sewer
Parking
Garage (3) , Outdoor (4)
Basement
Finished basement , 6 feet and over
Bathroom / Washroom
Seperate shower , Adjoining to primary bedroom
Siding
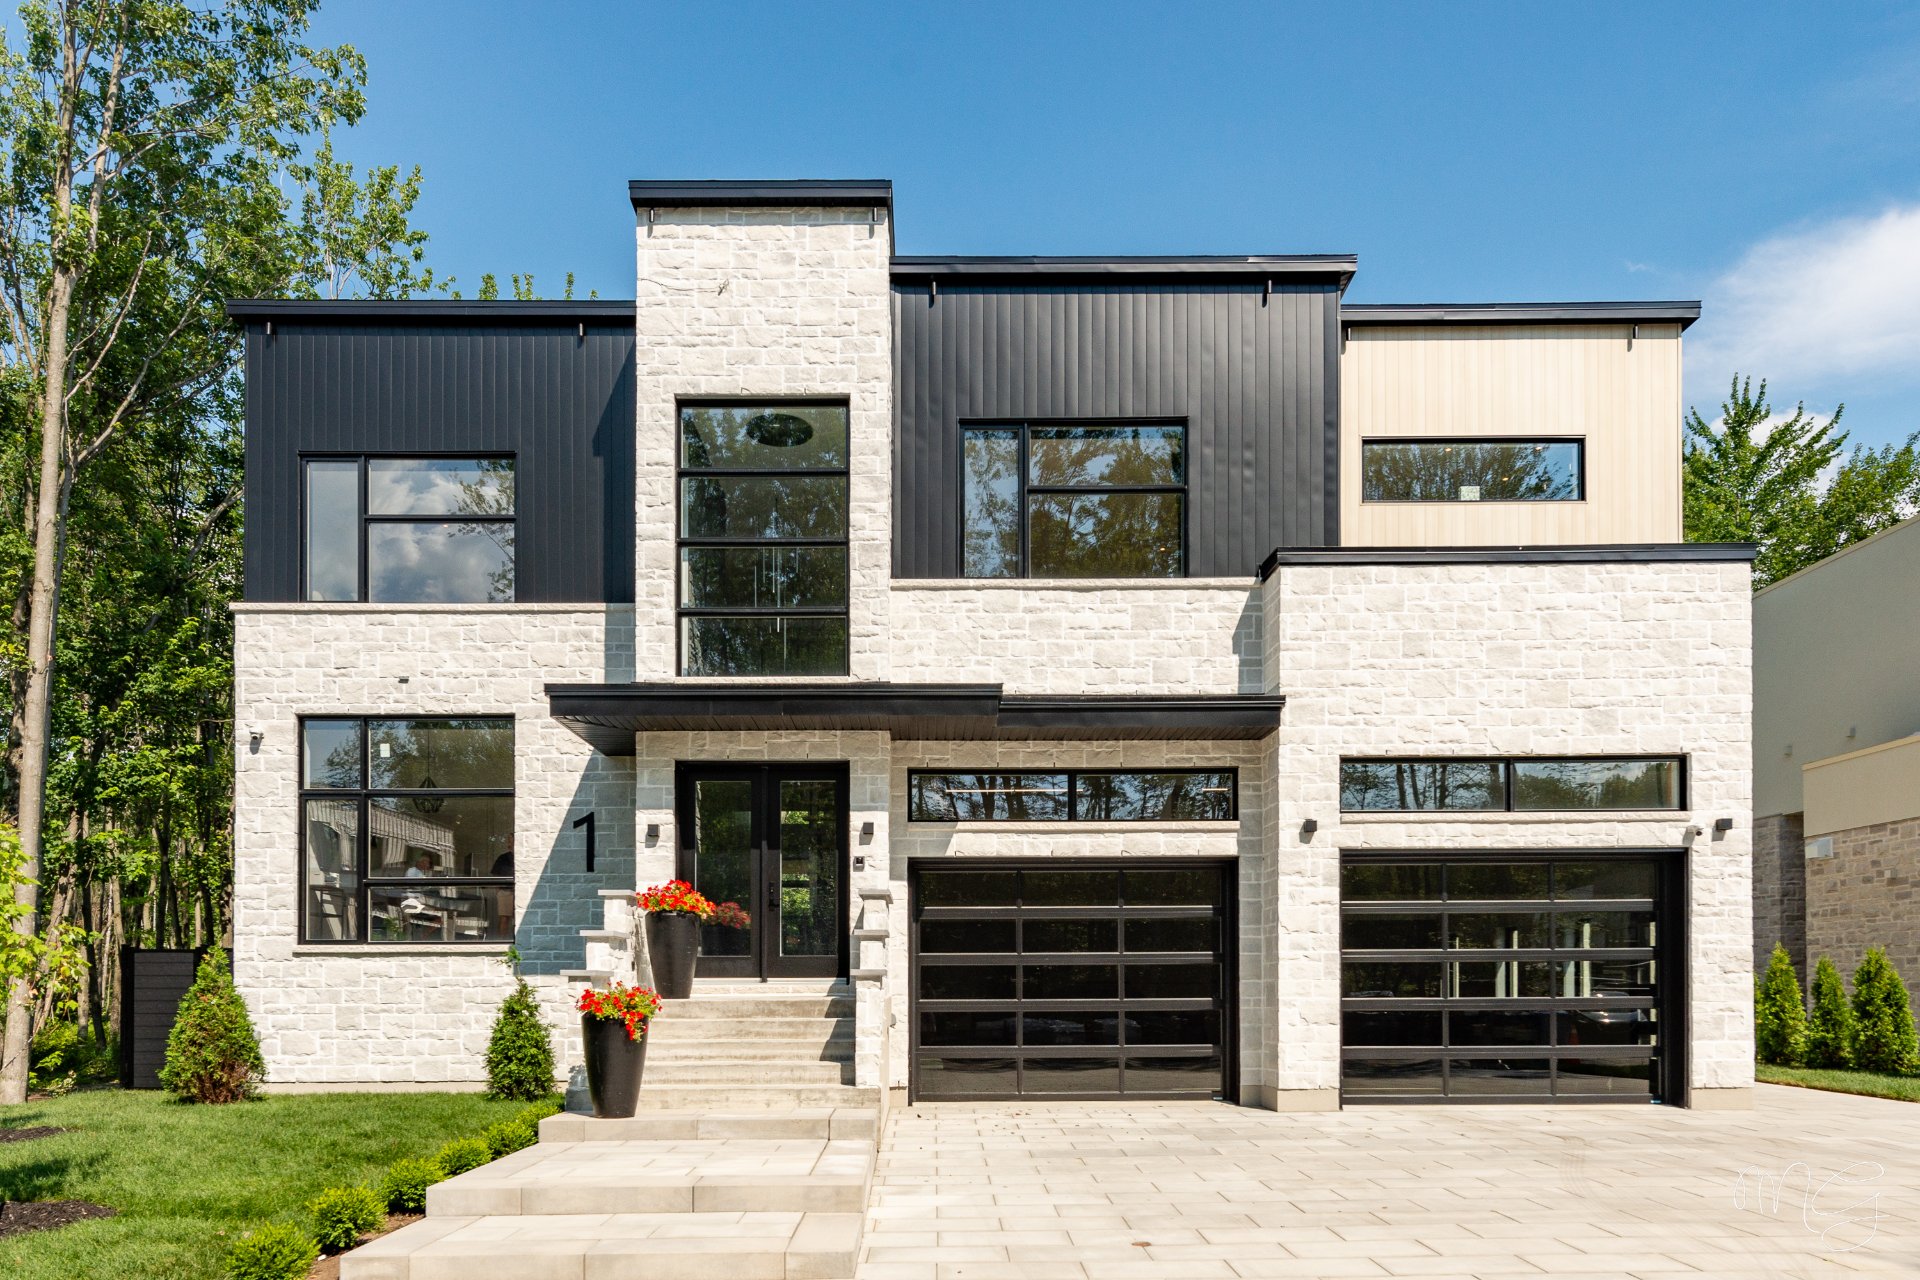
Stone , Steel
Proximity
Public transport , Cross-country skiing, High school, Elementary school, Bicycle path, Park - green area, Golf, Daycare centre, Highway
Pool
Inground , Heated
Garage
Double width or more , Heated, Attached
Hearth stove
Gaz fireplace
Foundation
Poured concrete
Equipment available
Central heat pump , Alarm system, Electric garage door, Ventilation system, Level 2 charging station, Central vacuum cleaner system installation
Heating energy
Natural gas , Electricity
Water supply
Municipality
Heating system
Air circulation
Driveway
Double width or more , Asphalt

Dimensions

Front of the building
55.00 ft.
Depth of the building
55.00 ft.
Front of the land
78.60 ft.
Depth of the land
114.10 ft.
Land area
8,664.94 sq. ft.

Room Dimensions

Rooms
25 rooms    |    7 bedroom(s)    |    5 bathroom(s)    |    1 washroom(s)
Hallway
Ground floor
21.7 x 11.4 ft. - uneven
Flooring : Ceramic tiles
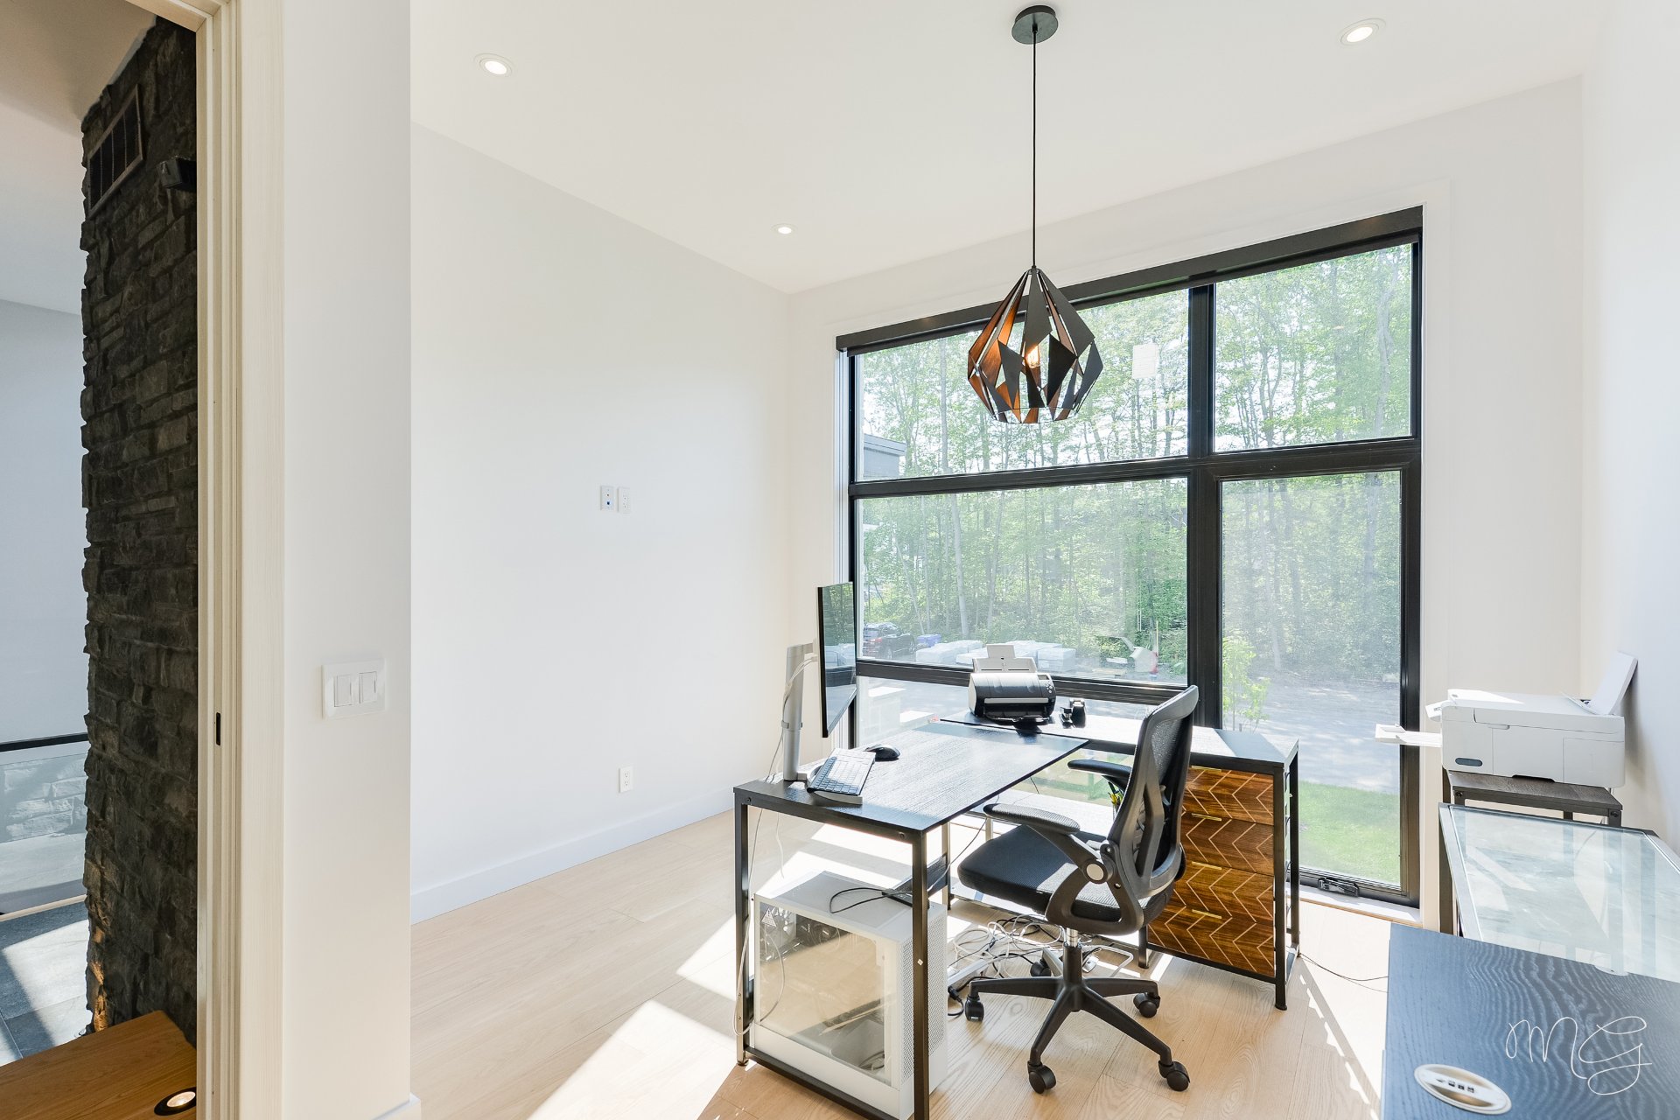
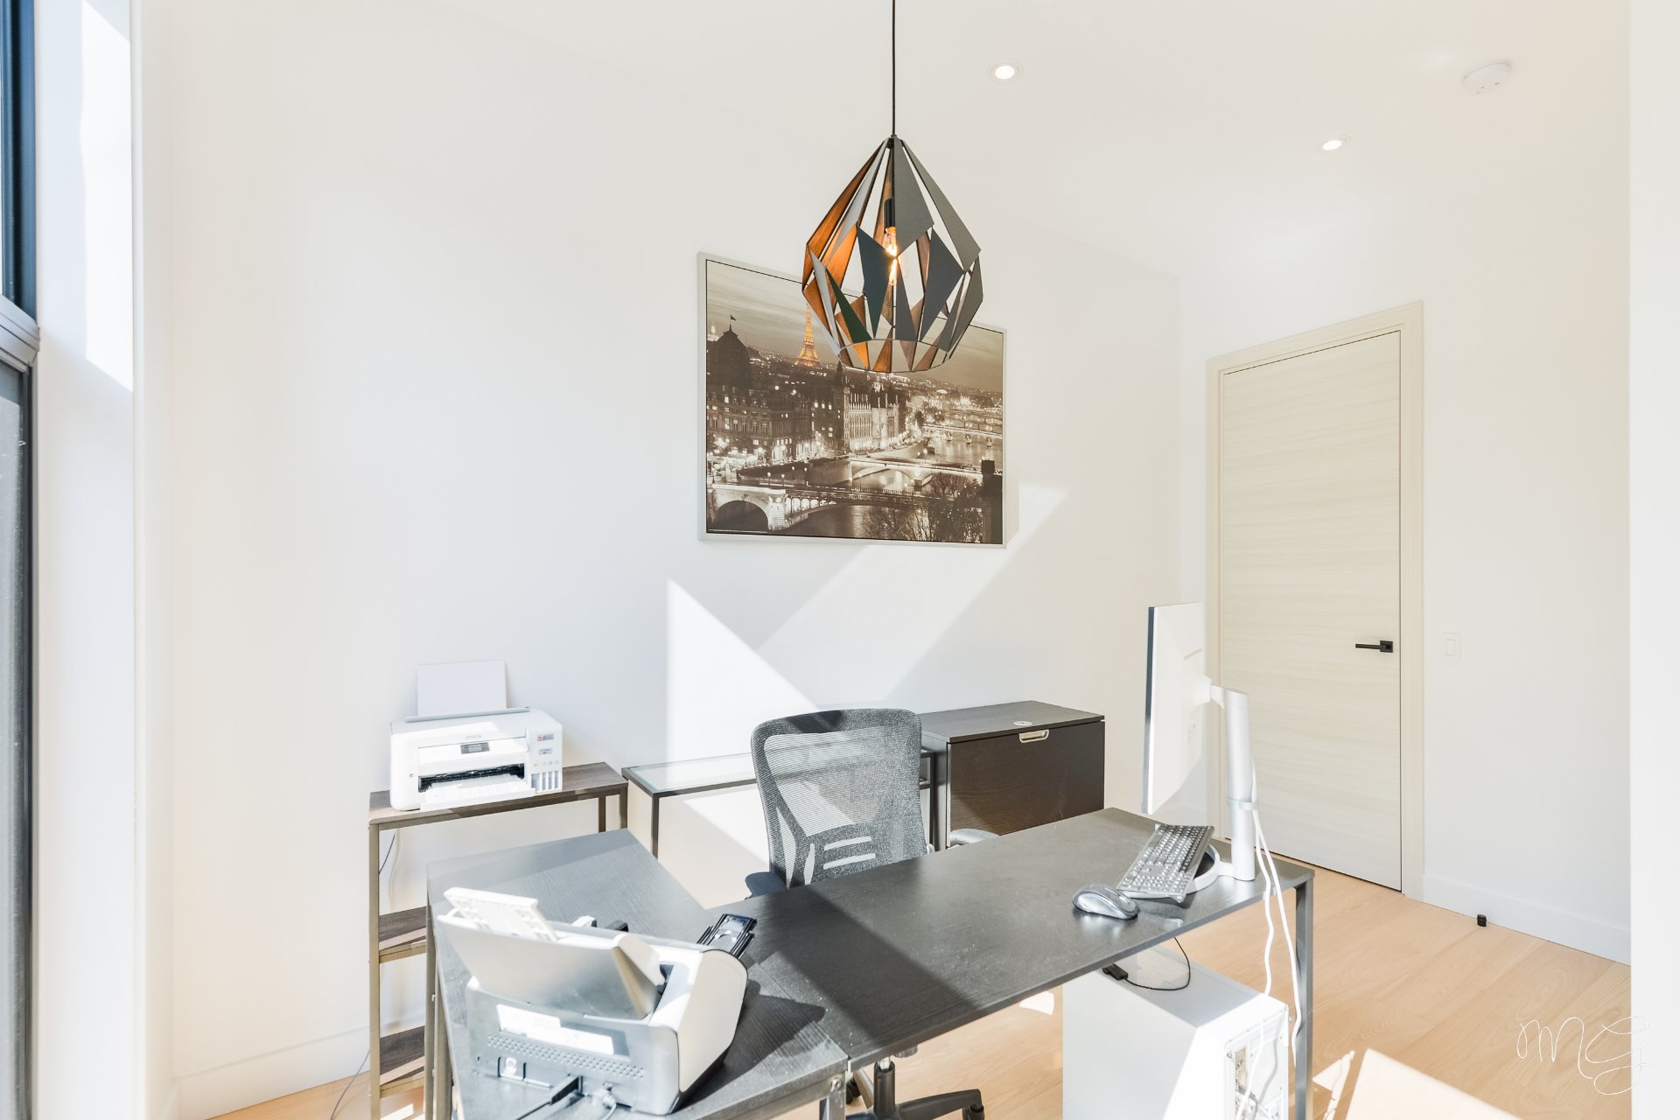
Home office
Ground floor
13.2 x 10.9 ft. - uneven
Flooring : Wood

Or 7th Bedroom
Other
Ground floor
6.2 x 4.7 ft. - uneven
Flooring : Wood
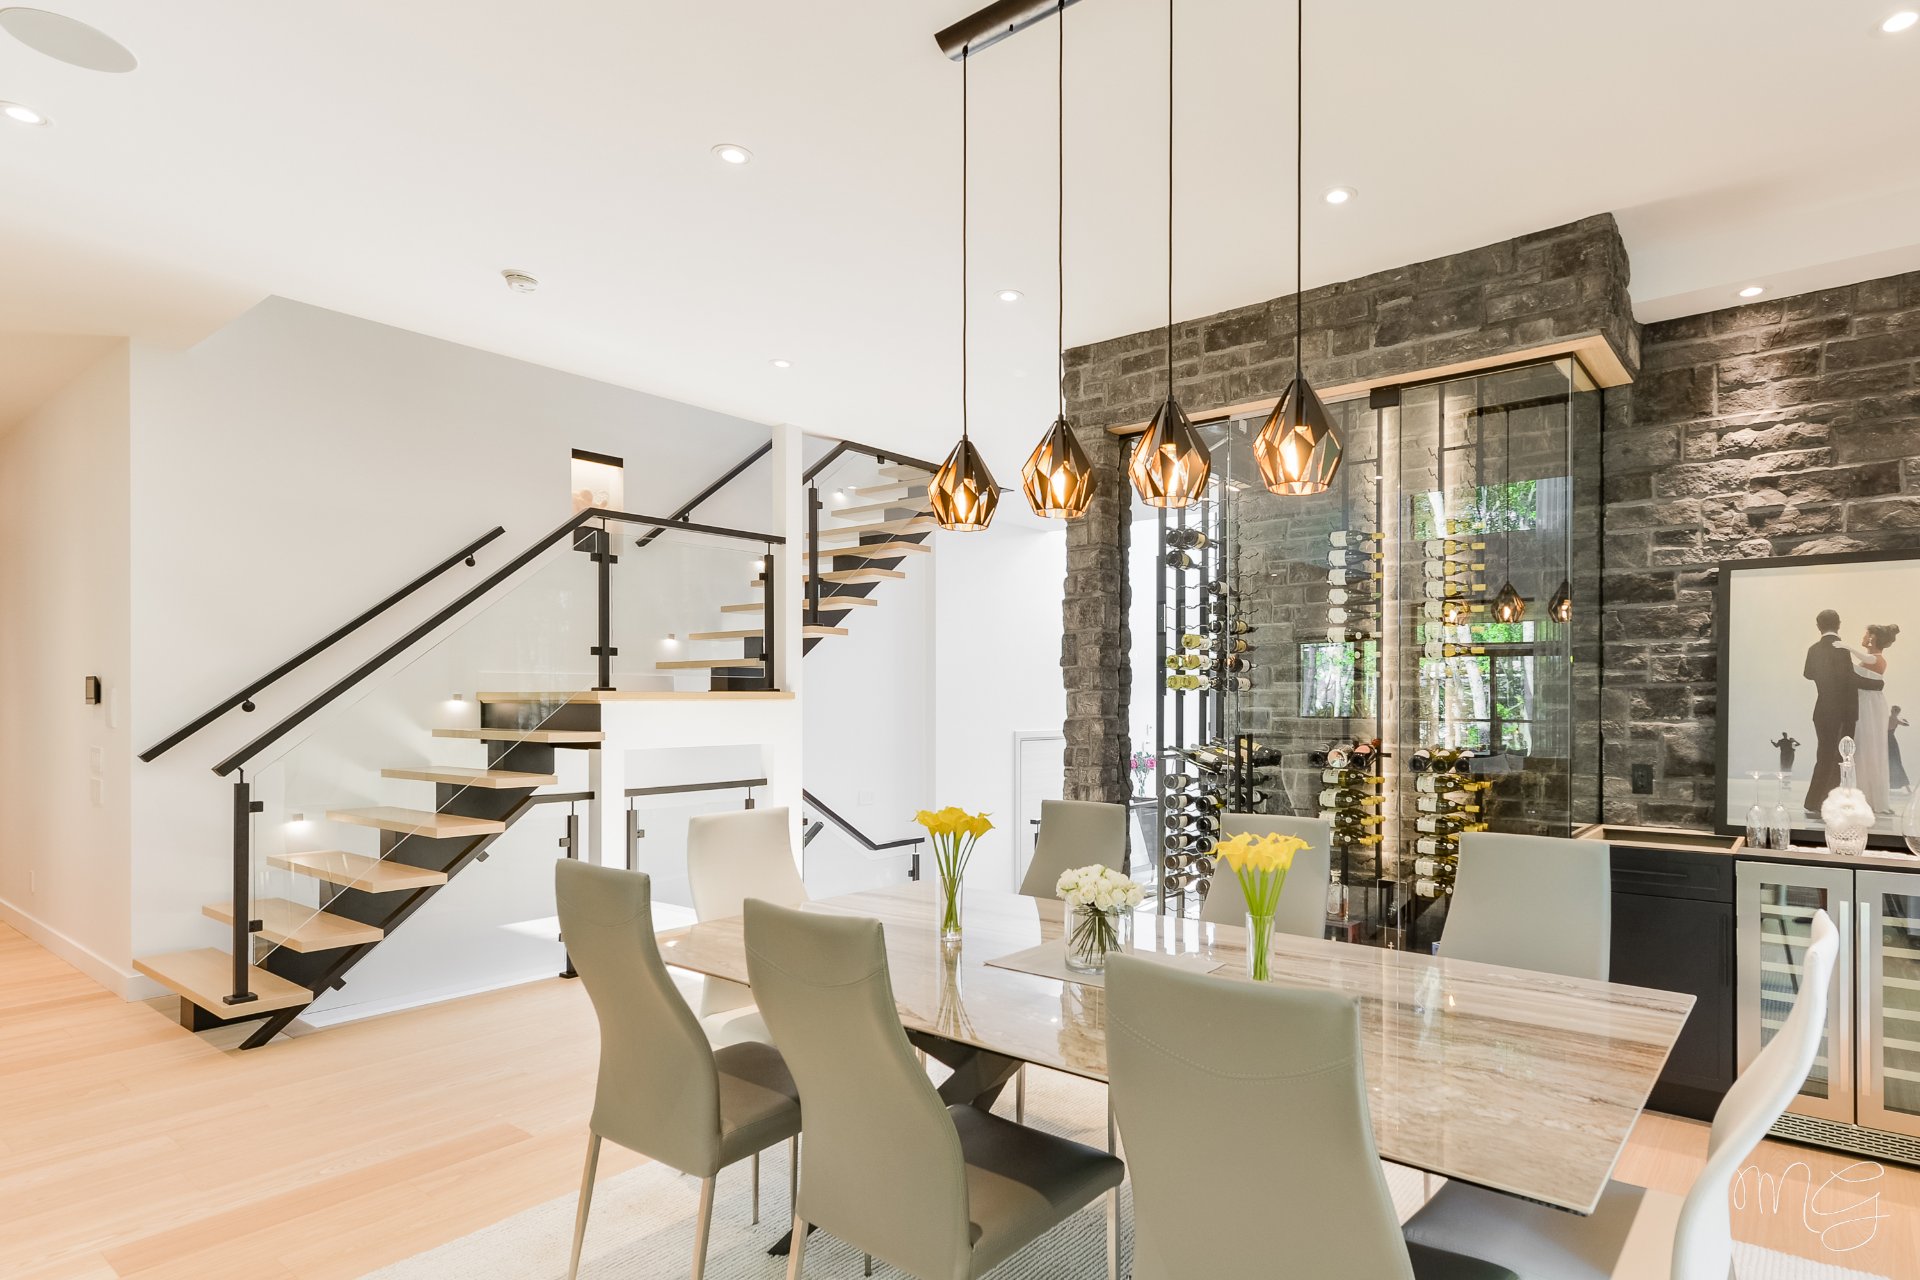
Dining room
Ground floor
23.6 x 15.3 ft. - uneven
Flooring : Wood
Living room
Ground floor
18.10 x 17.5 ft. - uneven
Flooring : Wood
Kitchen
Ground floor
21.6 x 11.5 ft. - uneven
Flooring : Wood
Other
Ground floor
12.10 x 8.2 ft. - uneven
Flooring : Wood
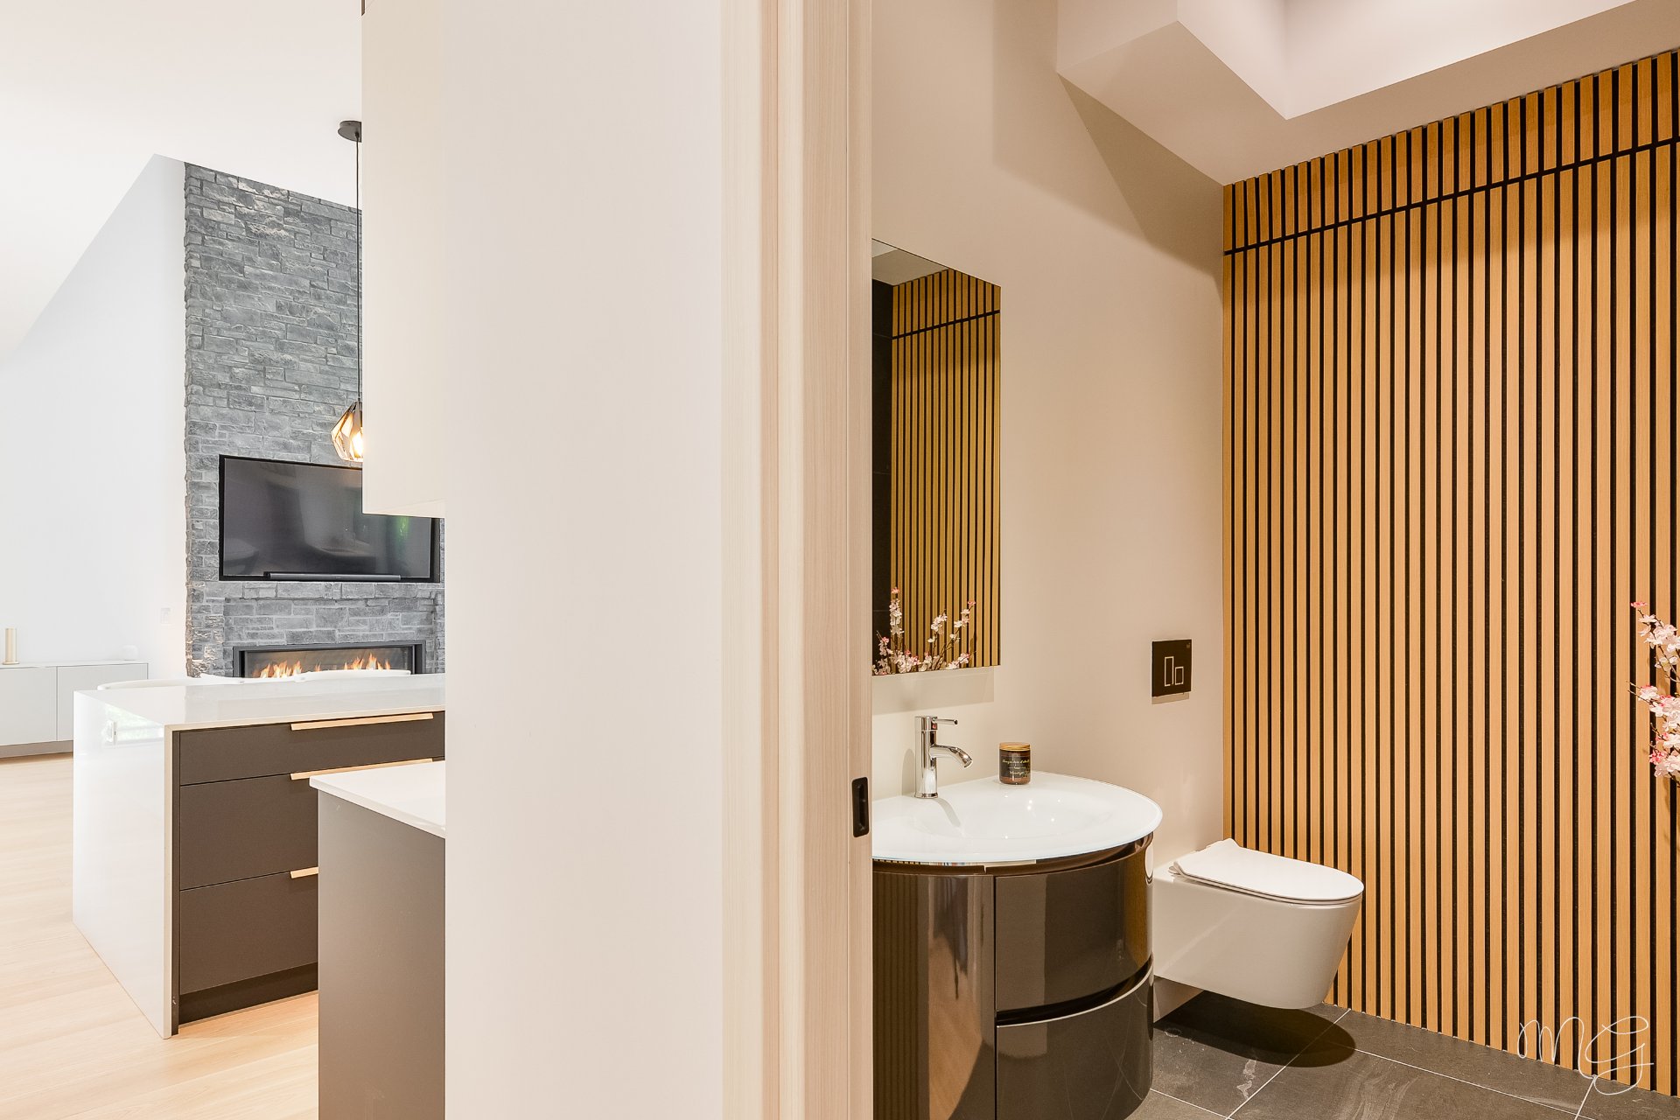
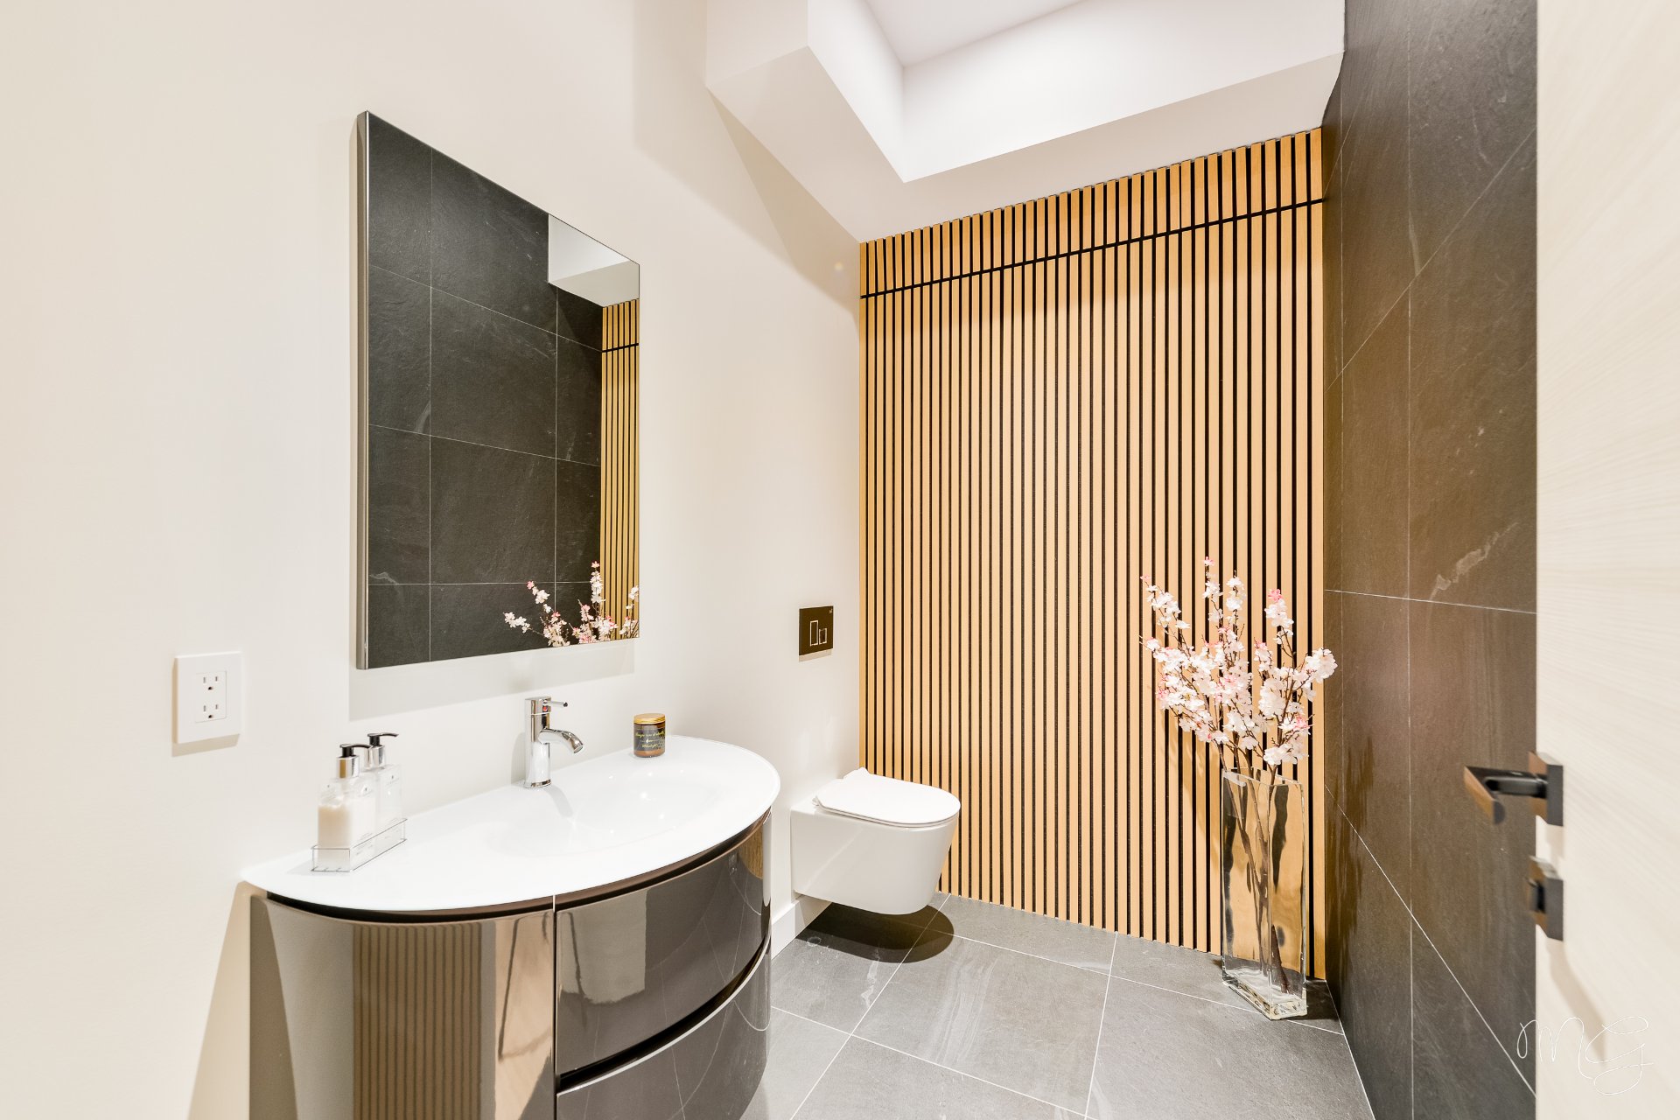
Bathroom
Ground floor
7.11 x 5.2 ft. - uneven
Flooring : Ceramic tiles
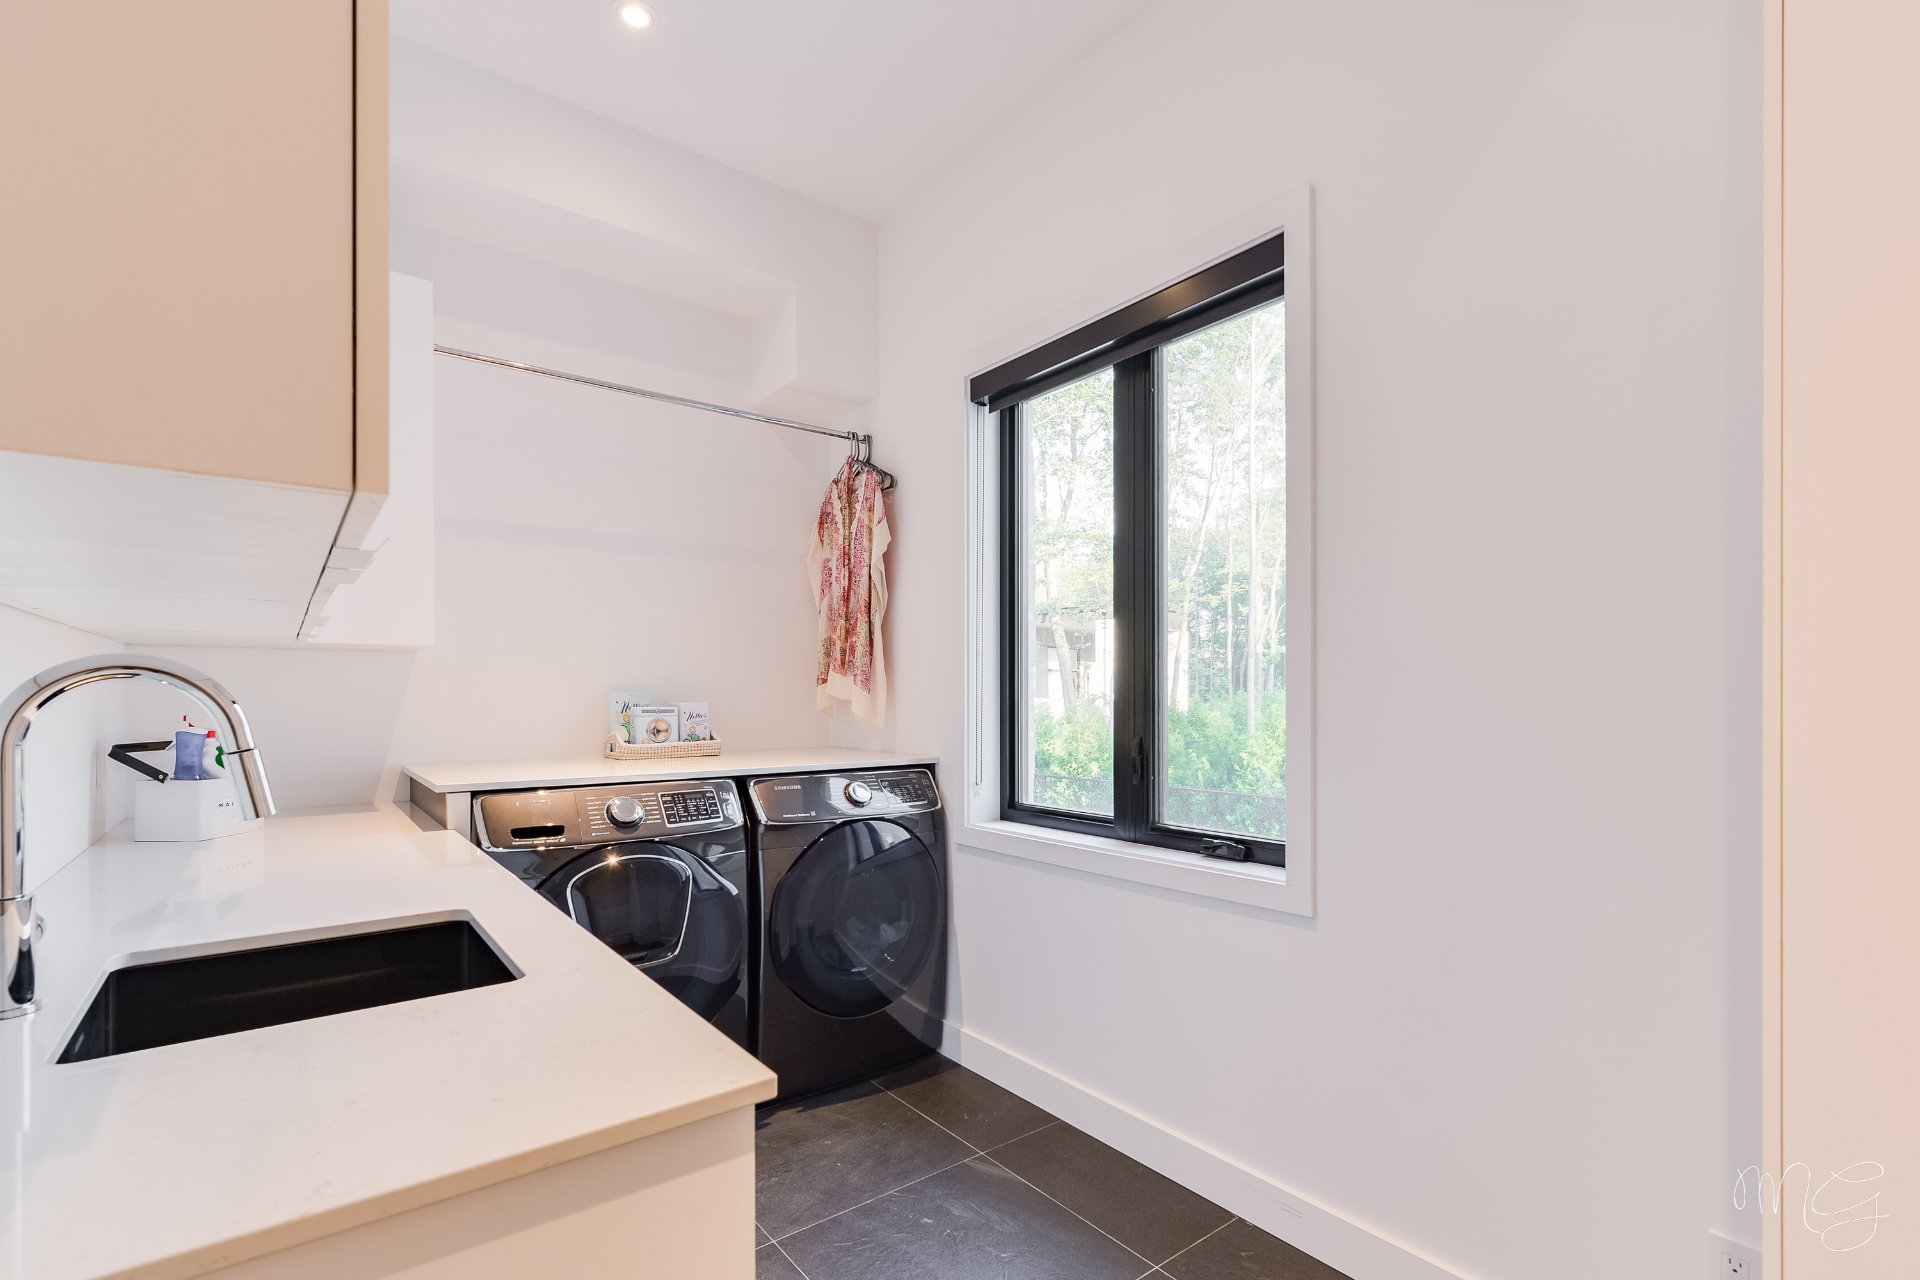
Laundry room
Ground floor
12.6 x 6.10 ft. - uneven
Flooring : Ceramic tiles
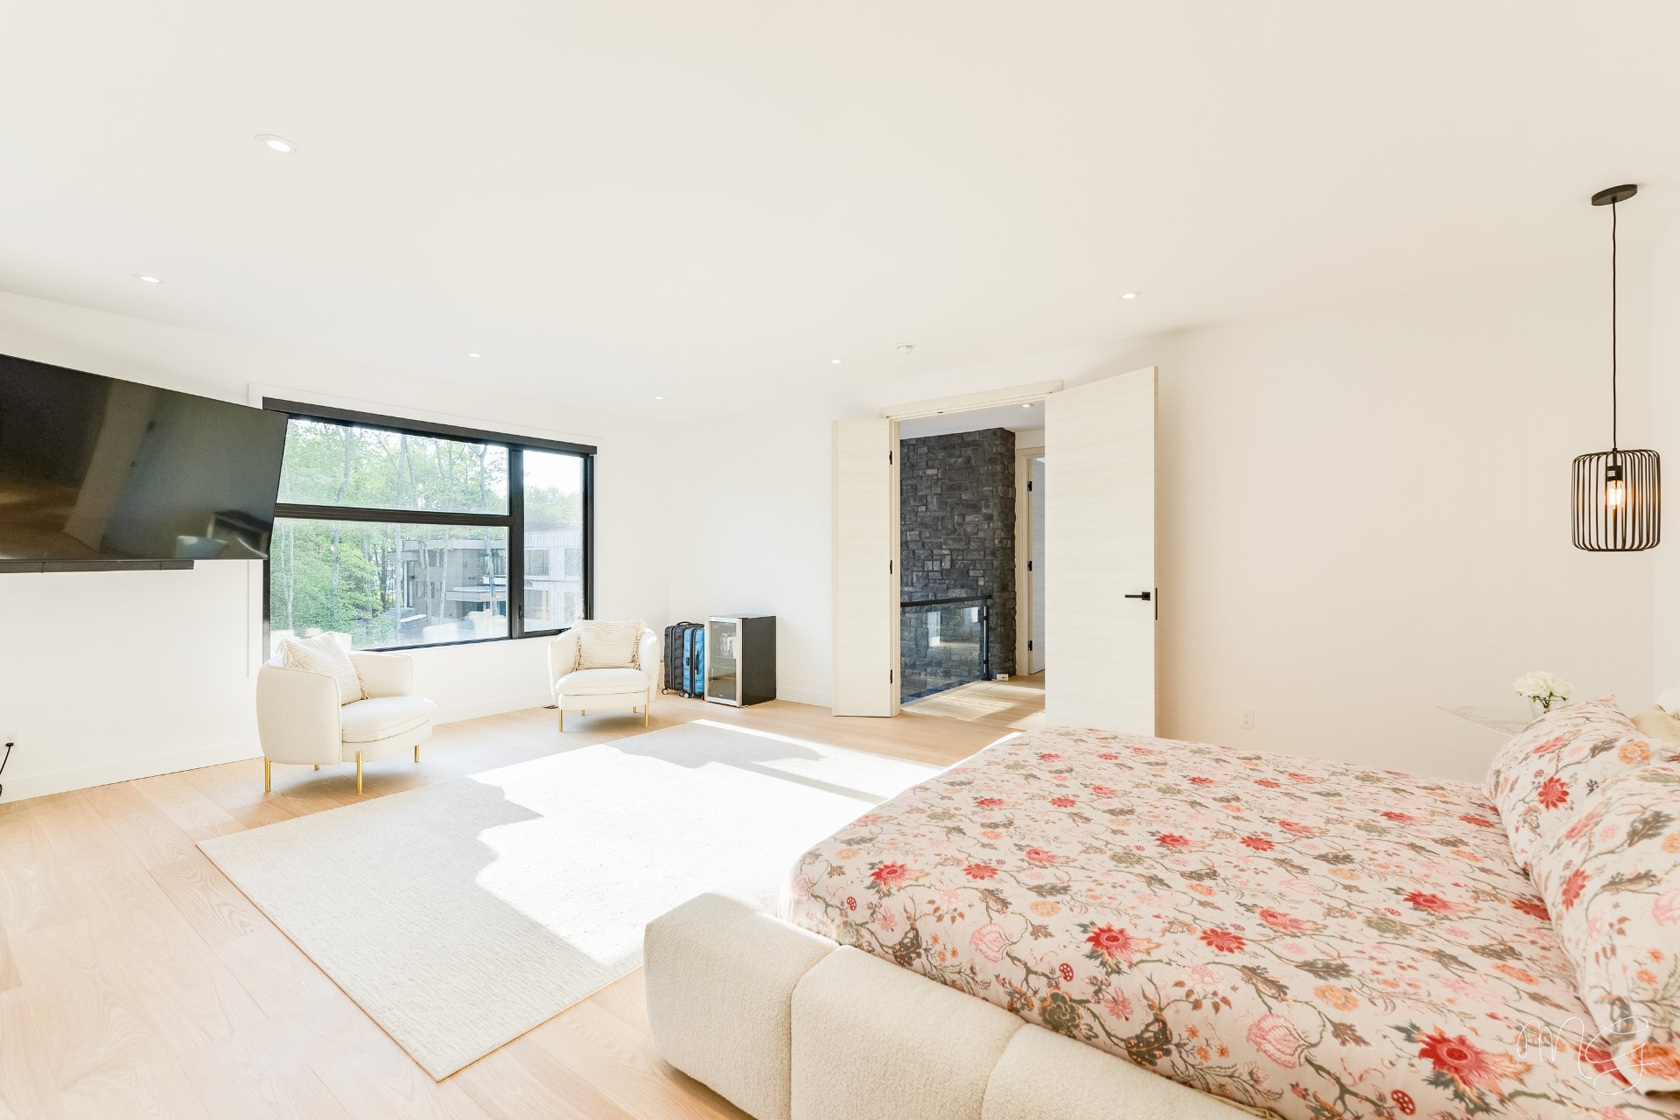
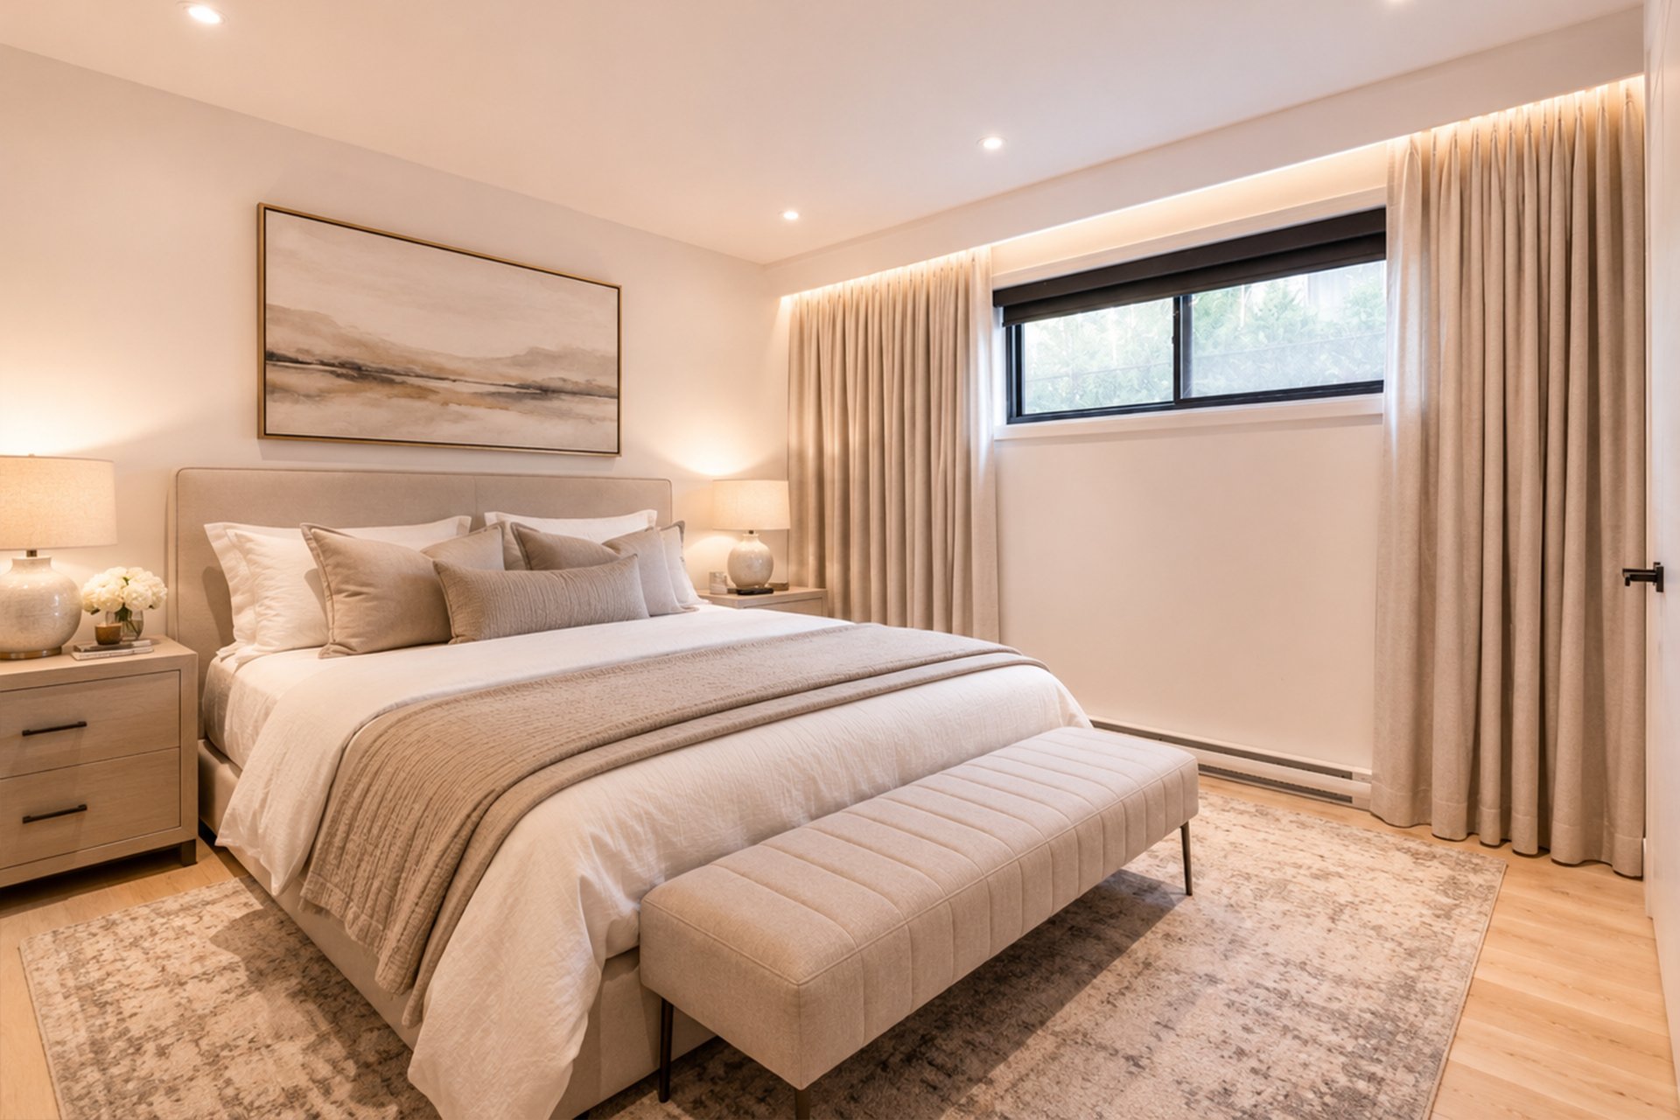
Primary bedroom
2nd floor
22.7 x 16.1 ft. - uneven
Flooring : Wood
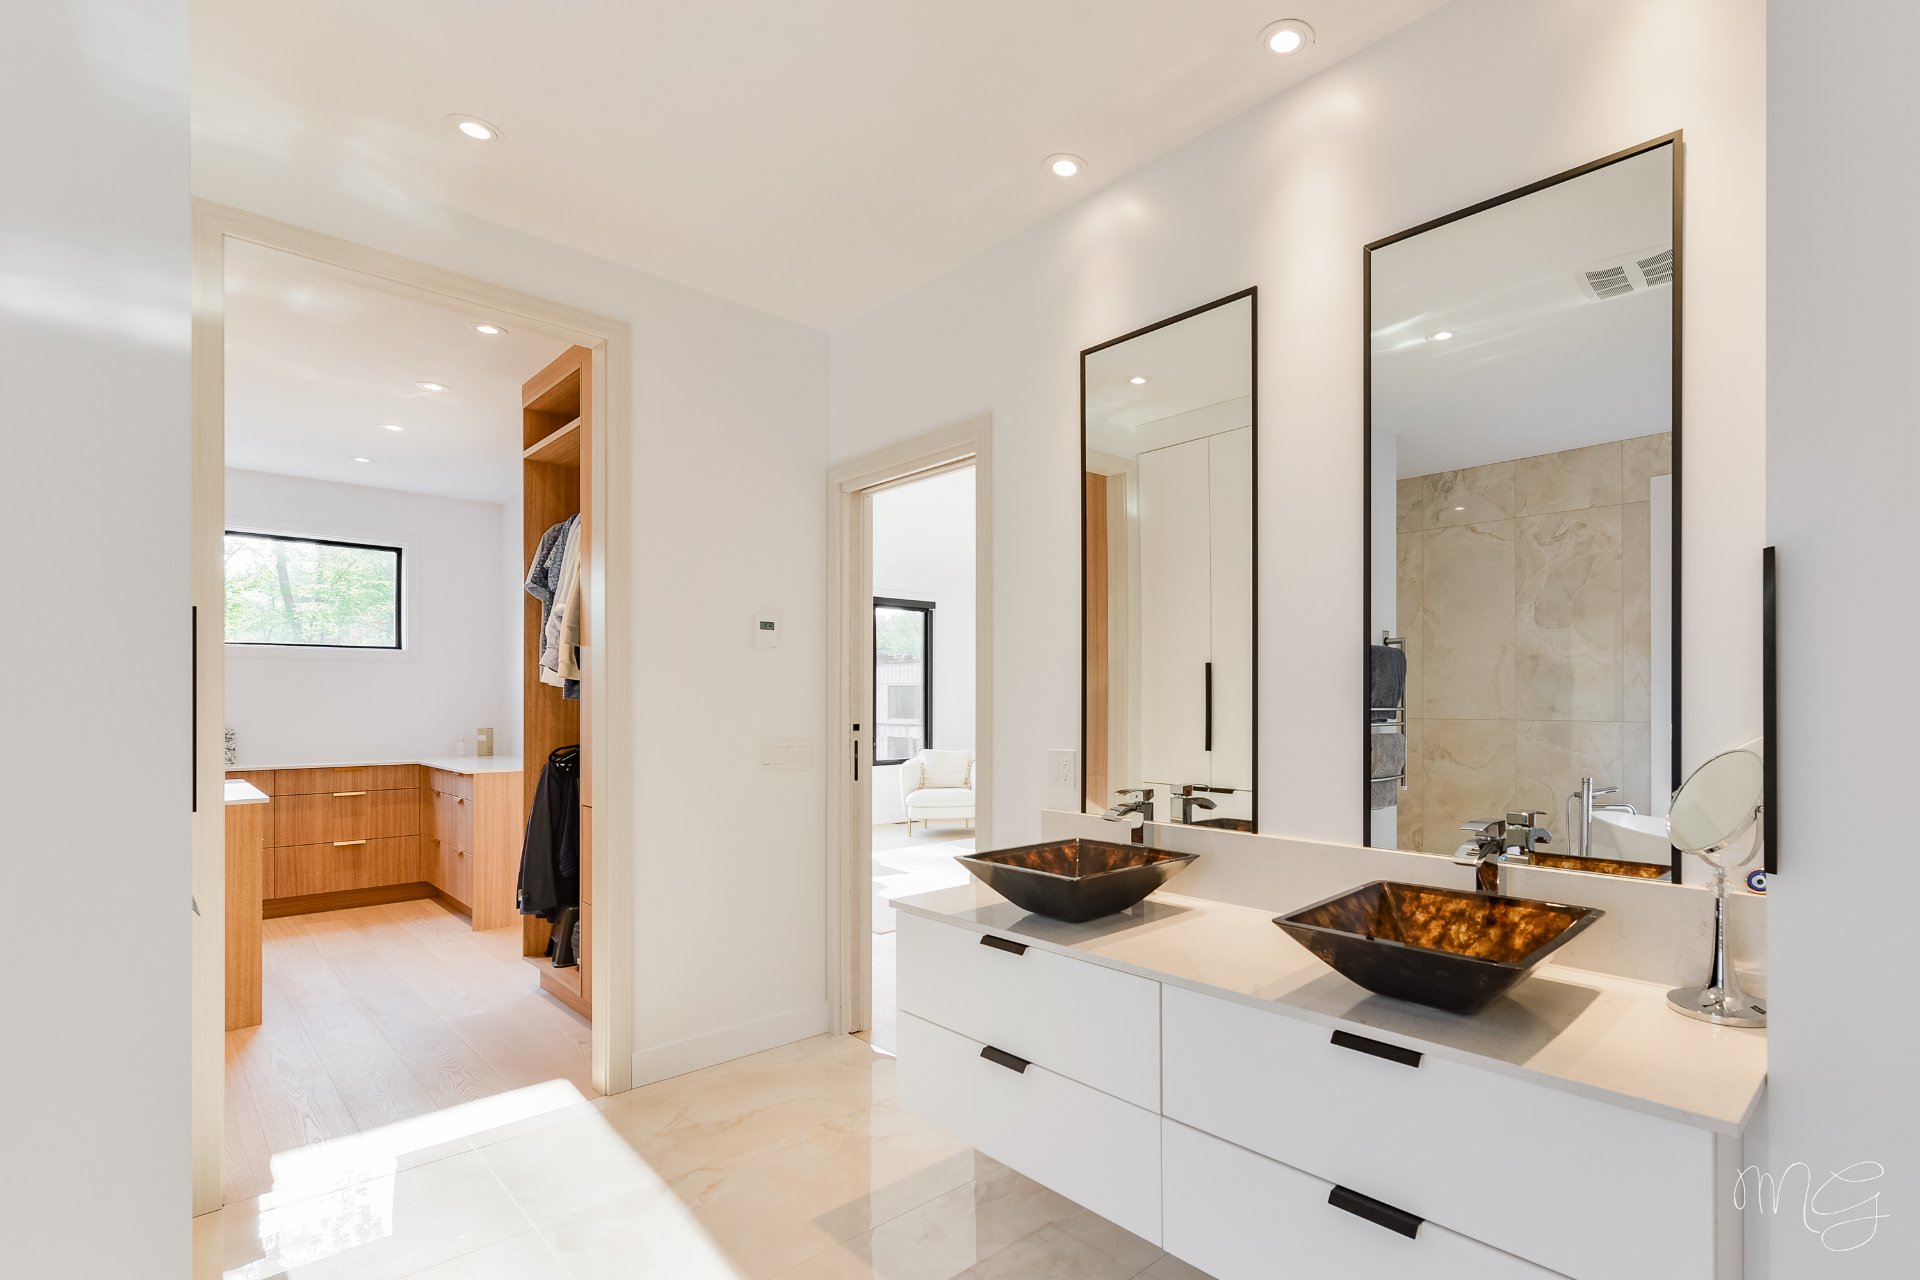
Walk-in closet
2nd floor
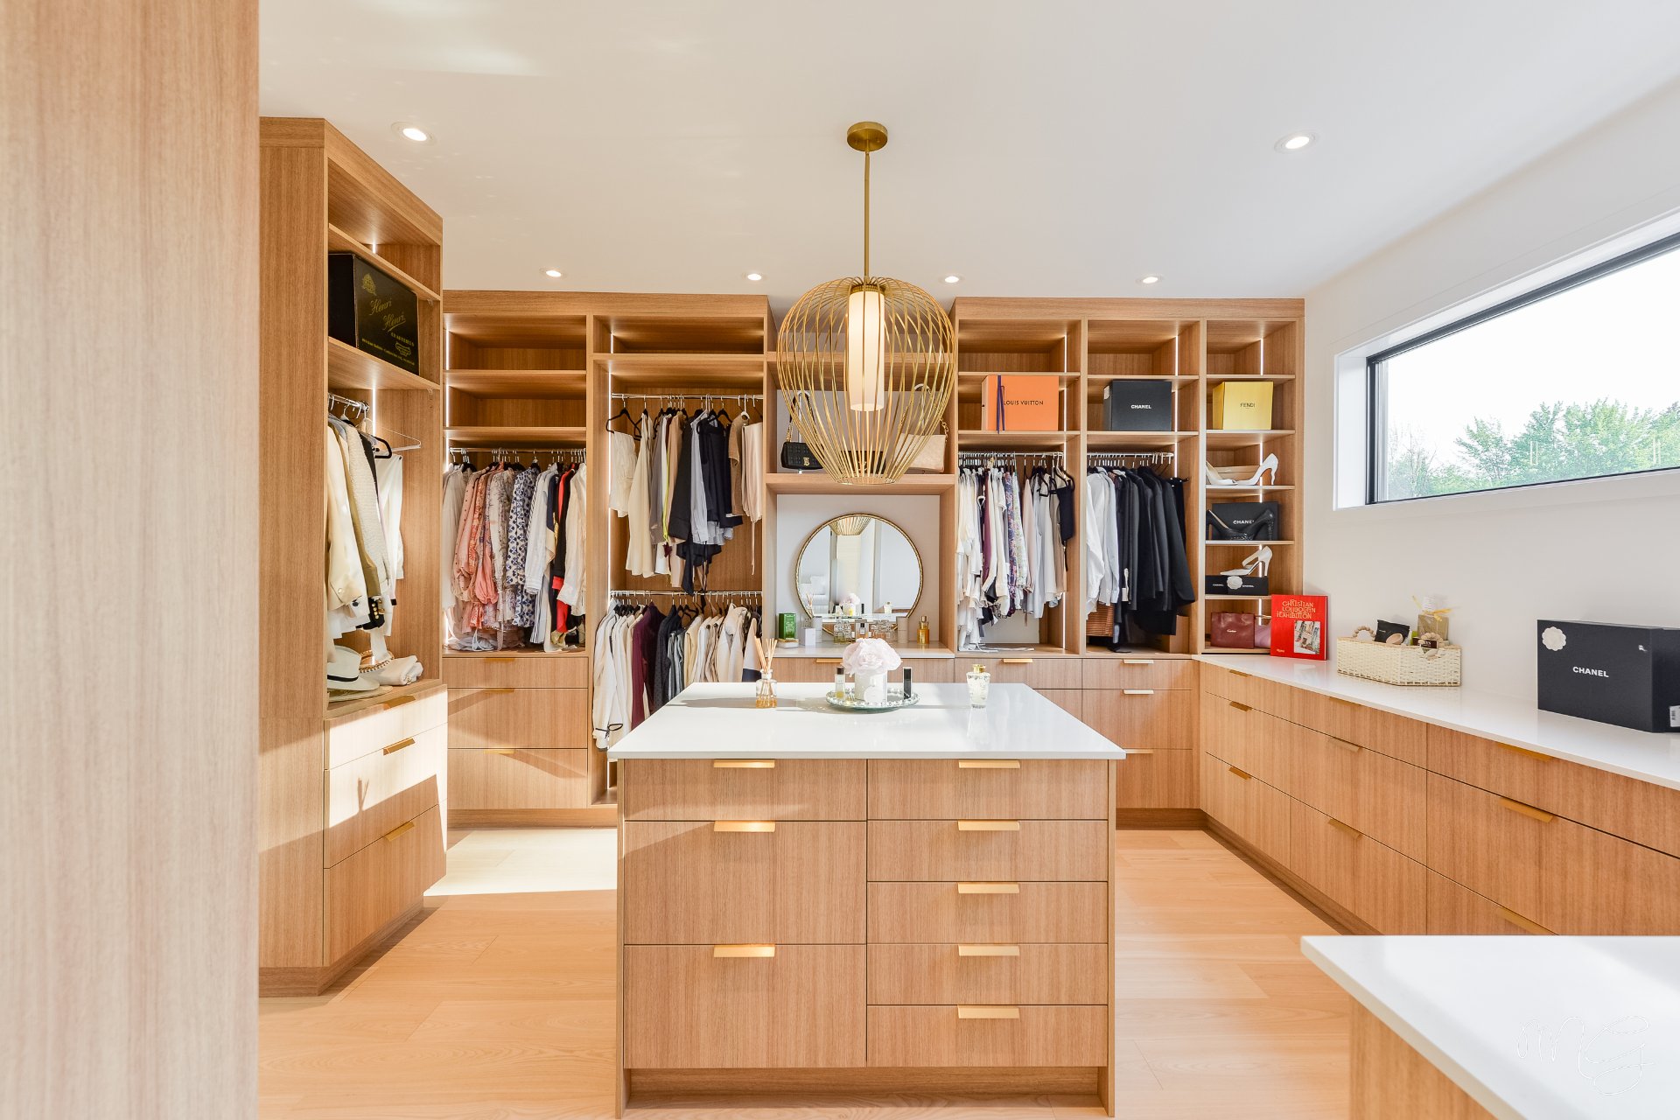
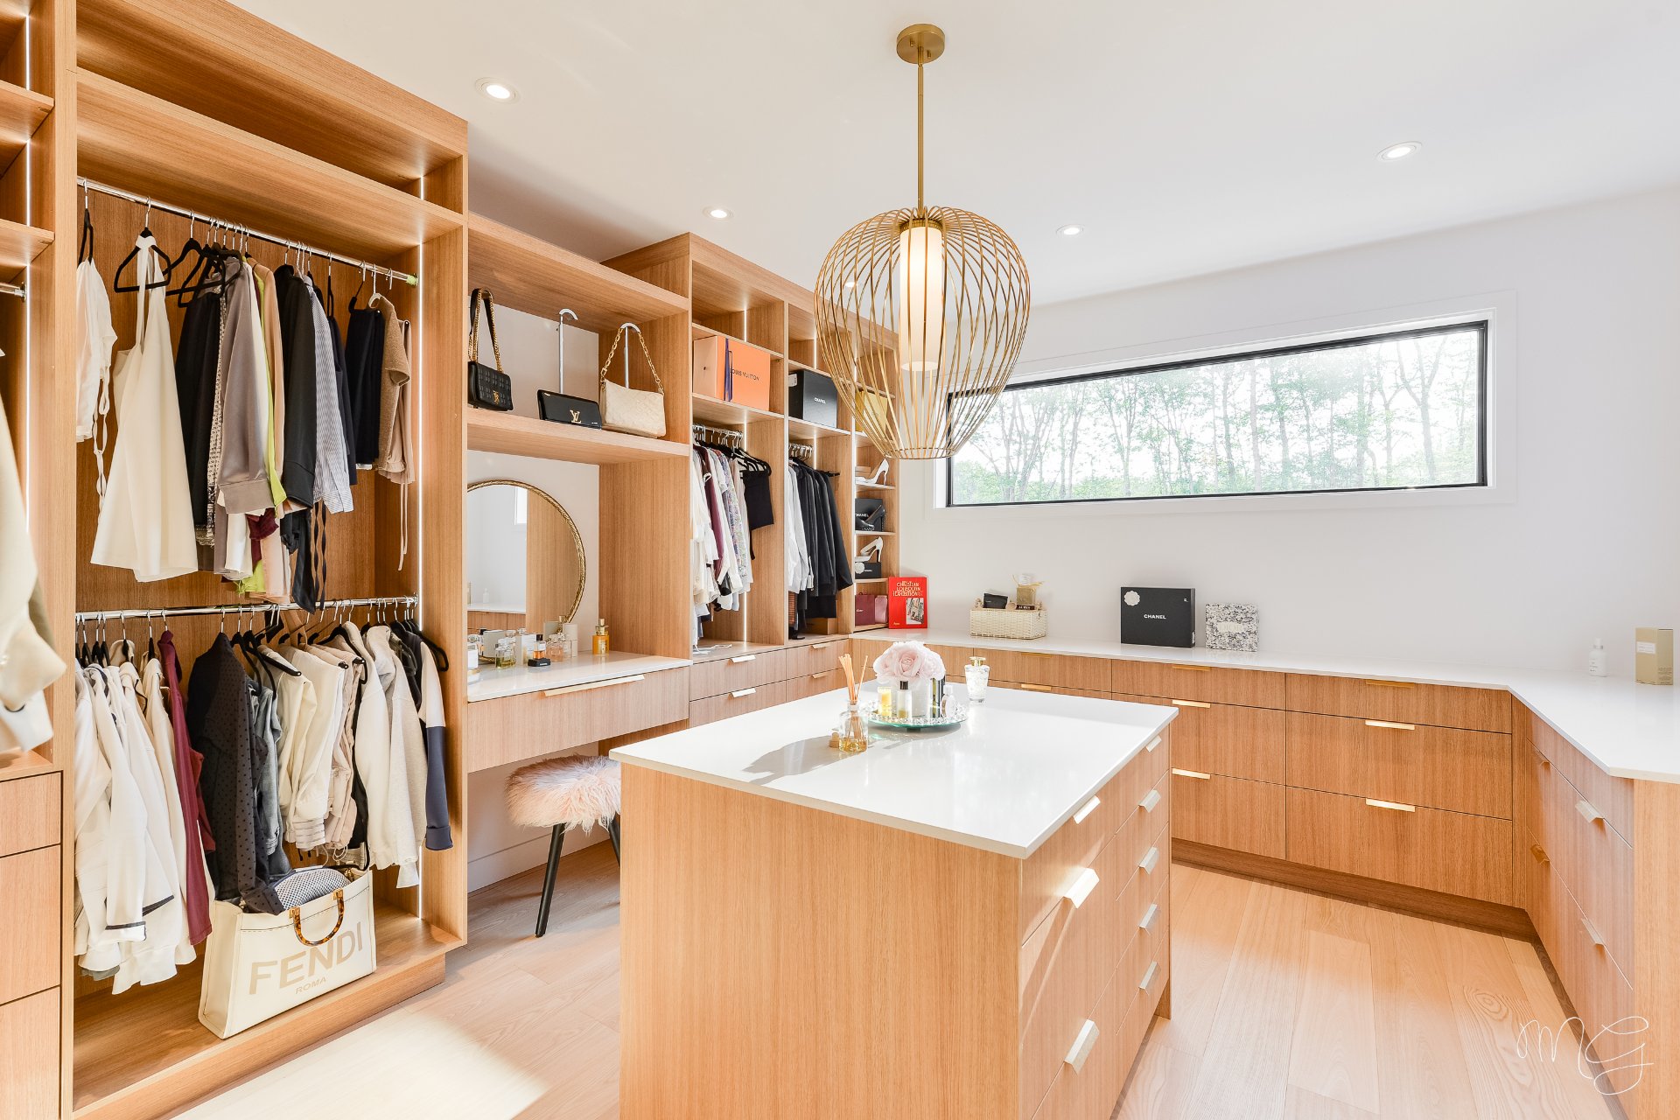
15.0 x 12.11 ft. - uneven
Flooring : Wood
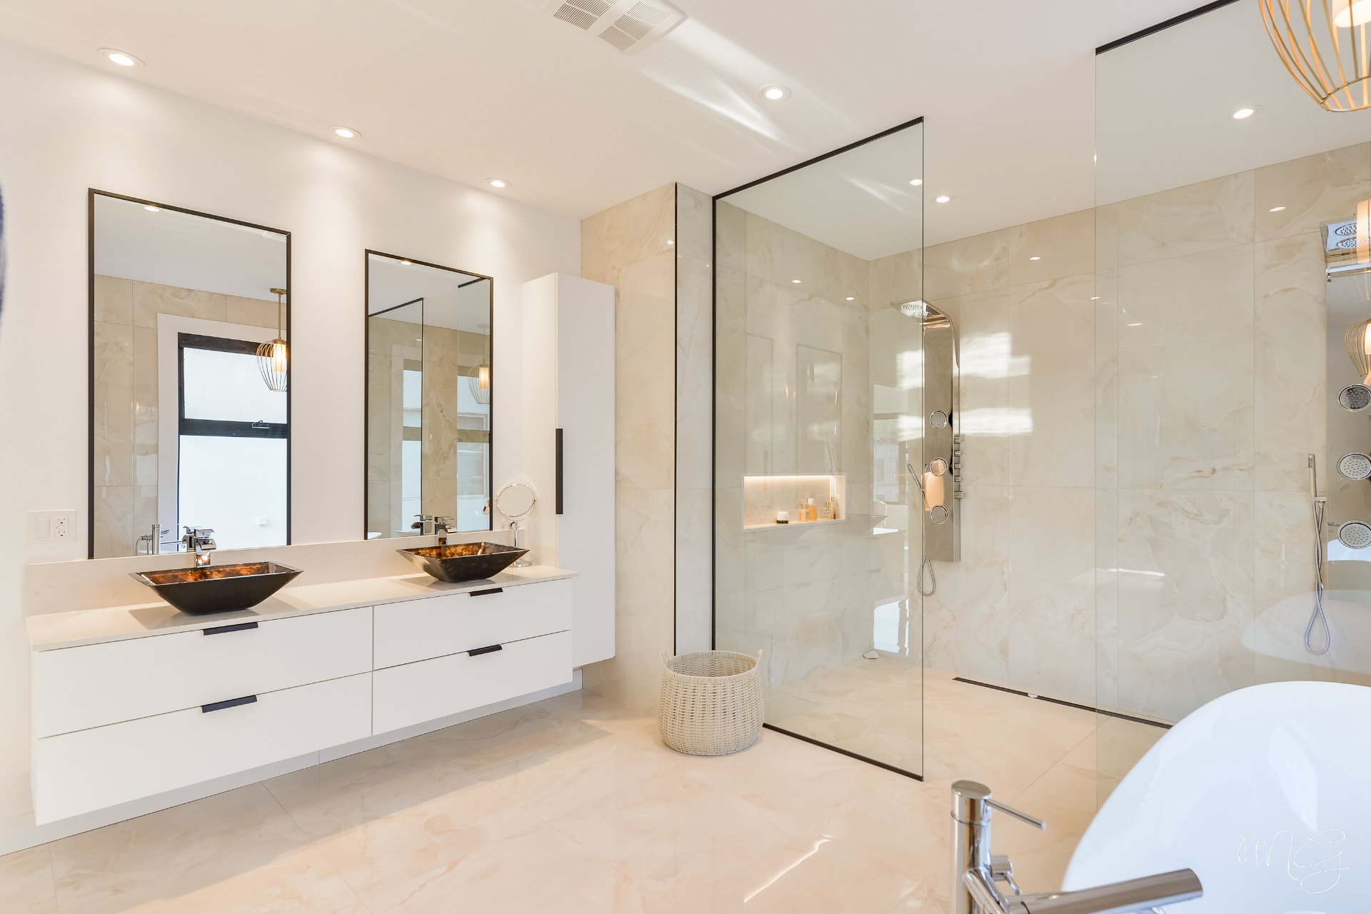
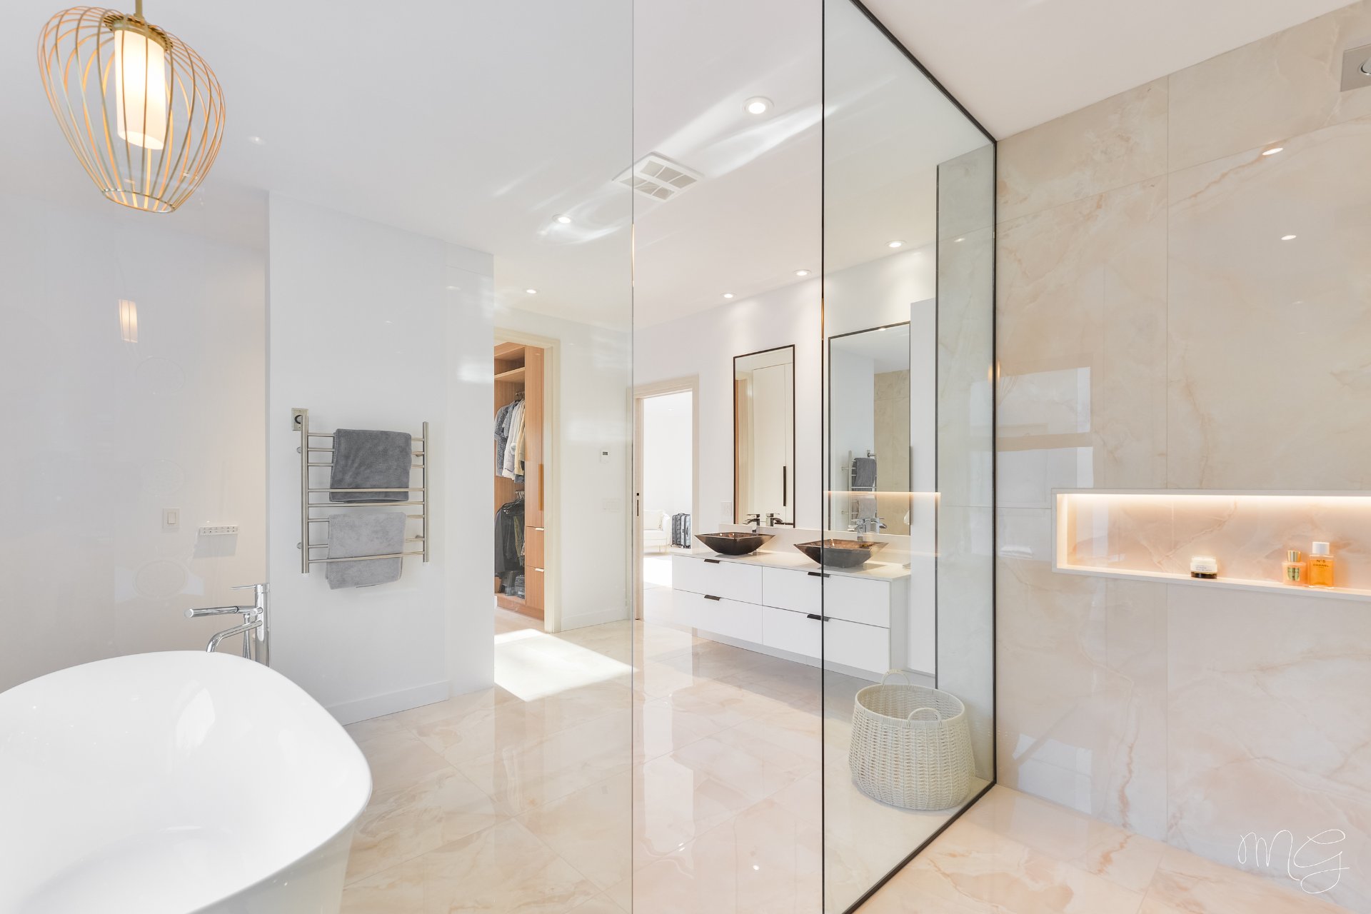
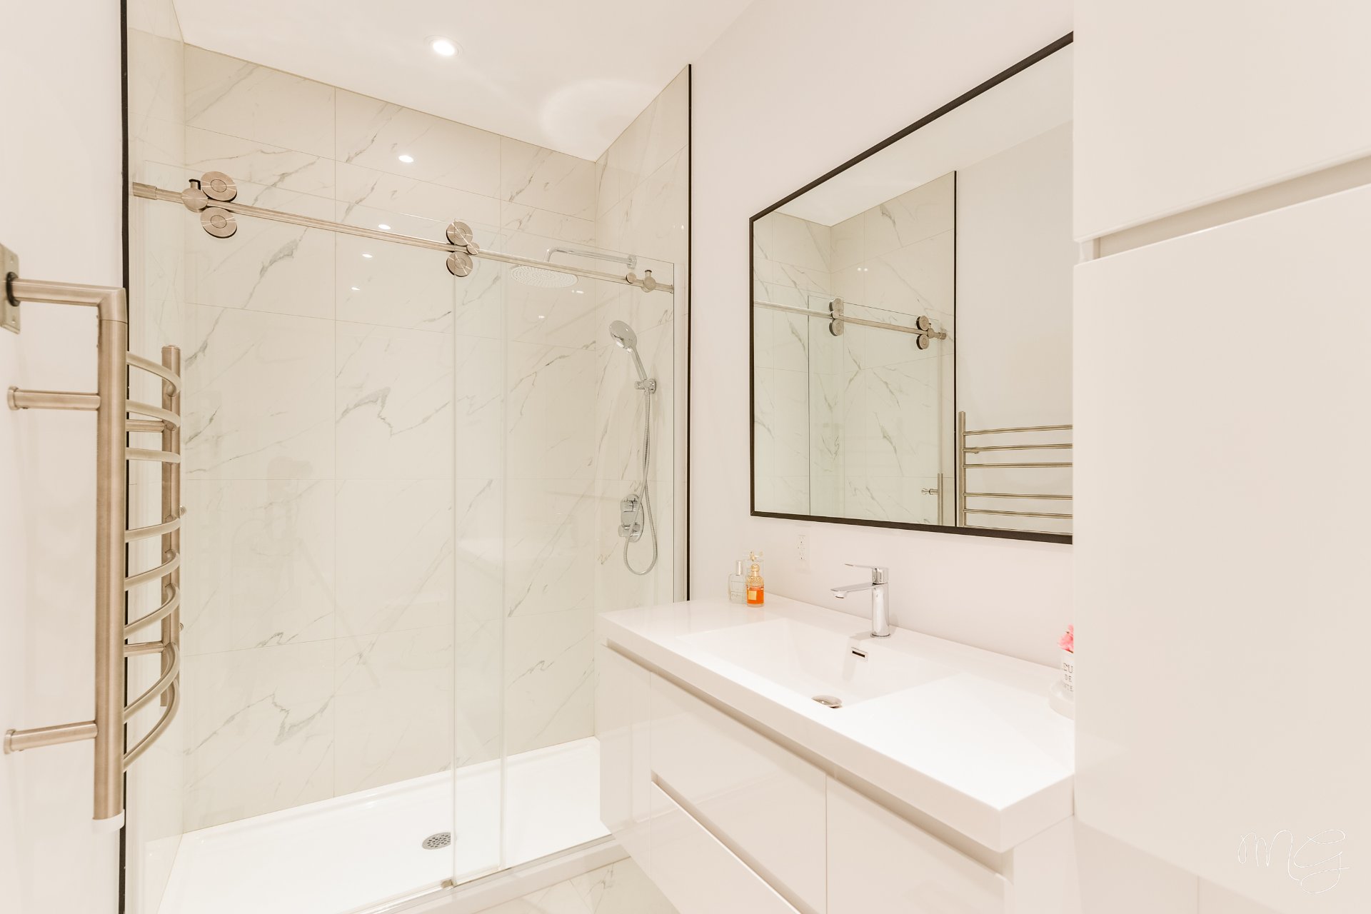
Bathroom
2nd floor
17.2 x 12.11 ft. - uneven
Flooring : Ceramic tiles
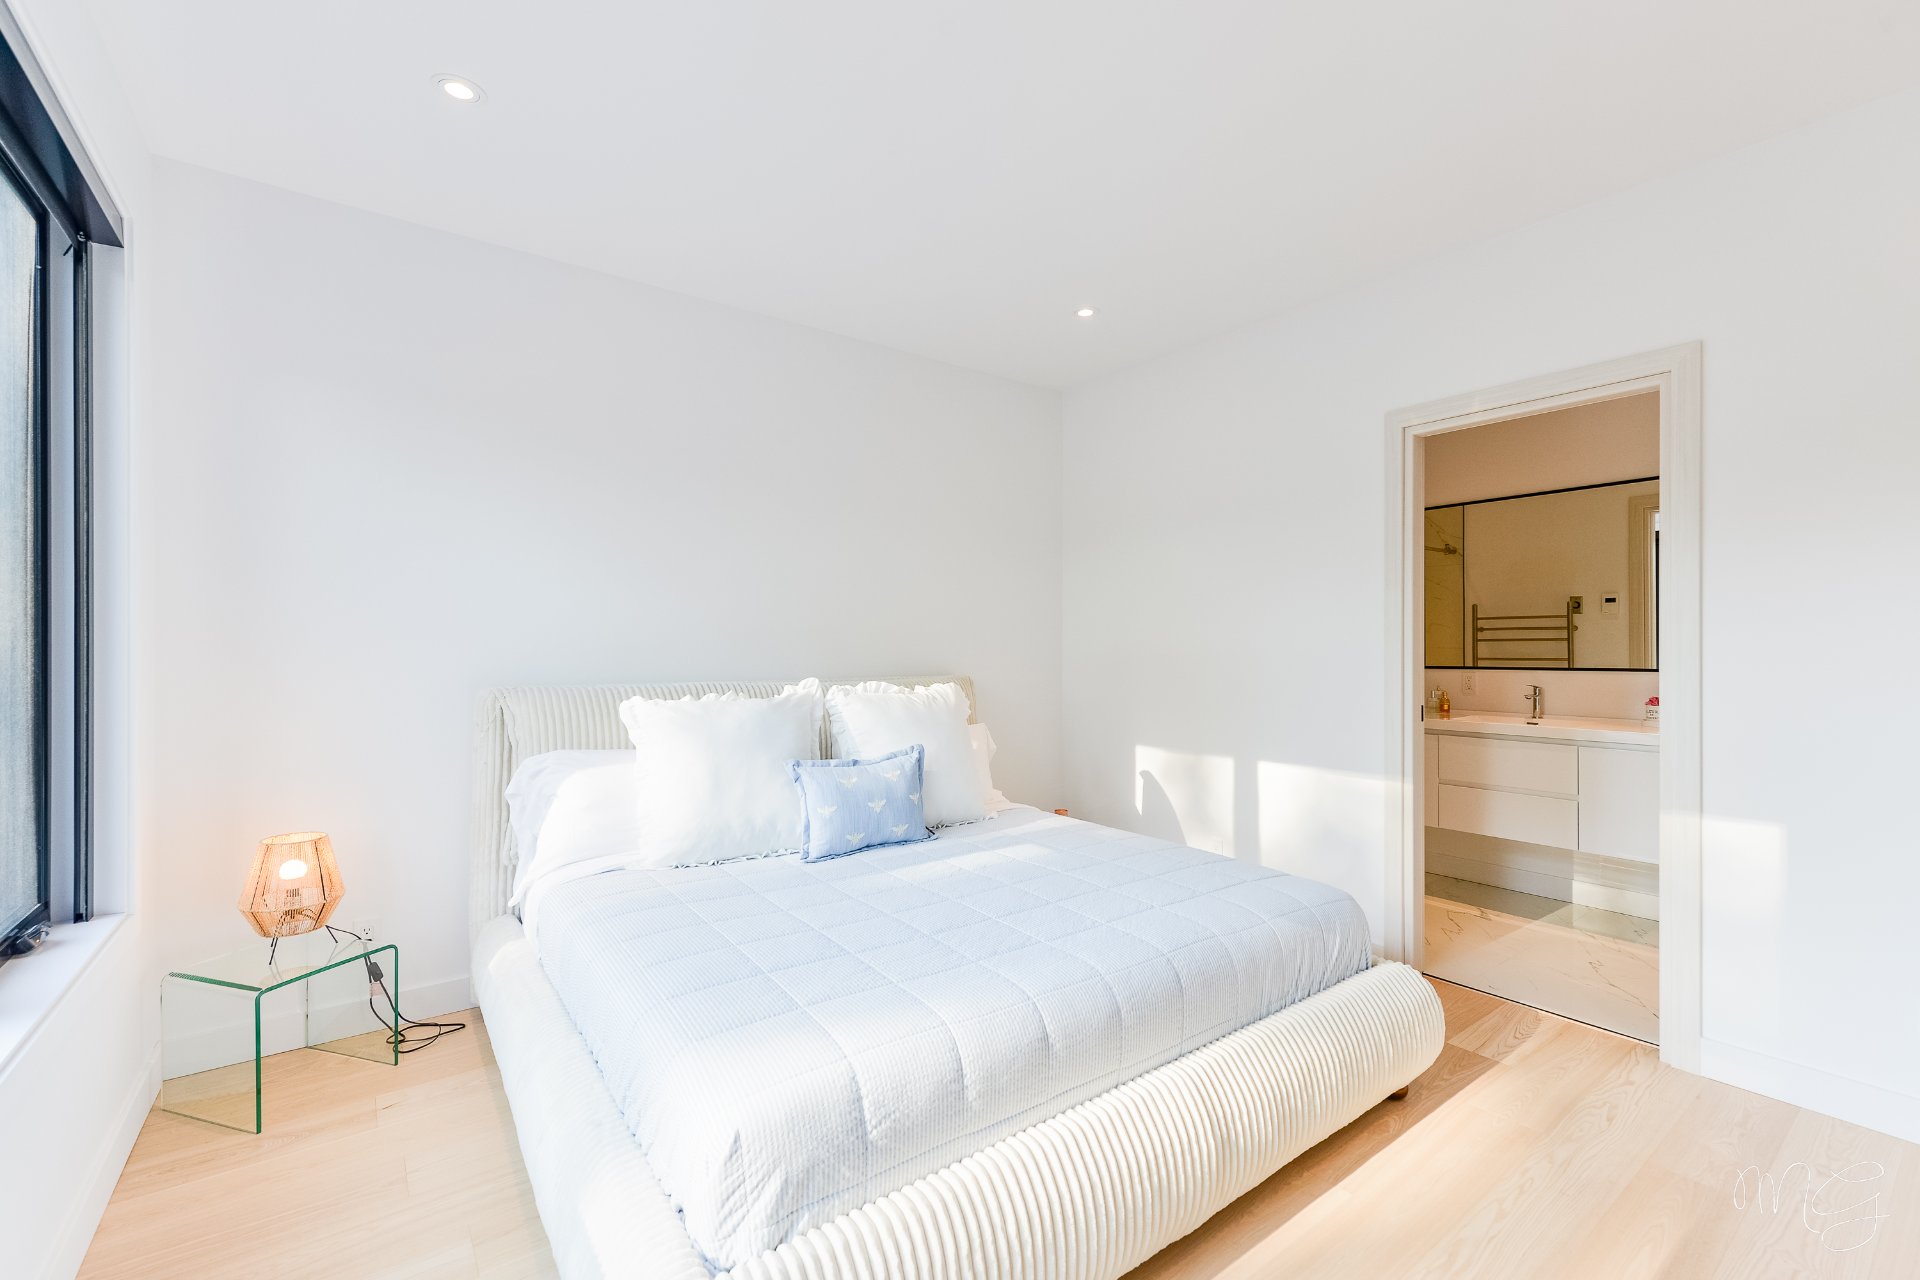
Bedroom
2nd floor
14.11 x 12.0 ft. - uneven
Flooring : Wood
Bathroom
2nd floor
12.5 x 4.10 ft. - uneven
Flooring : Ceramic tiles
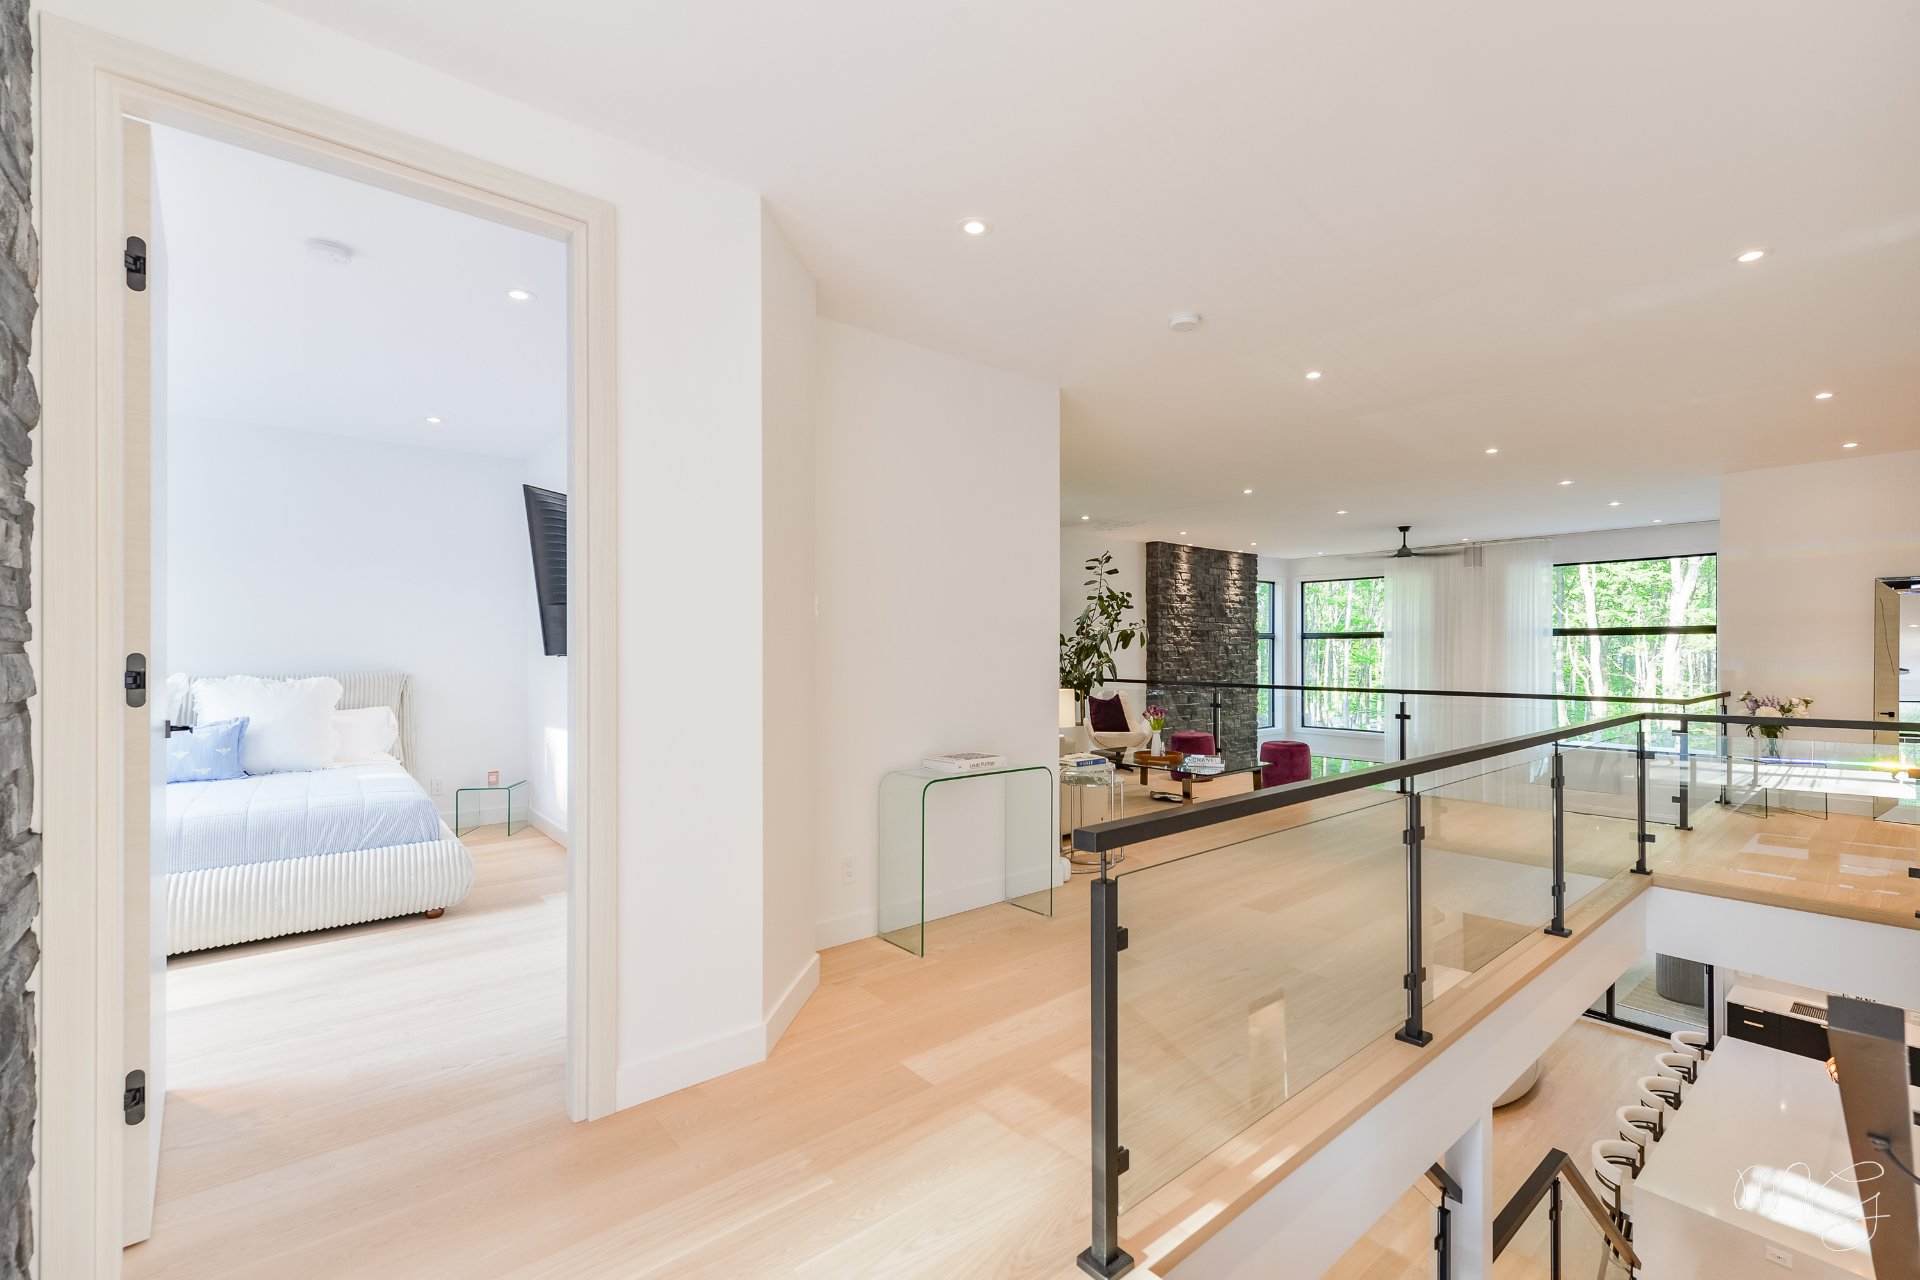
Family room
2nd floor
23.7 x 14.4 ft. - uneven
Flooring : Wood
Bedroom
2nd floor
17.5 x 10.11 ft. - uneven
Flooring : Wood
Bathroom
2nd floor
10.2 x 4.10 ft. - uneven
Flooring : Ceramic tiles
Bedroom
2nd floor
12.6 x 11.3 ft. - uneven
Flooring : Wood
Bathroom
2nd floor
10.2 x 4.10 ft. - uneven
Flooring : Ceramic tiles
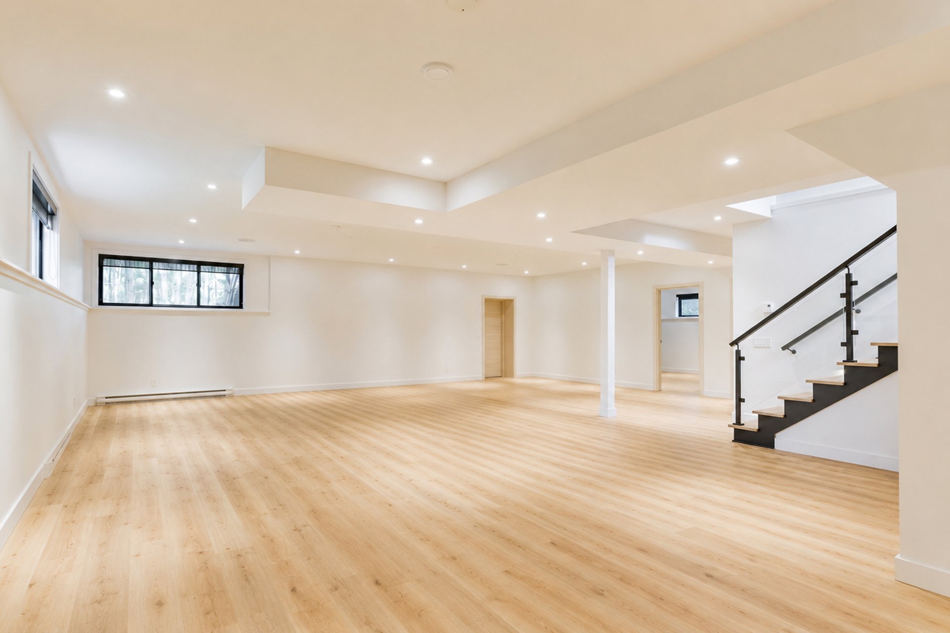
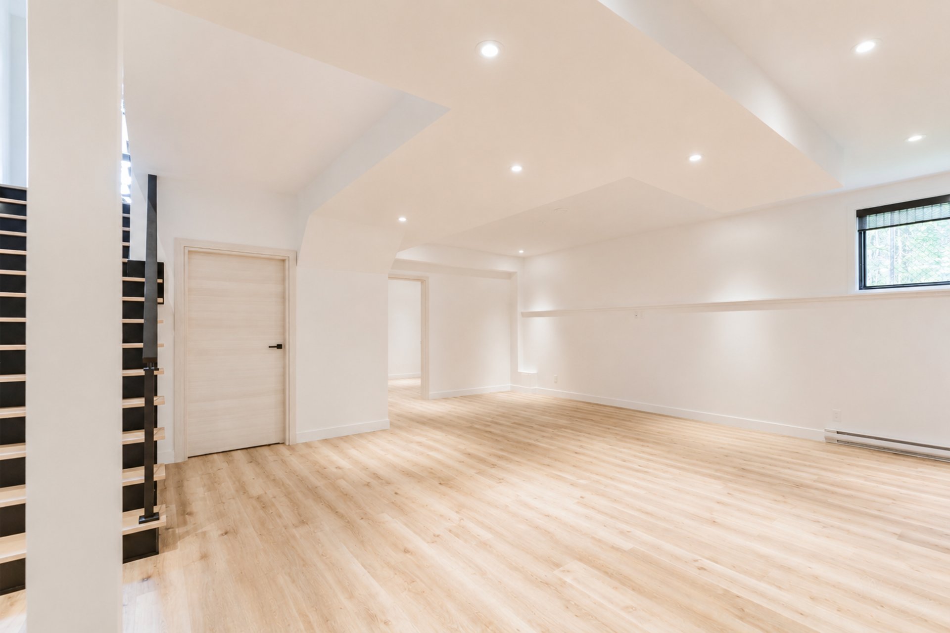
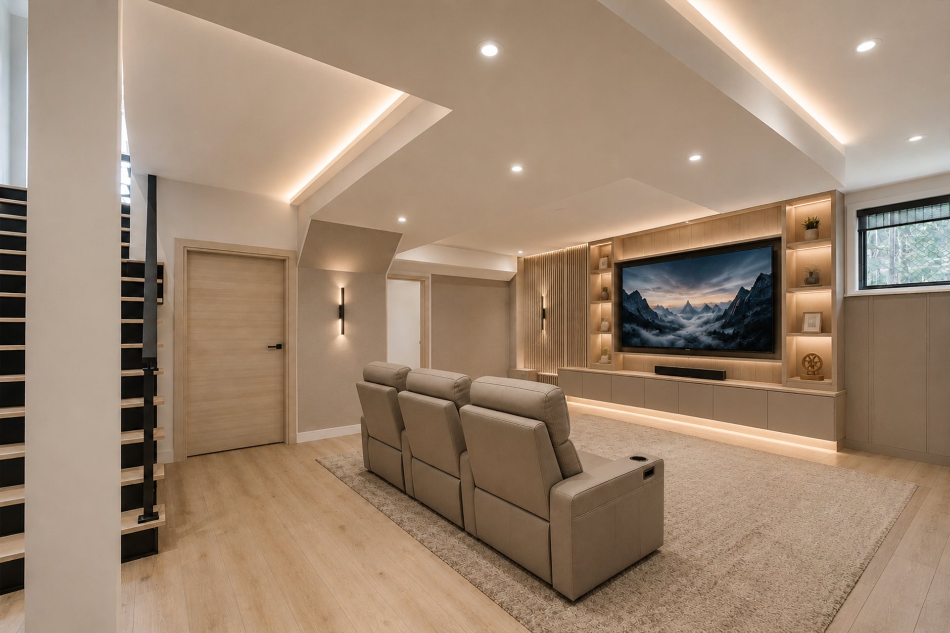
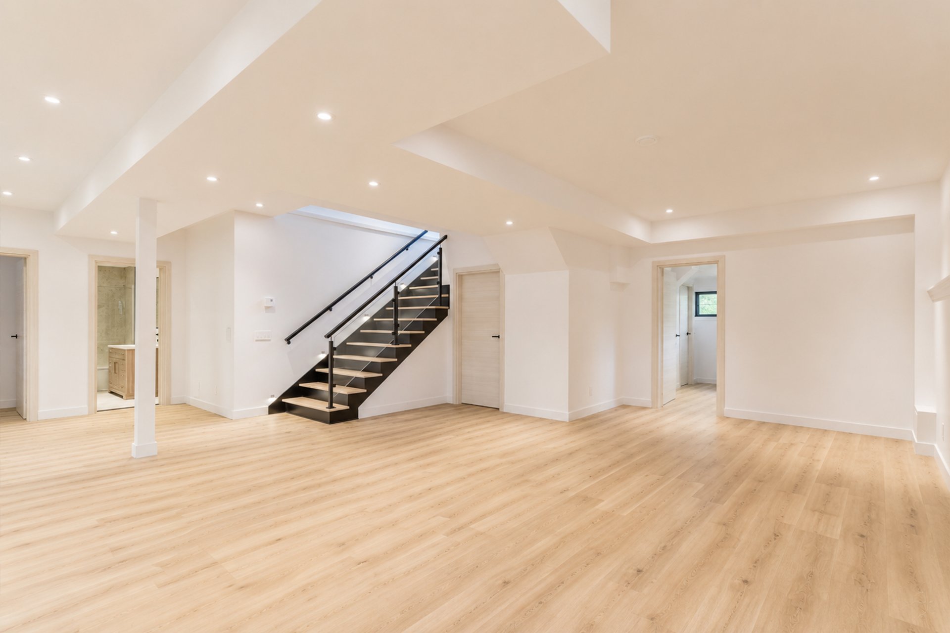
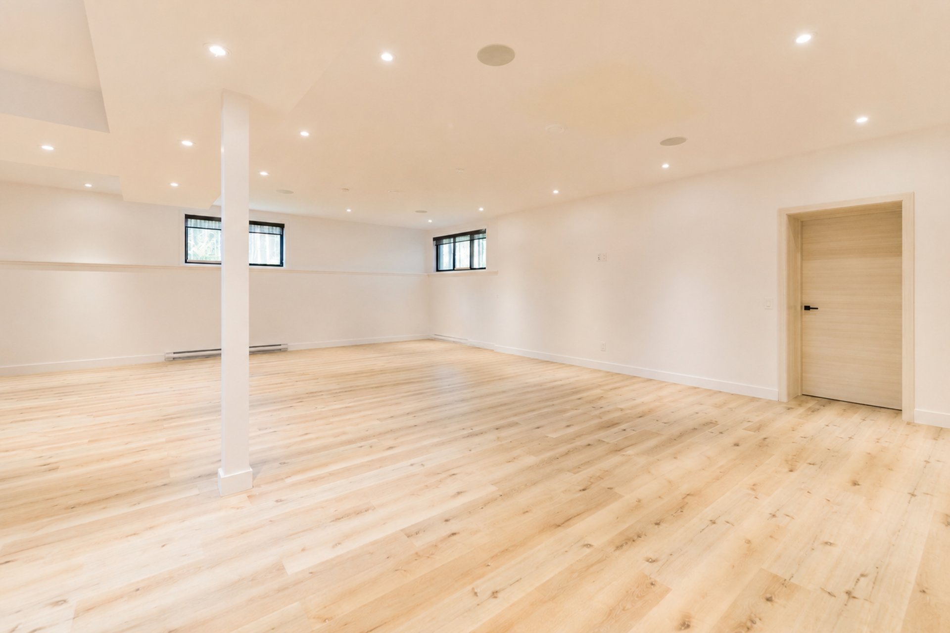
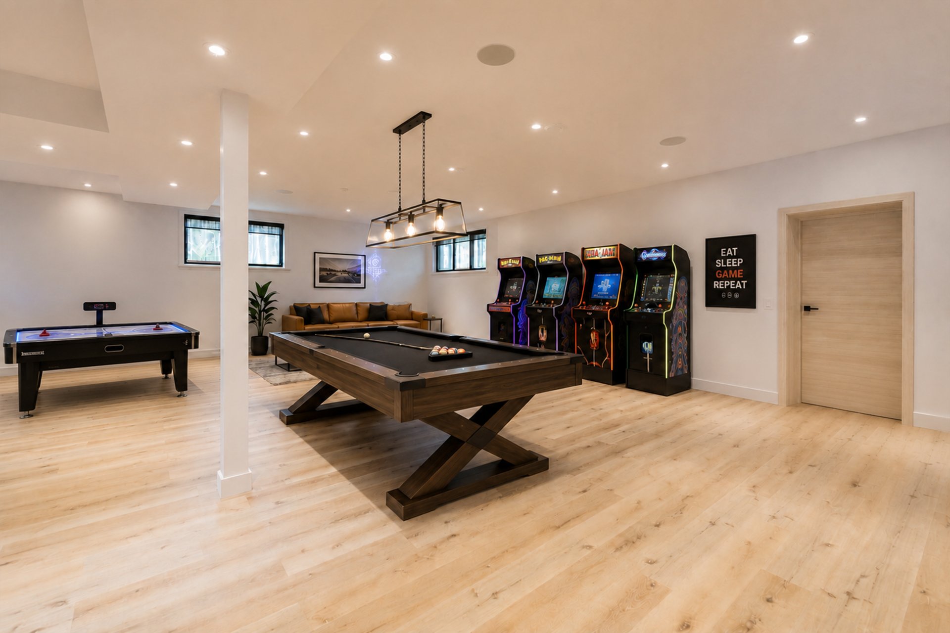
Family room
Basement
34.7 x 29.6 ft. - uneven
Flooring : Wood
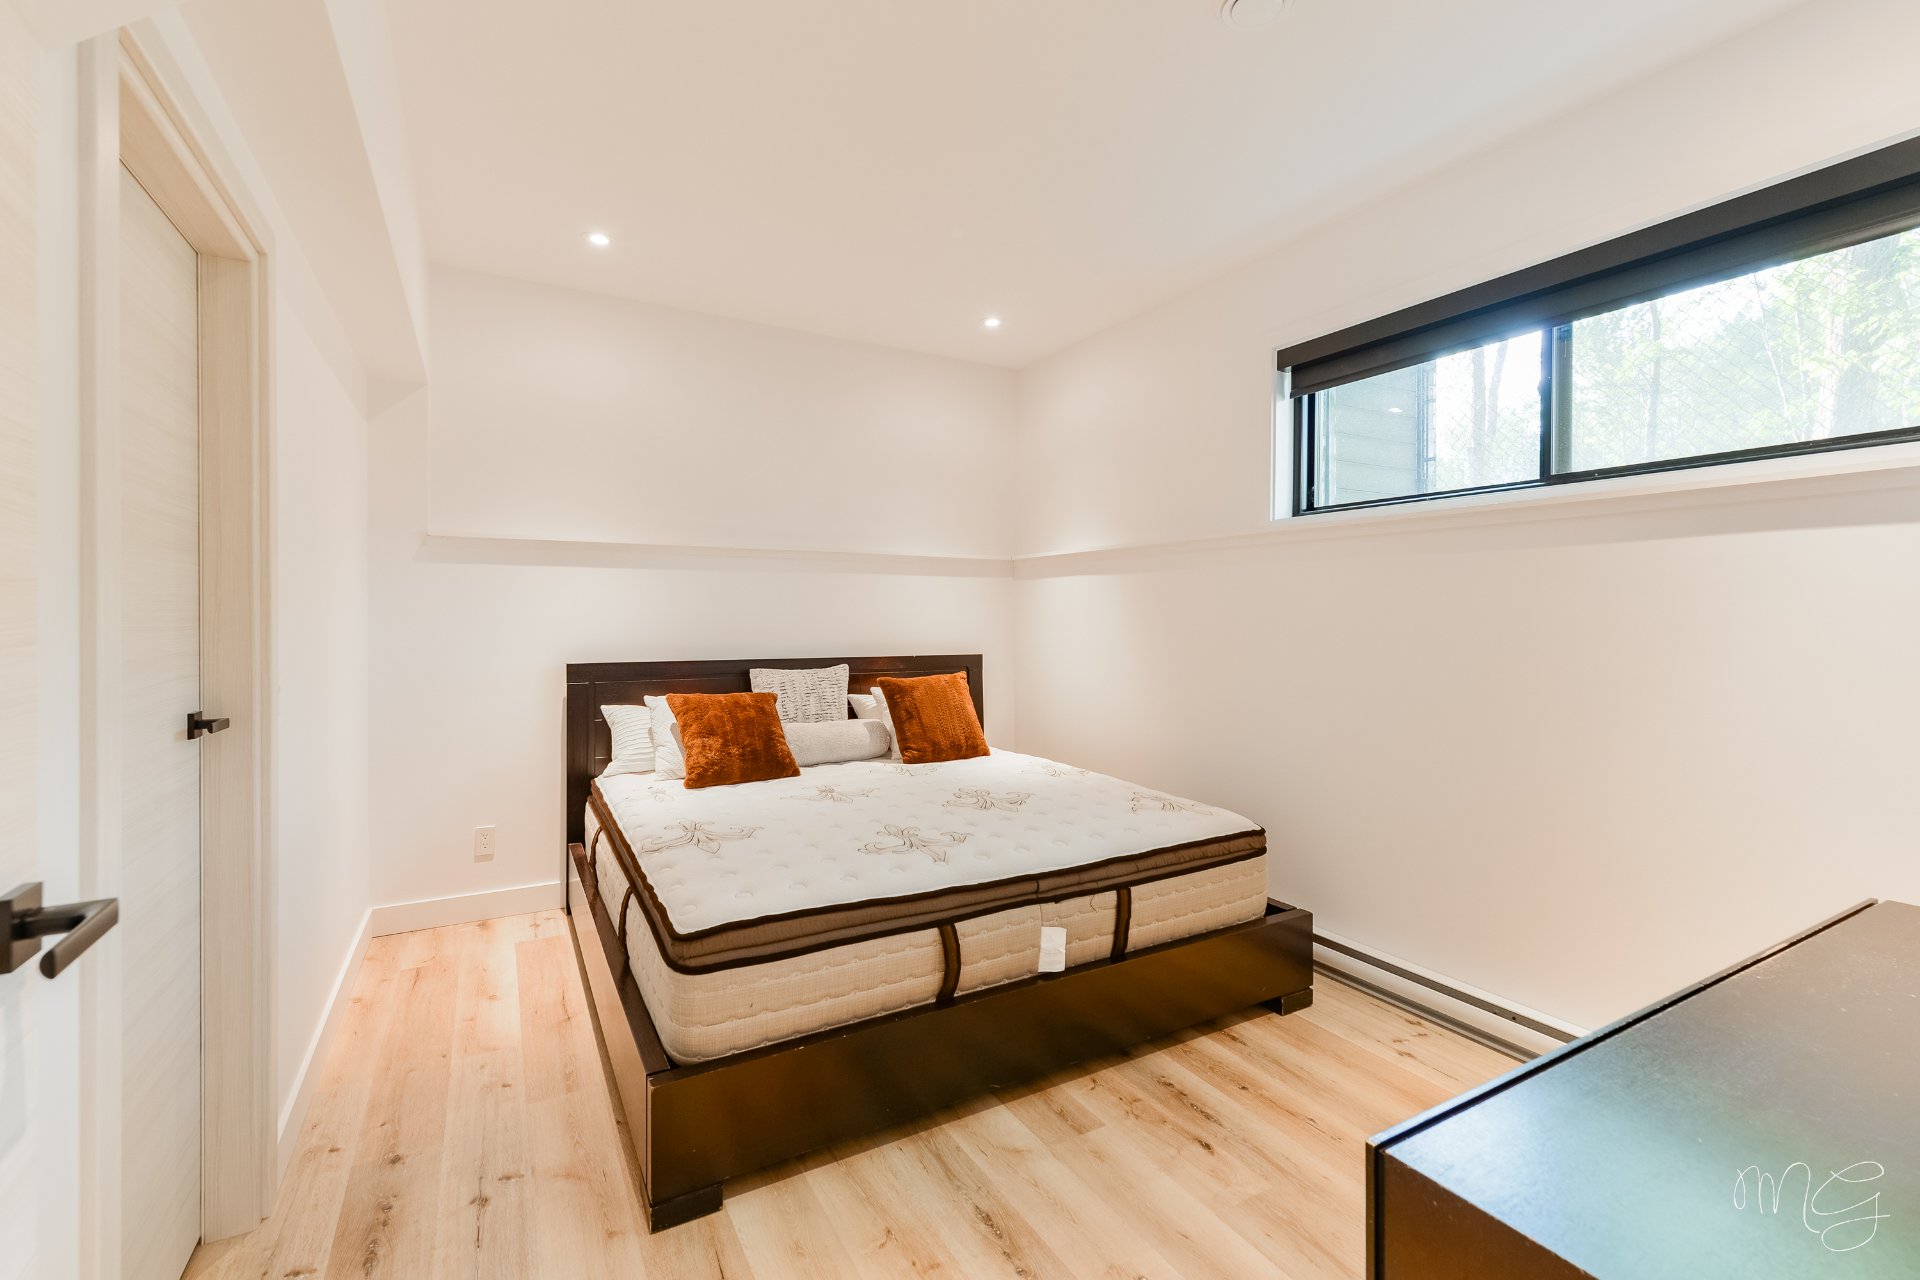
Bedroom
Basement
15.3 x 12.6 ft. - uneven
Flooring : Wood
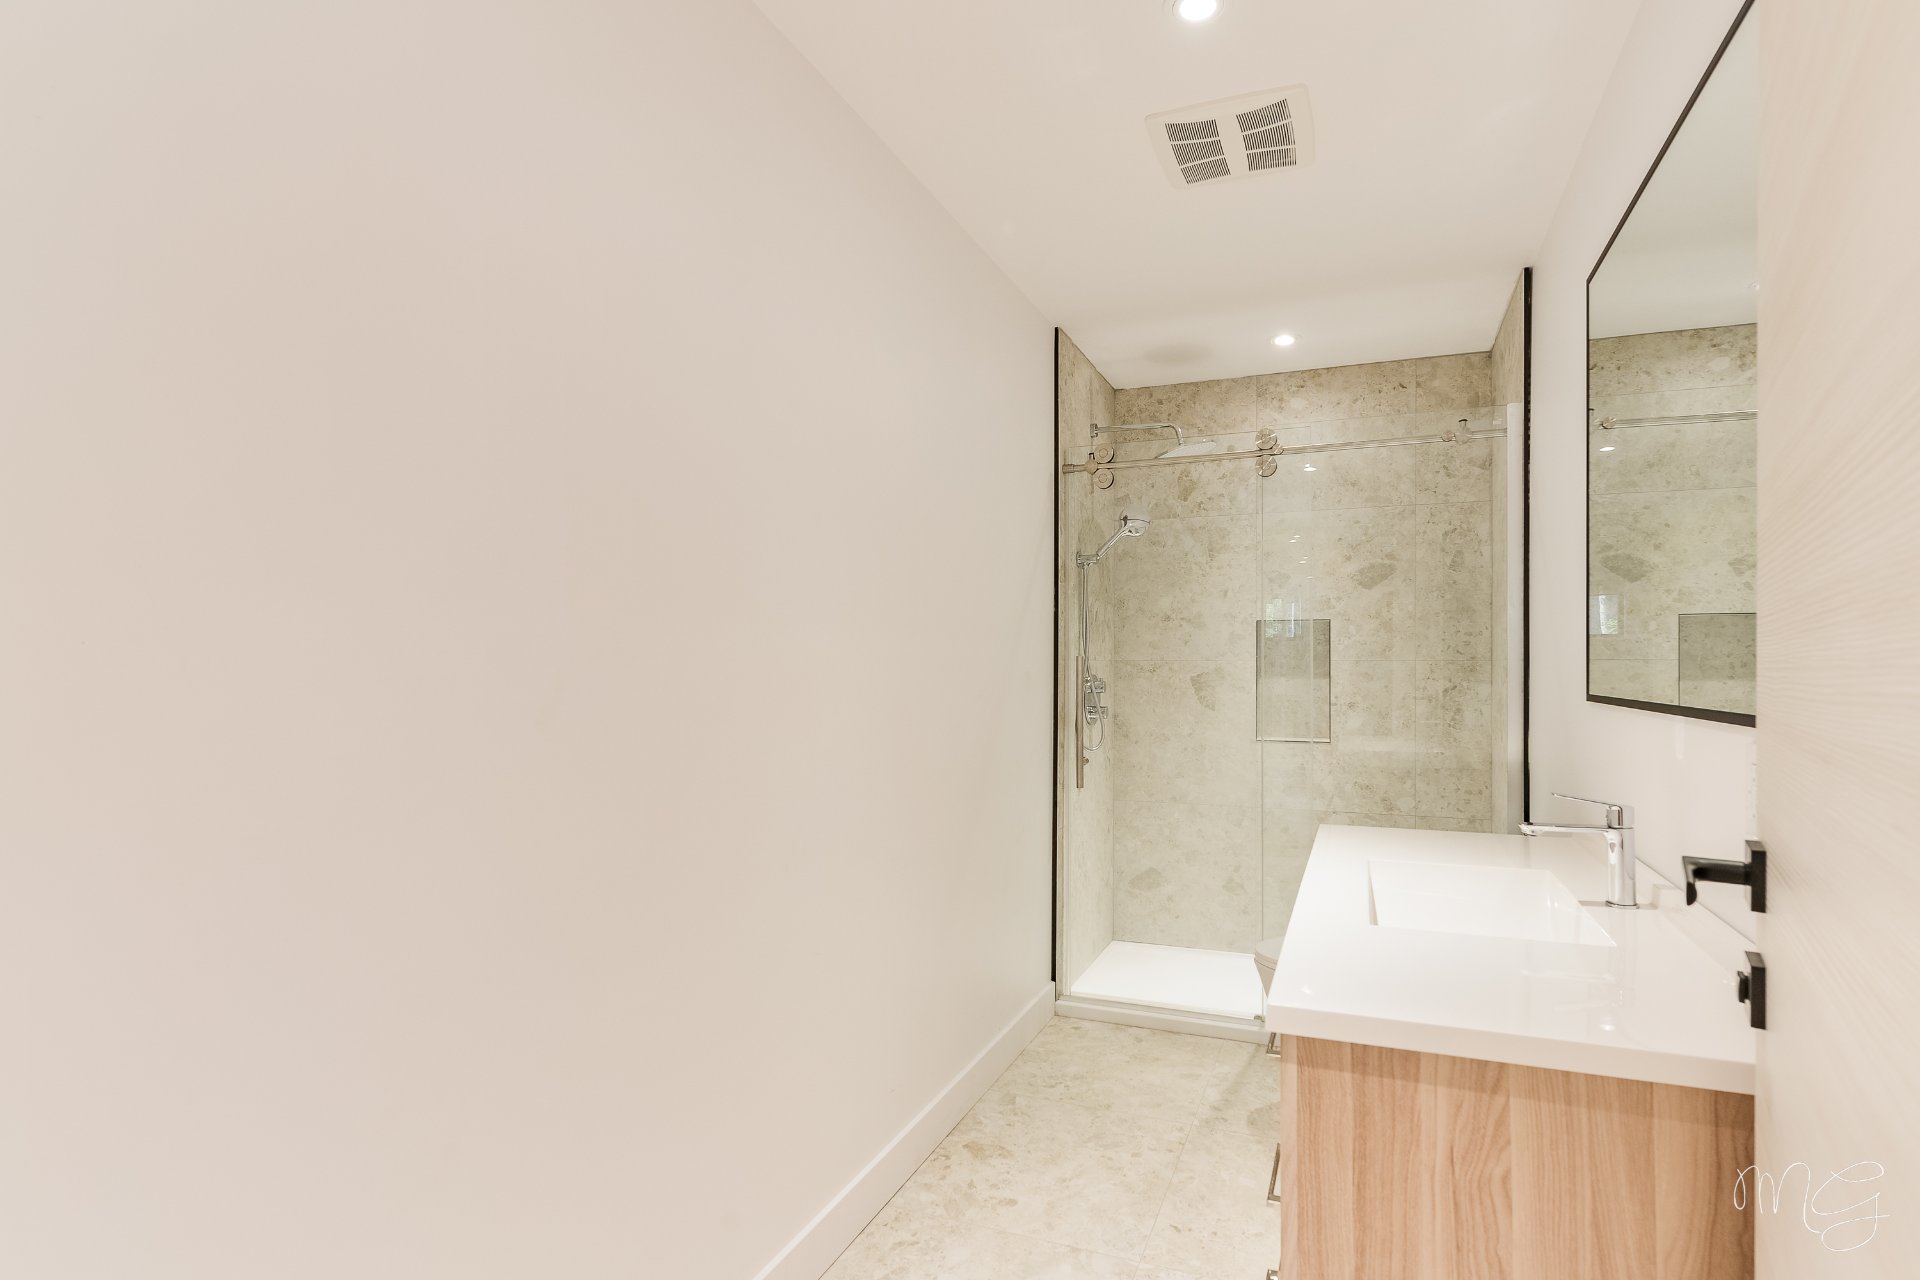
Bathroom
Basement
12.0 x 4.10 ft. - uneven
Flooring : Ceramic tiles
Storage
Basement
23.1 x 12.5 ft. - uneven
Flooring : Concrete
Bedroom
Basement
13.2 x 10.2 ft. - uneven
Flooring : Wood
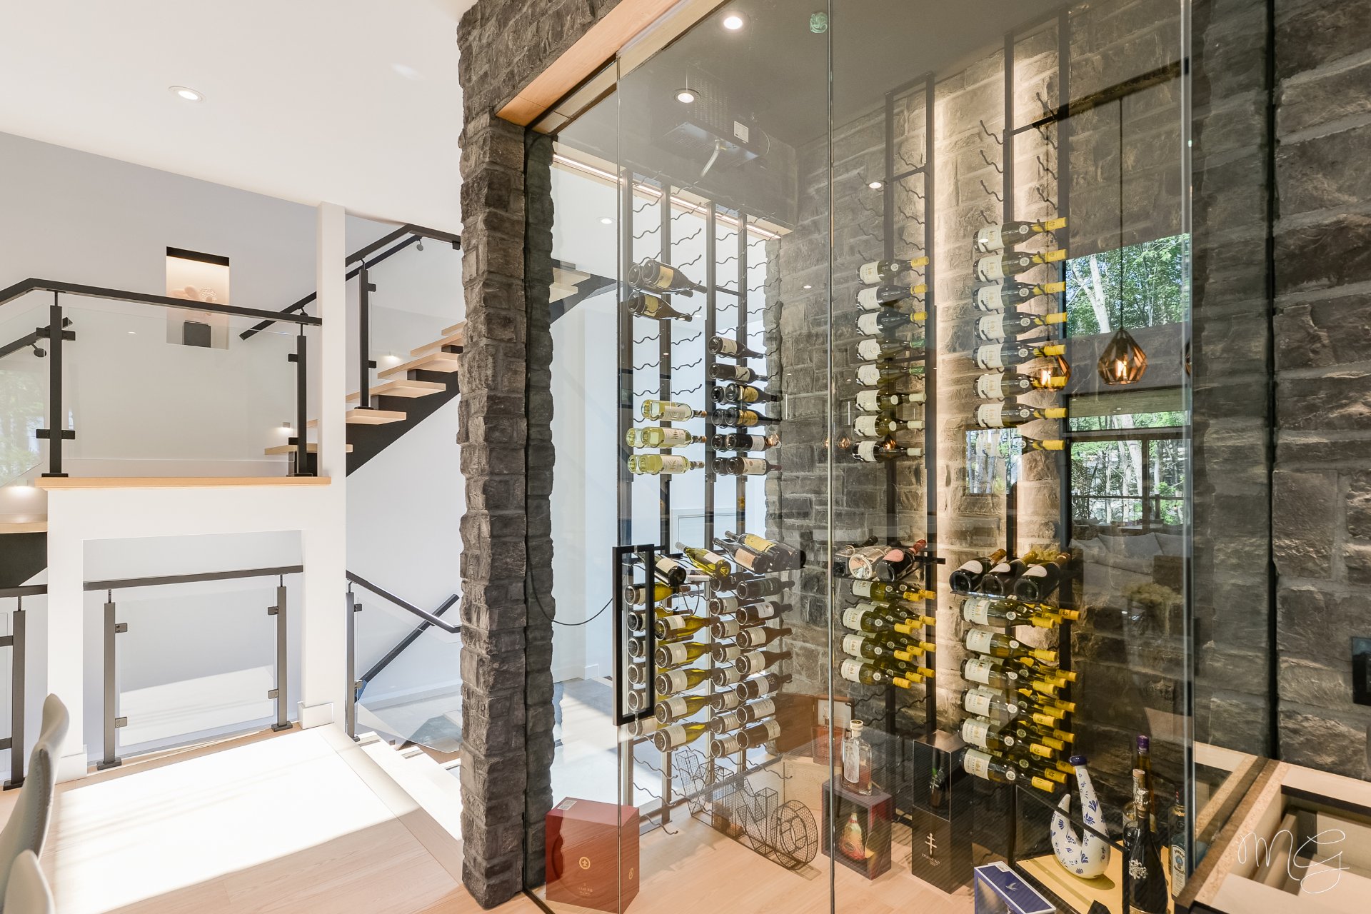
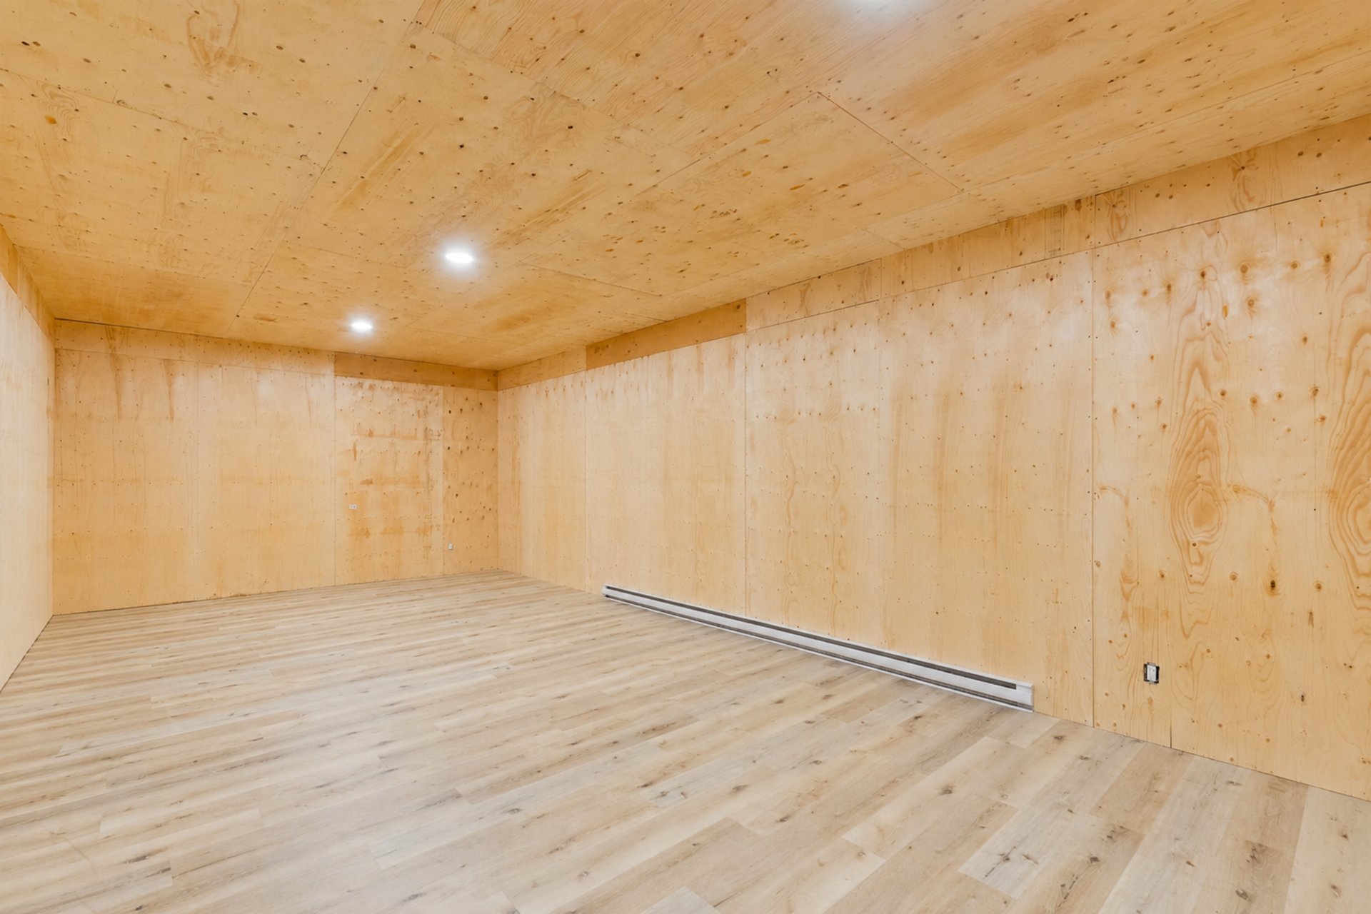
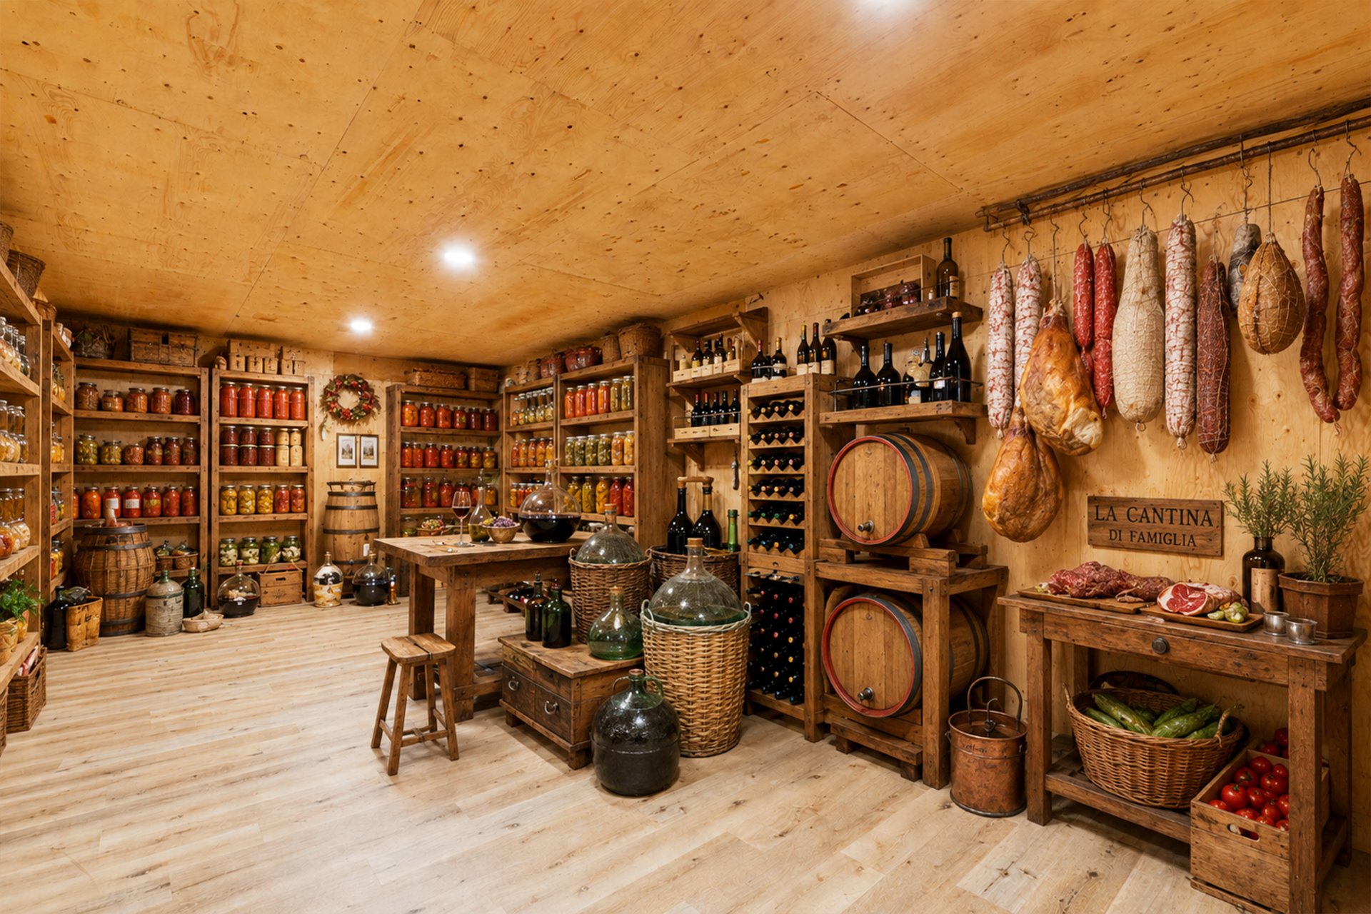
Cellar / Cold room
Basement
32.6 x 13.8 ft. - uneven
Flooring : Wood

Addenda

Spectacular contemporary residence located in Chambéry's prestigious enclave.

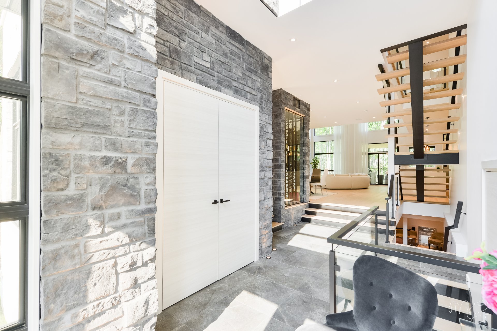
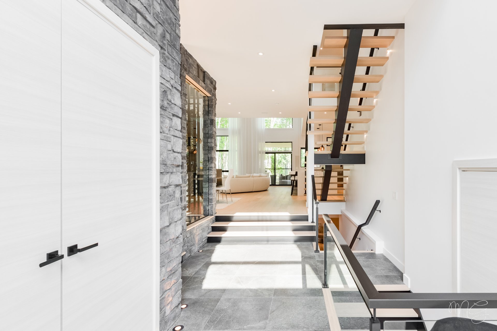
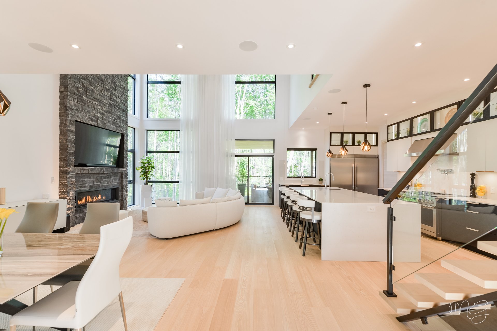
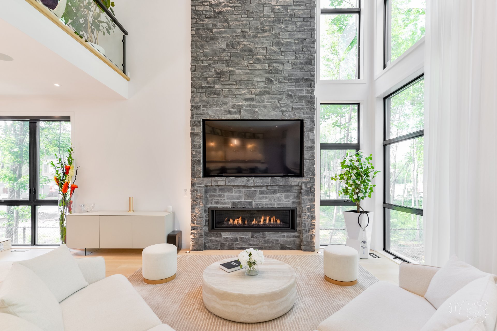
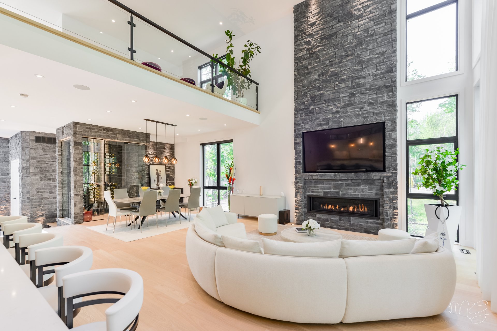
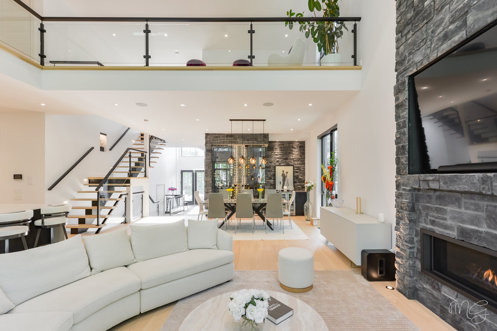
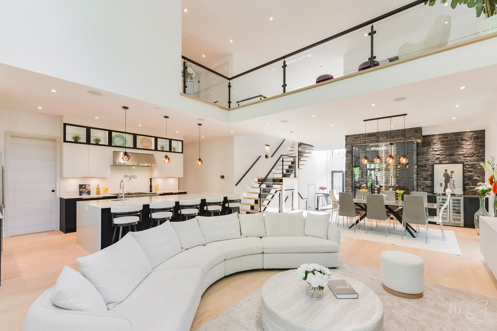
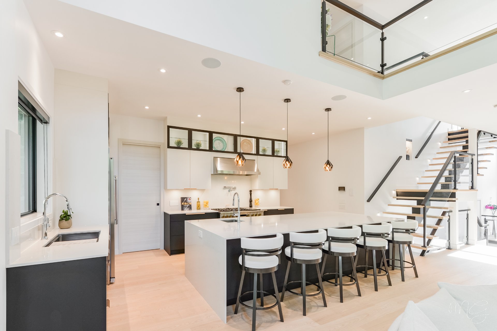
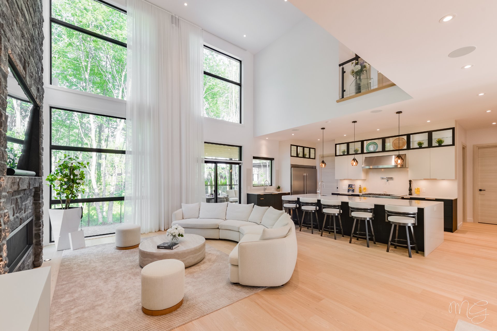
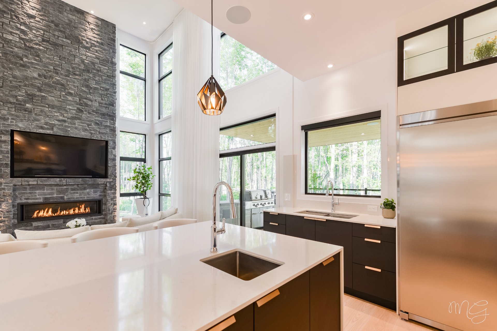
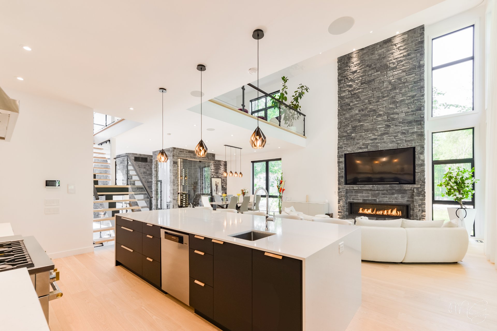
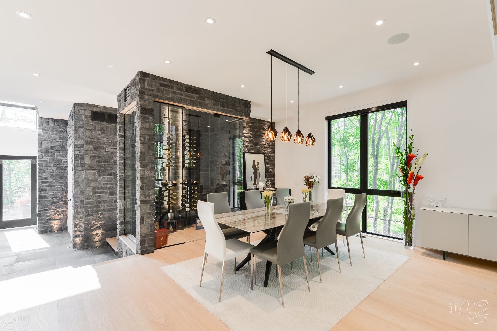
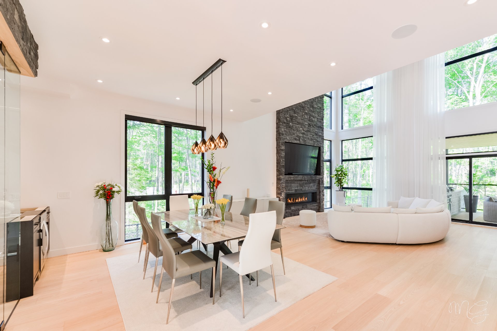
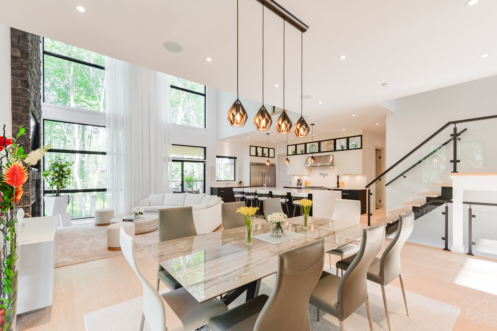
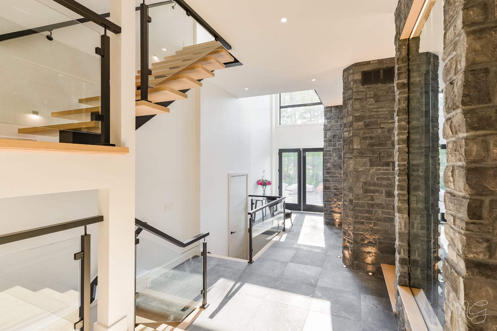
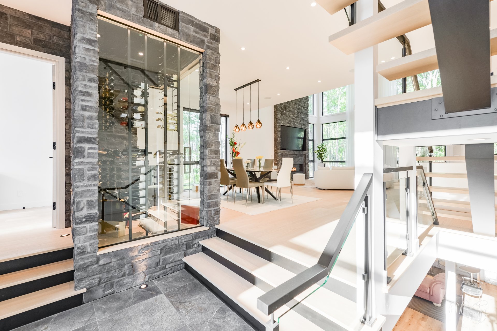
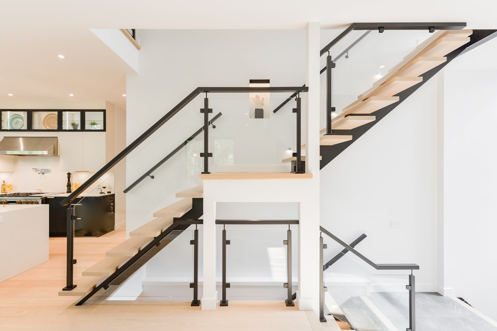
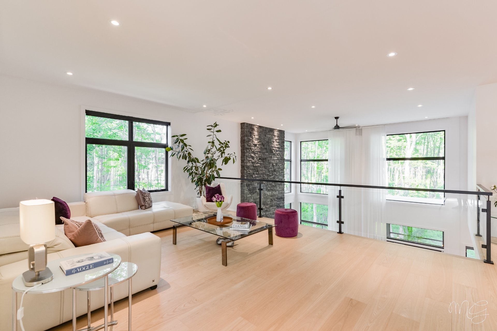
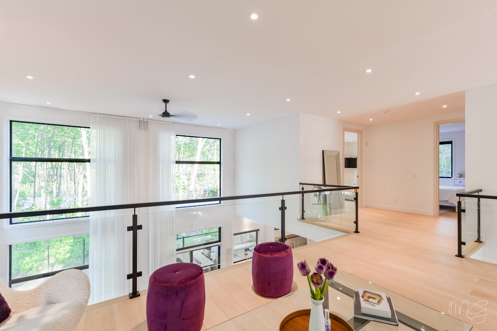
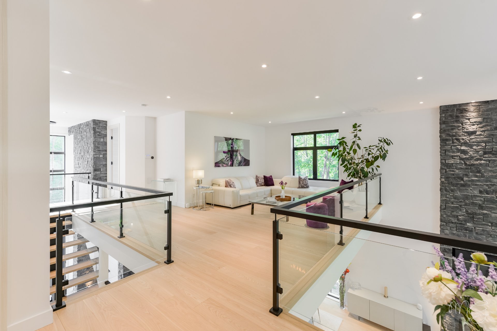
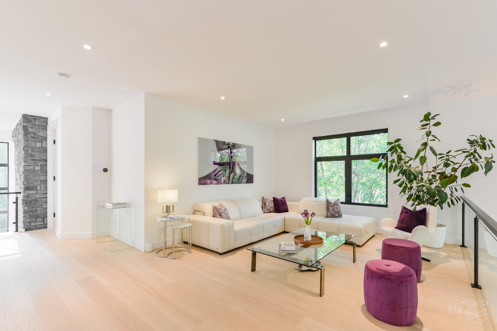
From the moment you step inside, this home impresses with its refined architecture and soaring 25-foot ceilings. The main level features a private office that may also serve as a seventh bedroom, a striking centrally located refrigerated wine cellar, and a bright open-concept layout flooded with natural light.

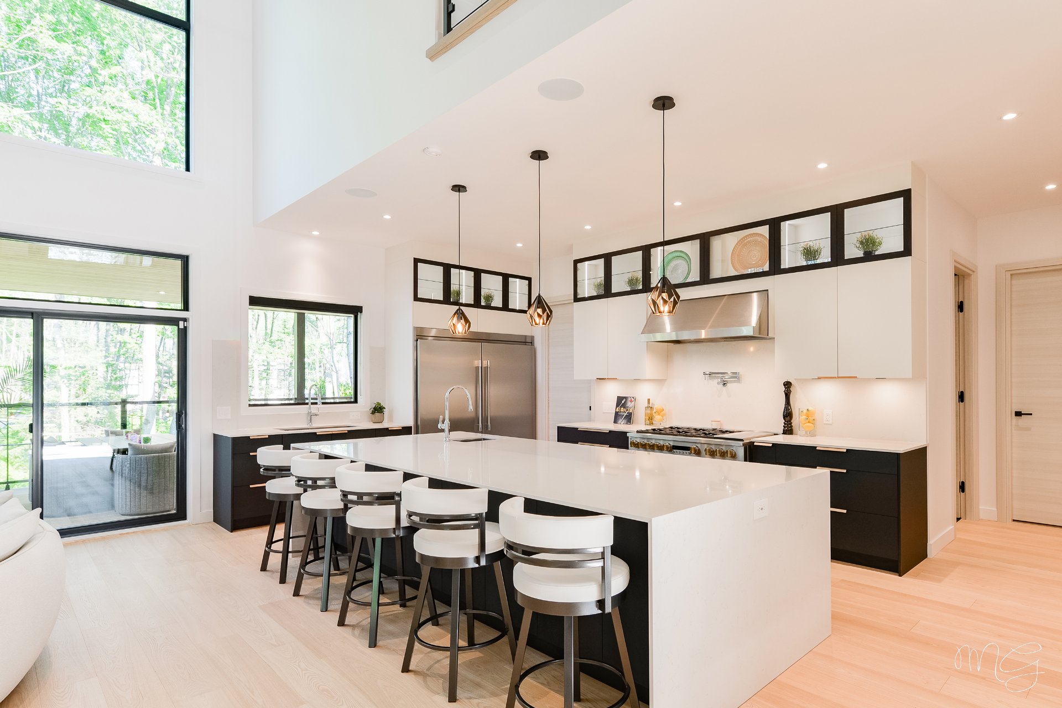
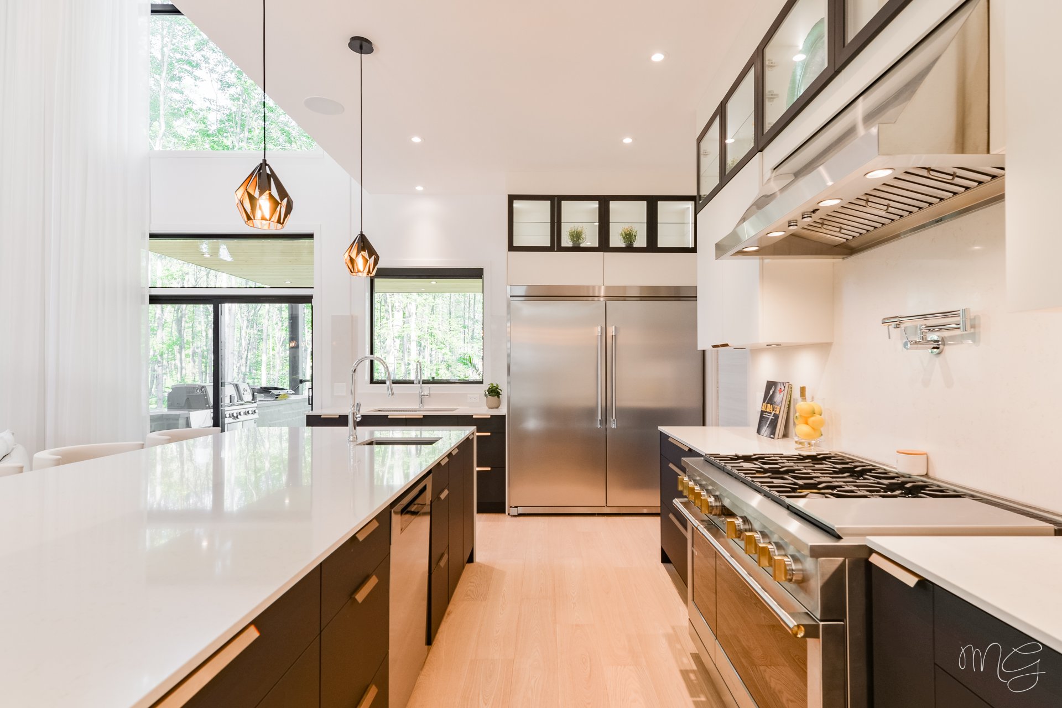
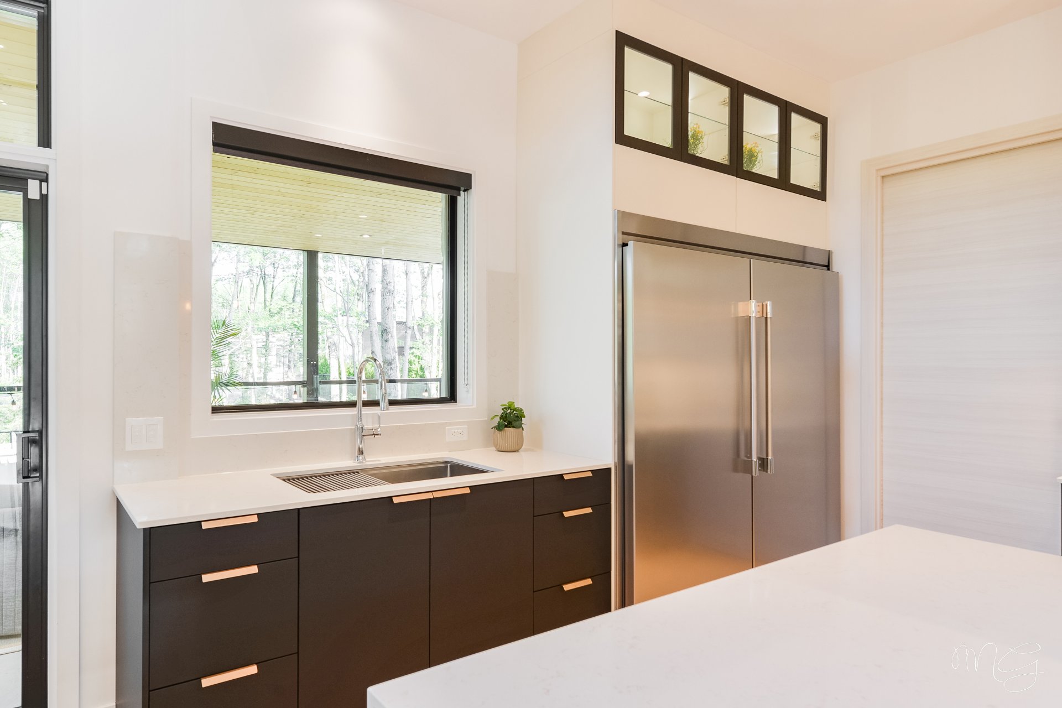
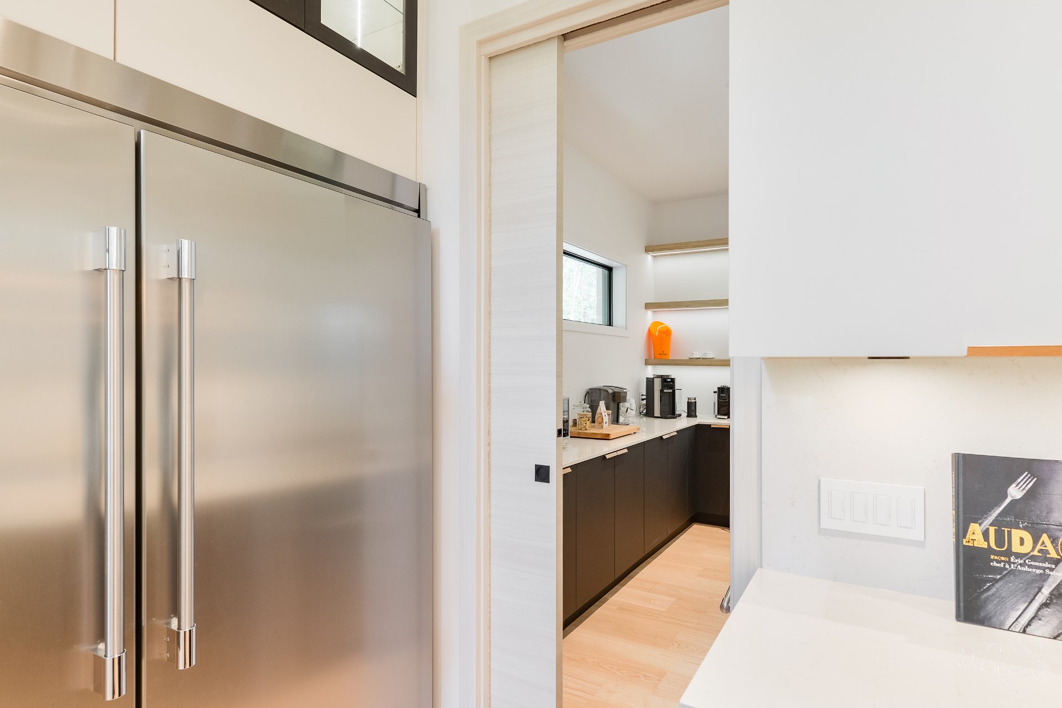
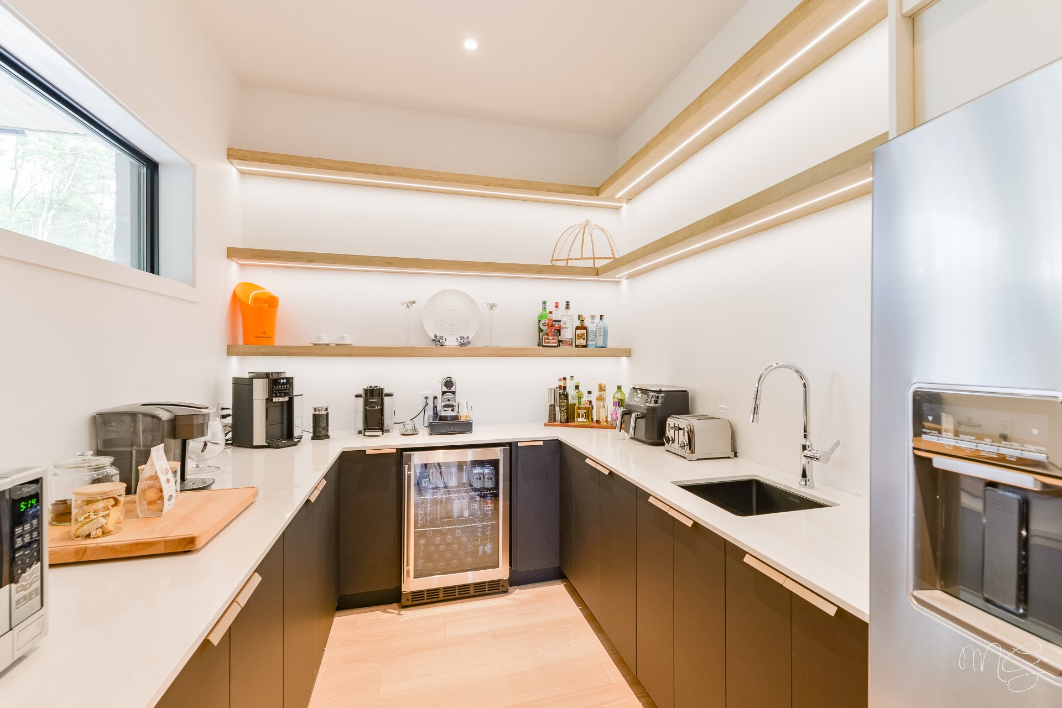
Designed to rival the finest luxury residences, the chef's kitchen is equipped with premium appliances and a complete back kitchen, providing additional space for preparation, storage, and entertaining.

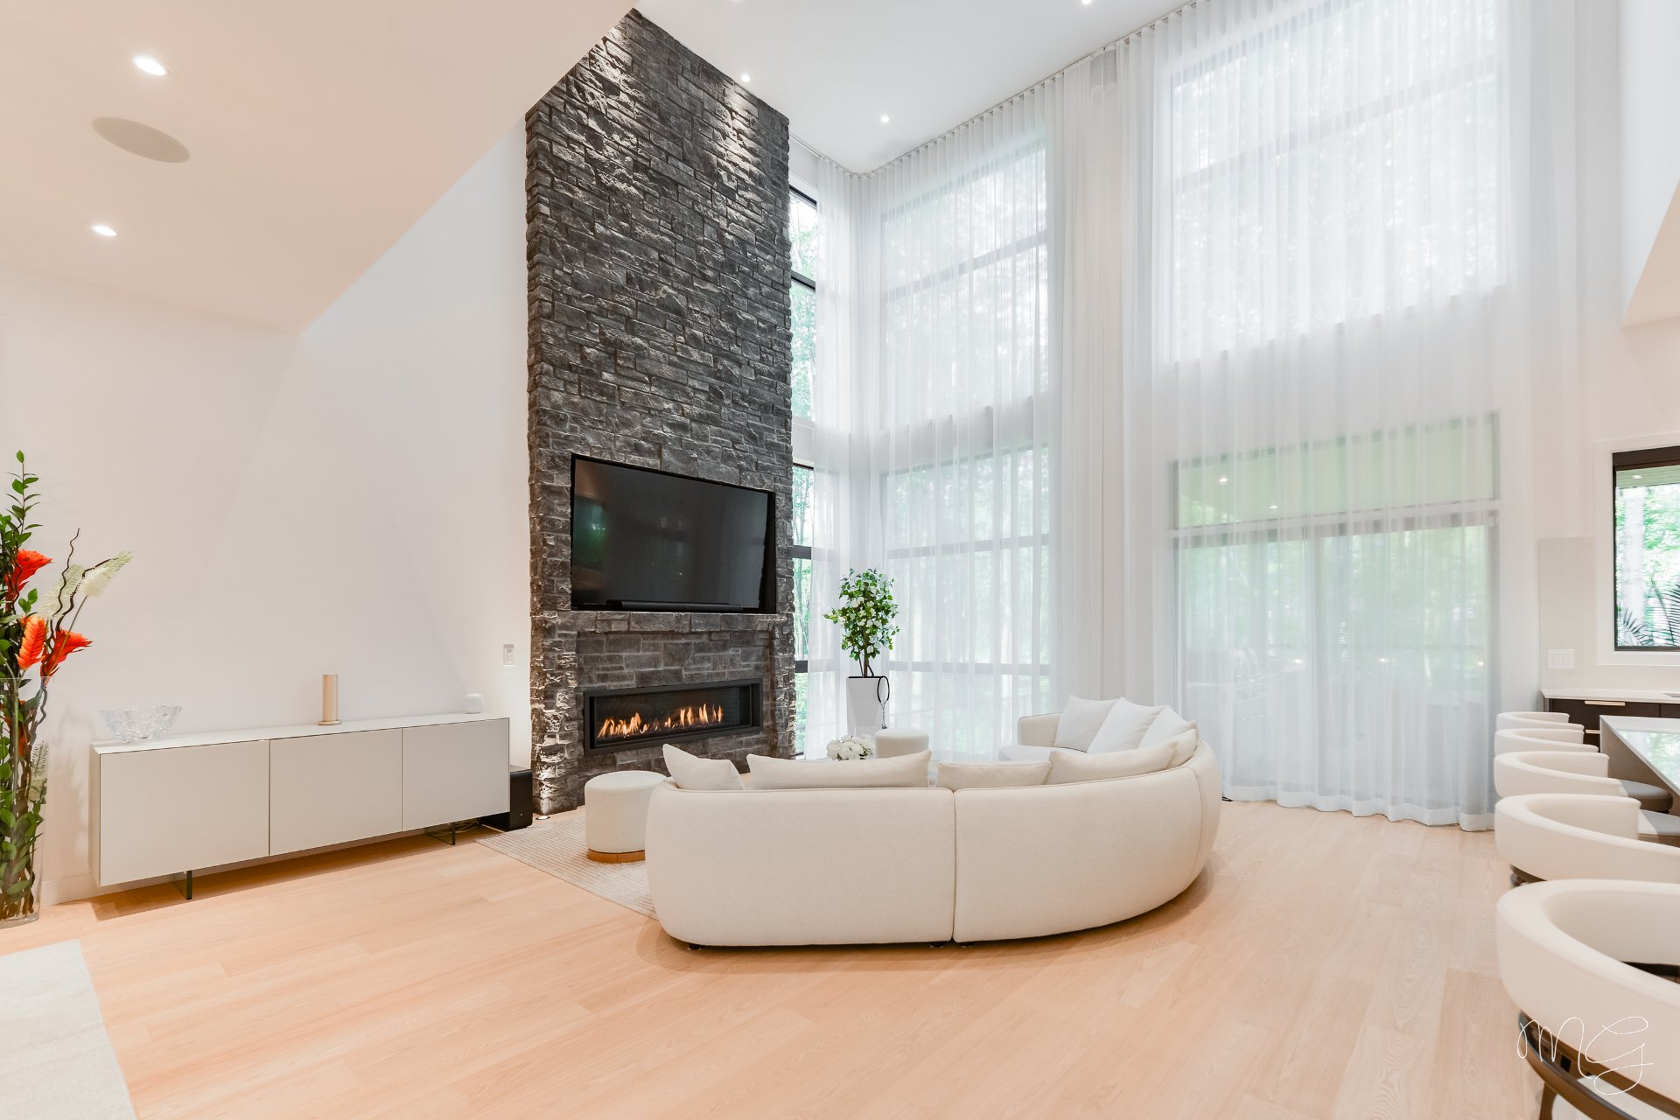
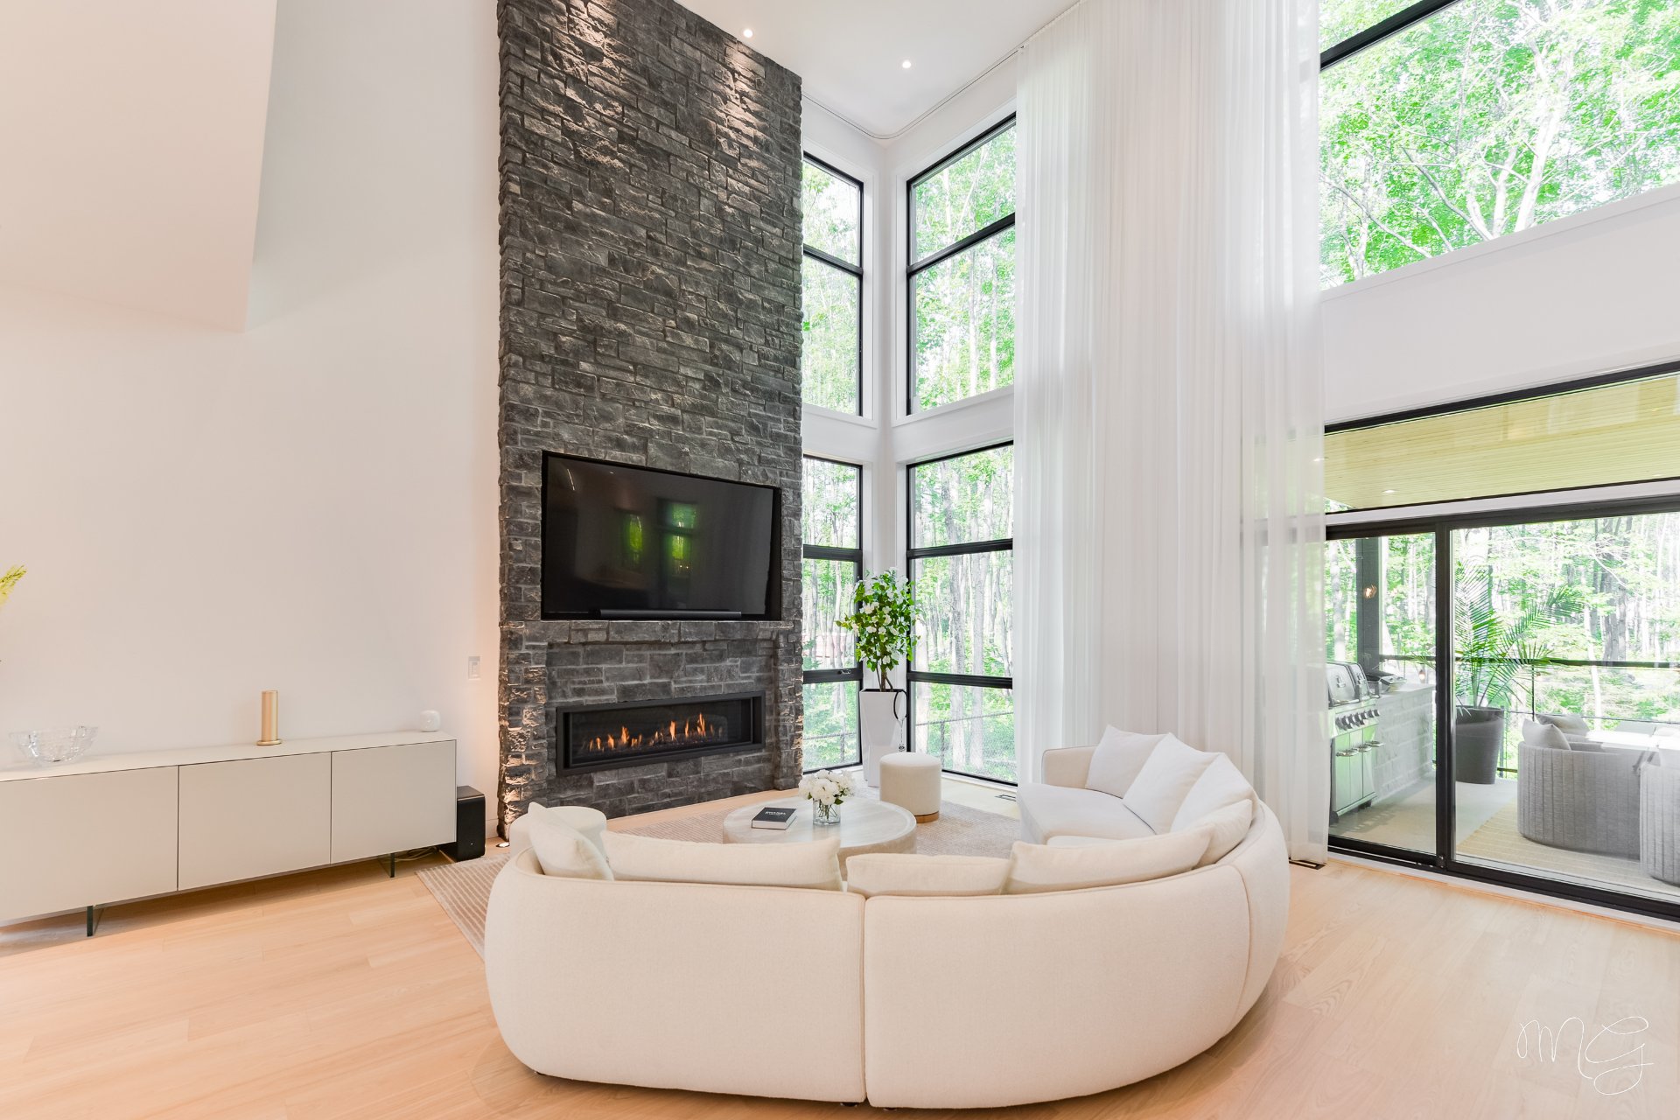
Both warm and impressive, the living room is anchored by a gas fireplace topped with a dramatic masonry surround that creates an unforgettable focal point.

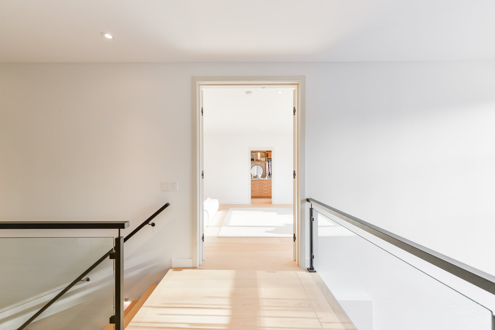
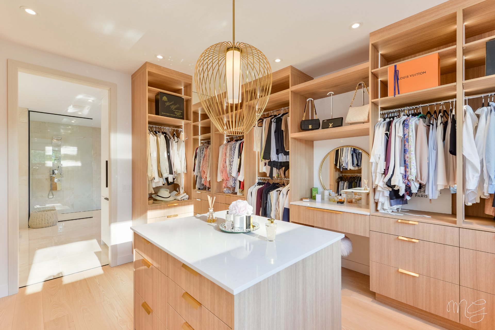
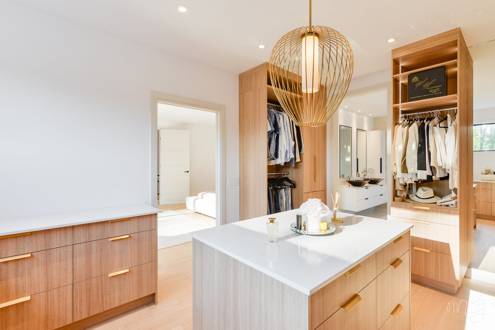
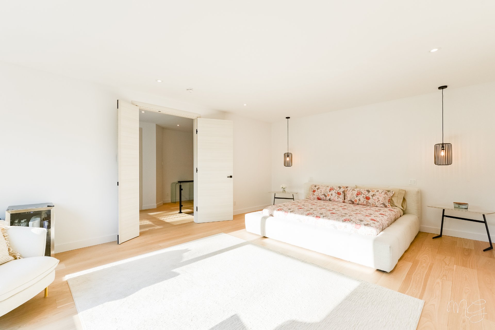
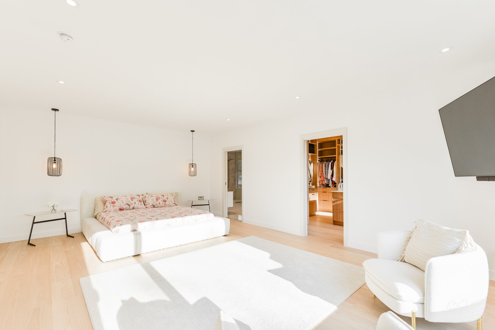
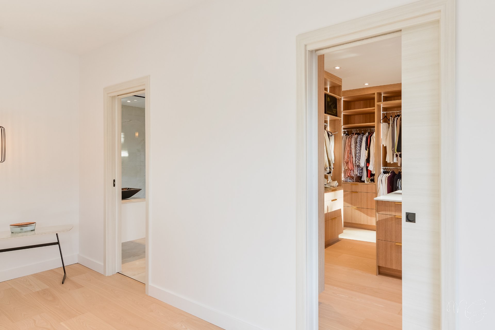
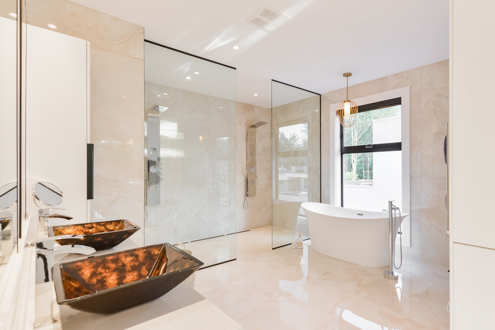
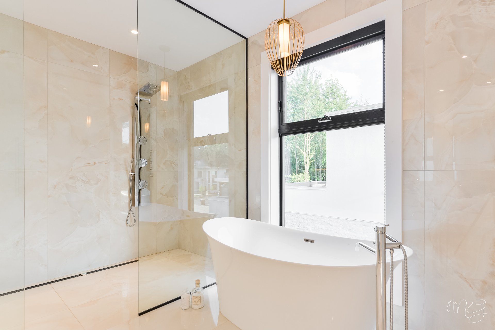
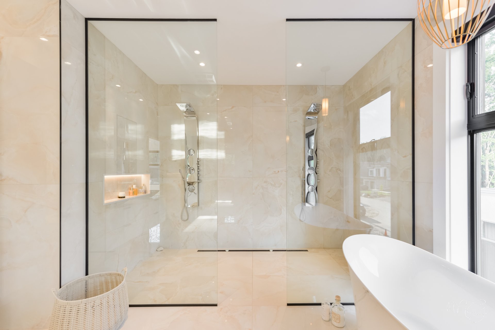
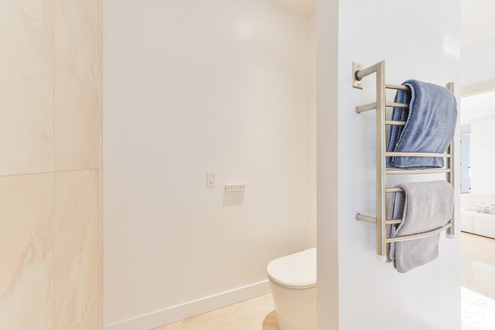
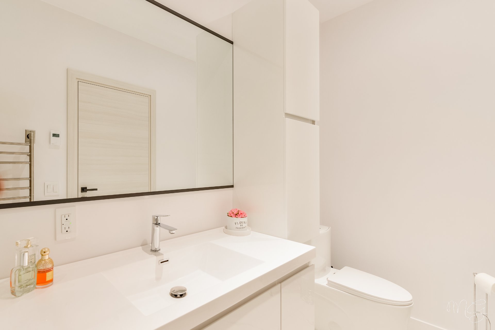
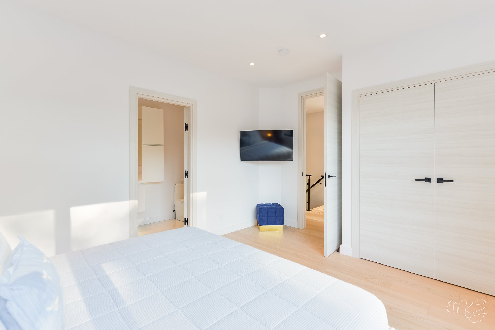
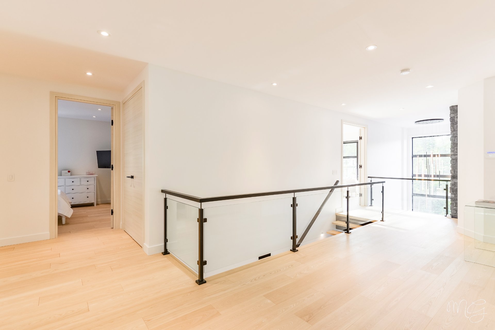
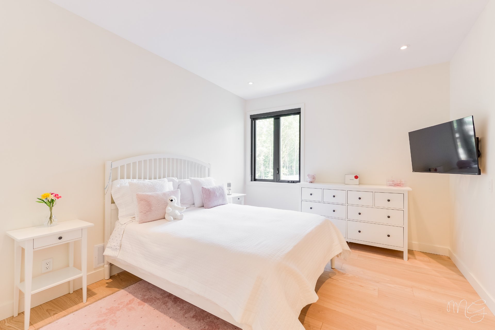
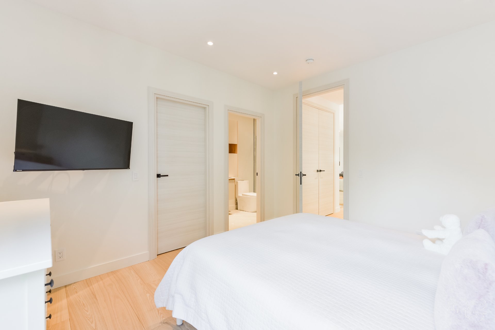
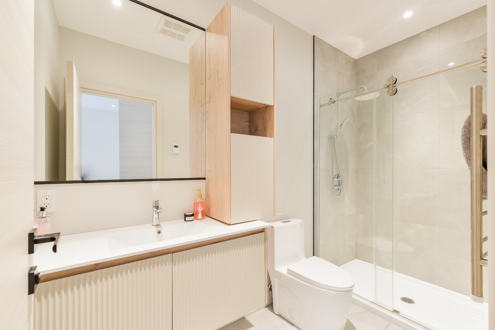
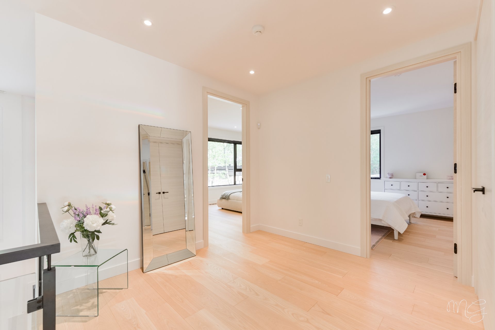
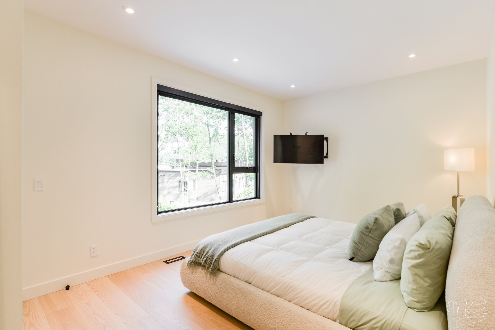
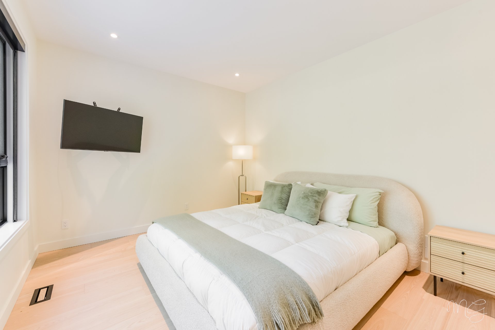
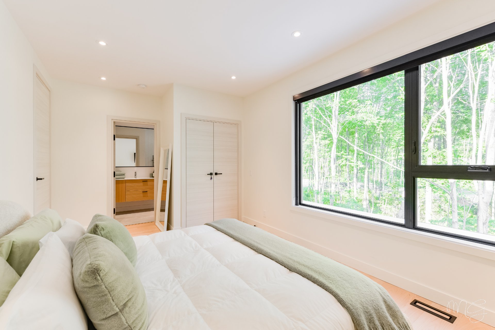
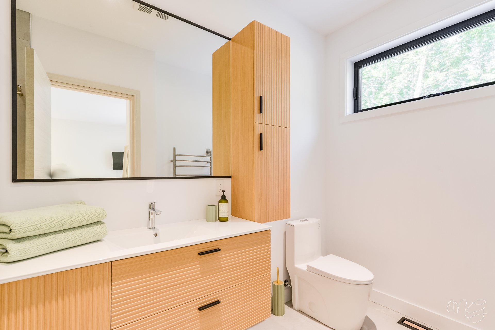
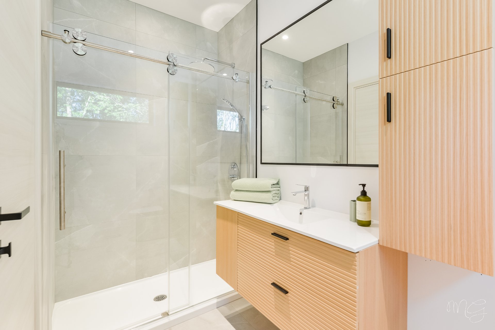
Upstairs, you will find four bedrooms, each with its own private ensuite bathroom, an exceptionally rare feature. The sumptuous primary suite evokes the atmosphere of a luxury hotel with its spectacular double walk-in shower, expansive custom-designed walk-in closet, and sophisticated ambiance. A spacious family room completes this level.

Radiant heating beneath every ceramic surface ensures outstanding comfort throughout the residence.

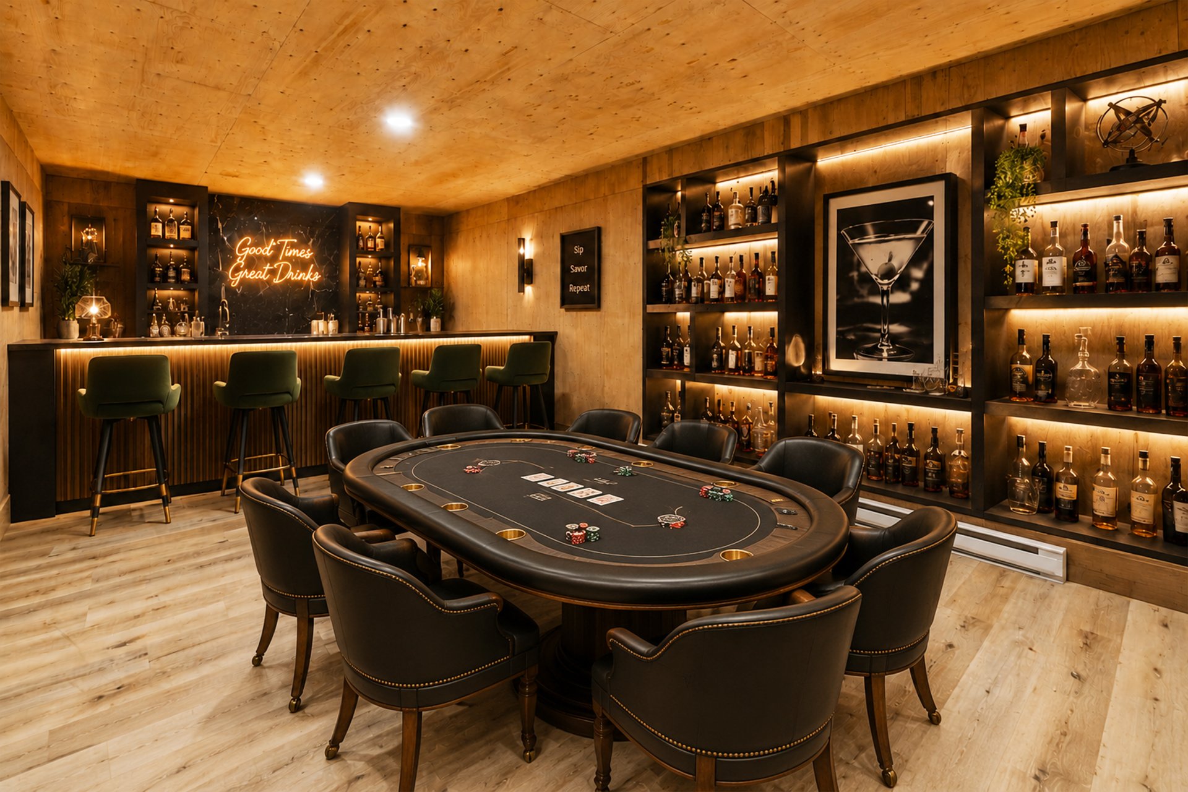
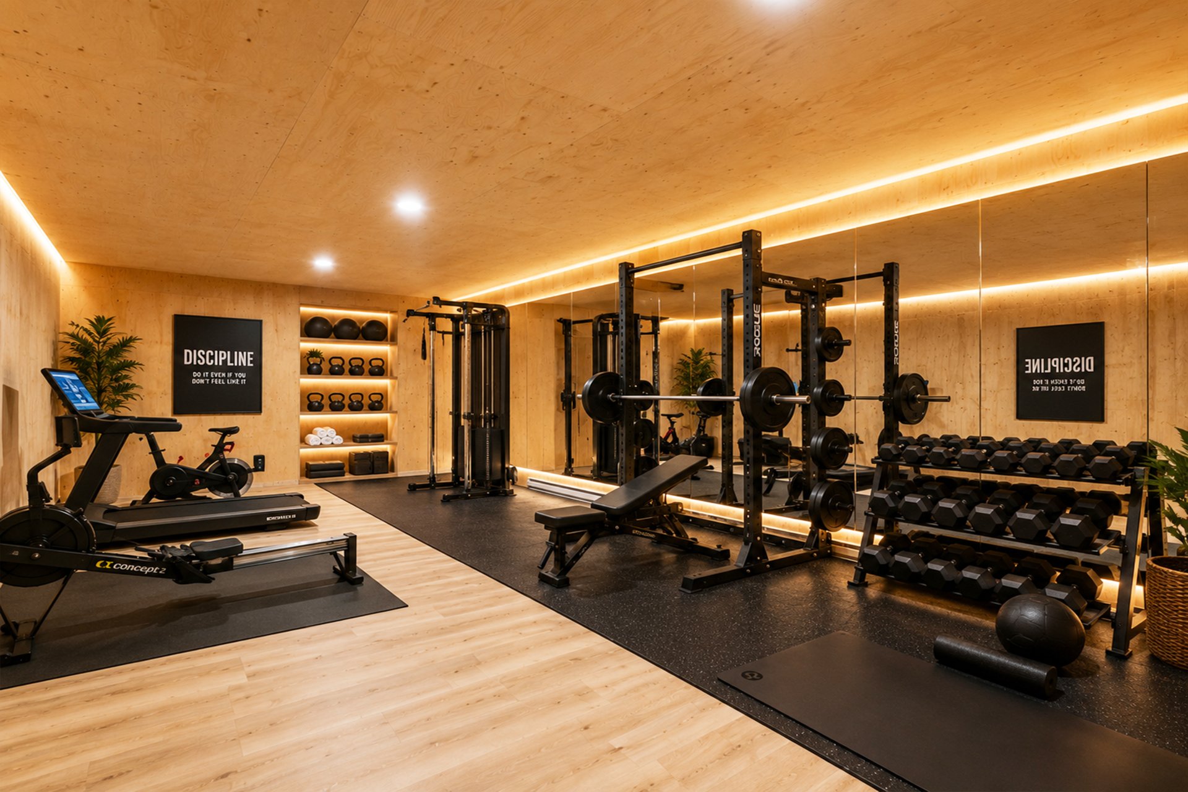
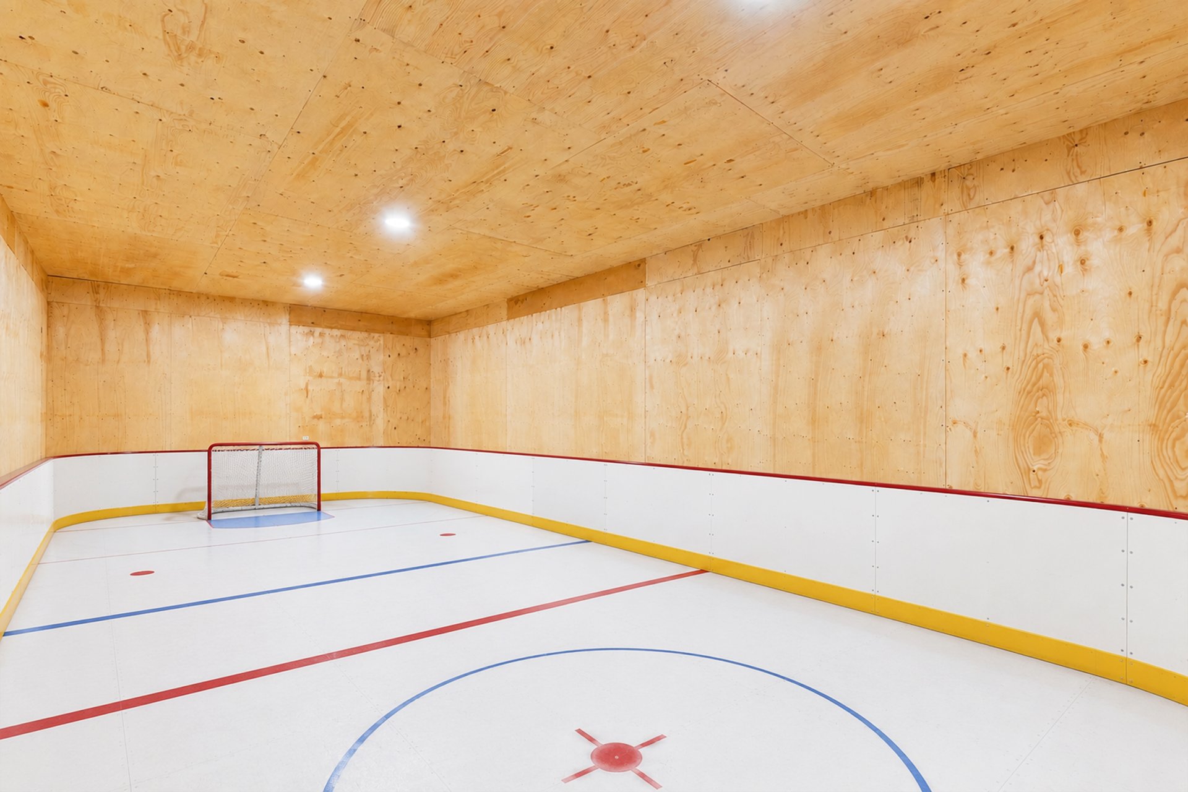
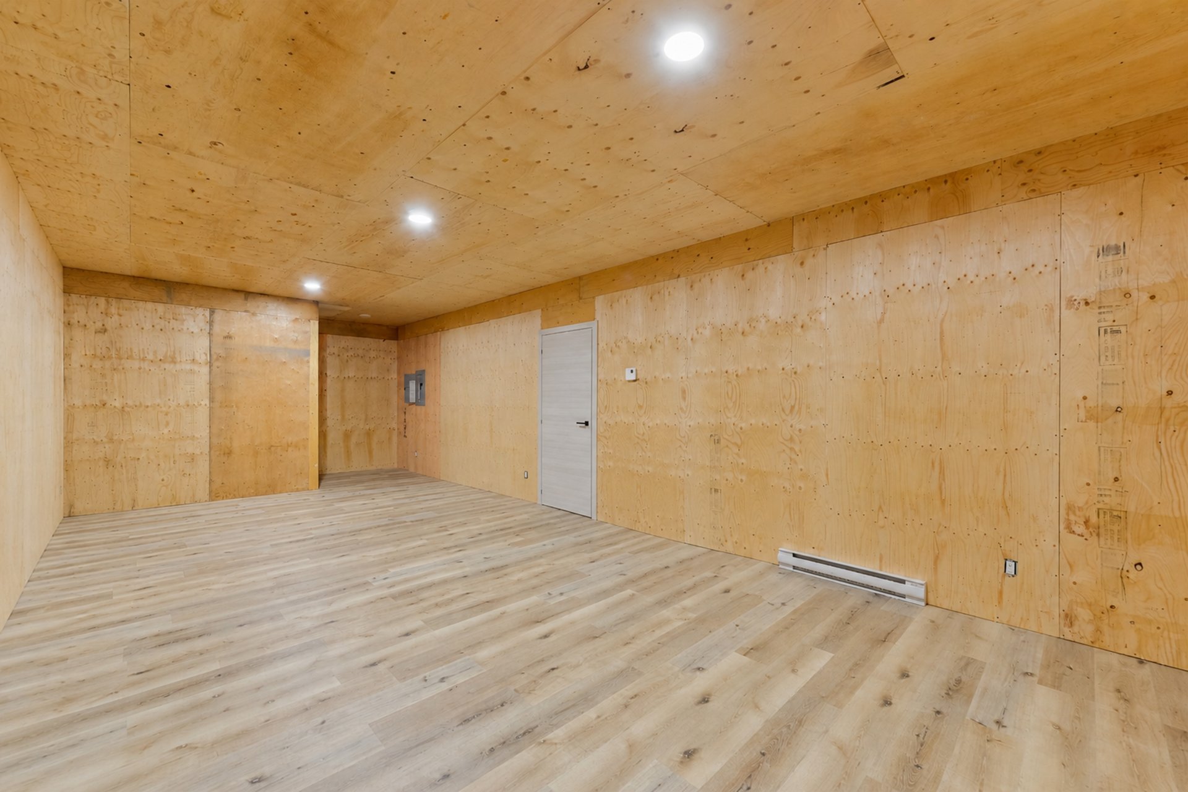
The basement adds two more bedrooms, a fifth full bathroom, and an impressive 35-foot-long multifunctional room located beneath the balcony. This space offers endless possibilities: a traditional cantina, spectacular bar, indoor synthetic skating rink, professional-calibre gym, custom entertainment room, home theatre, or a space designed entirely around your lifestyle.

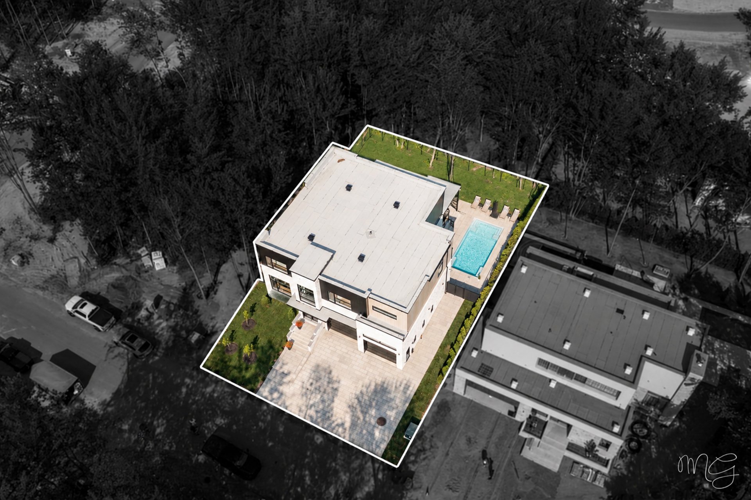
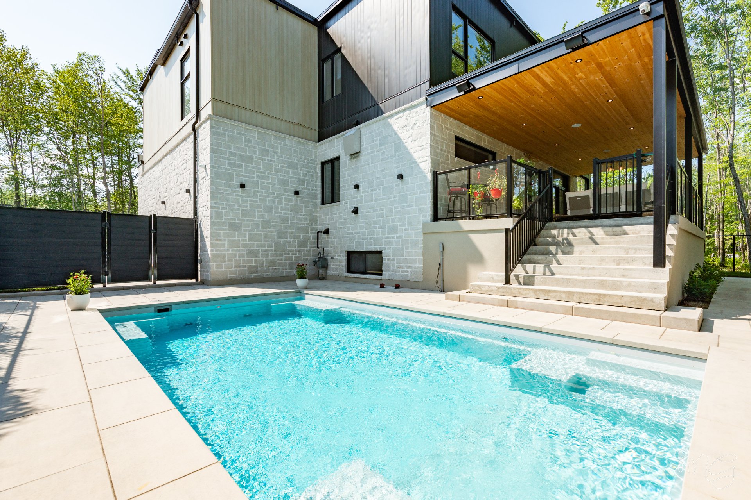
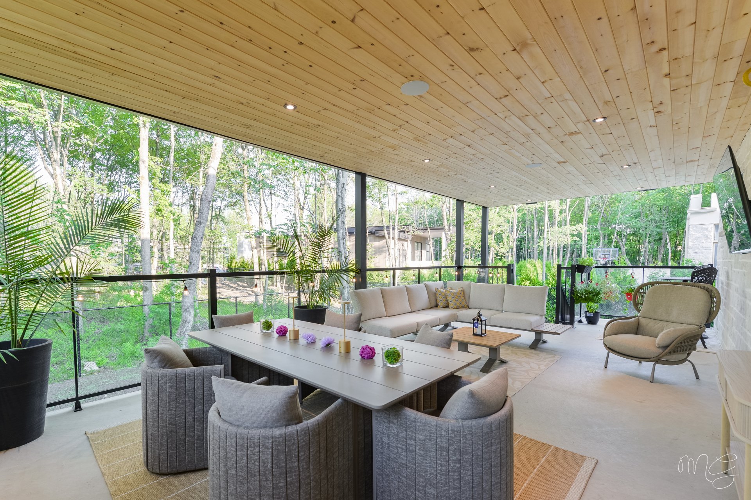
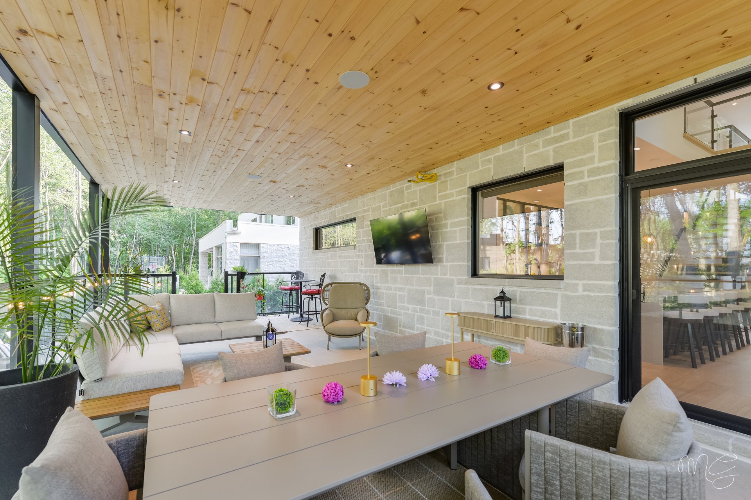
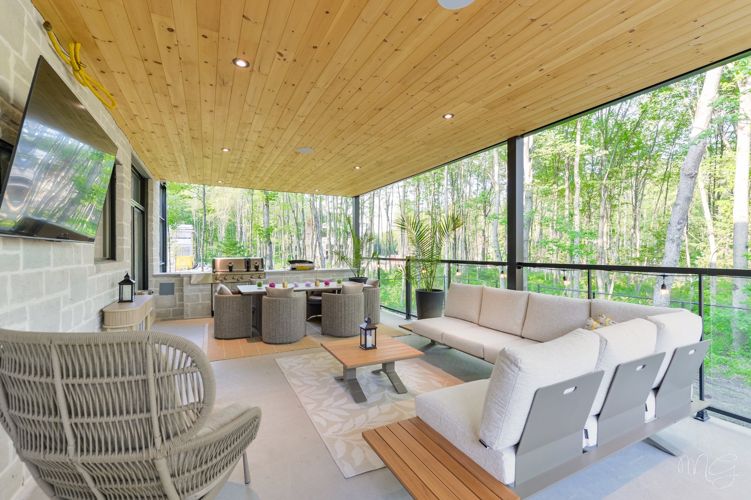
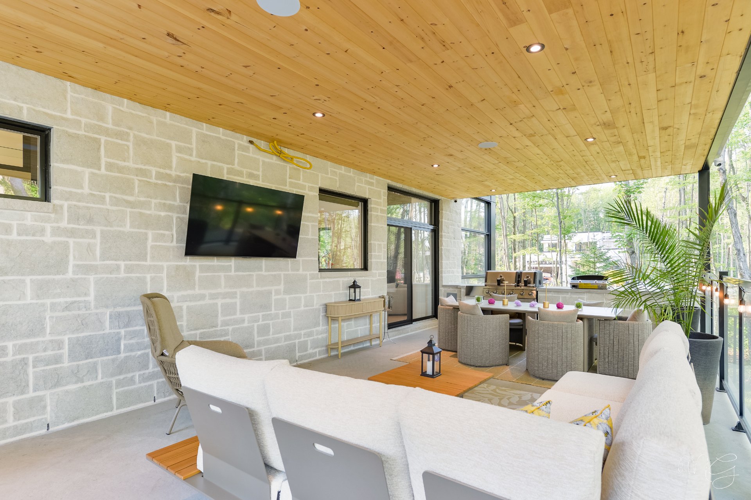
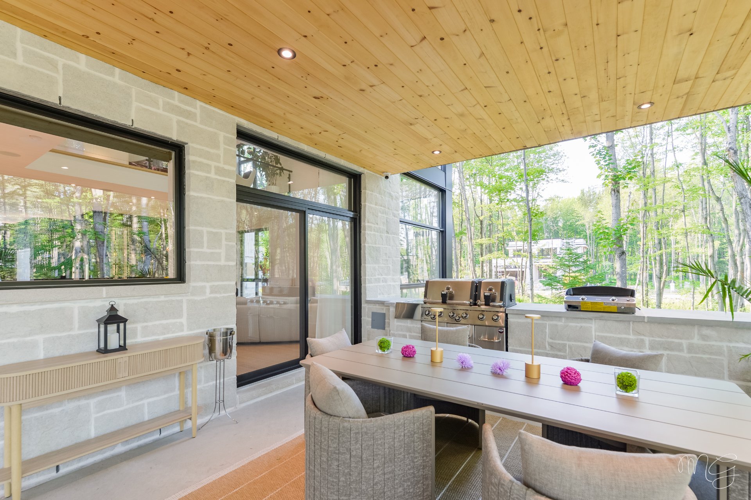
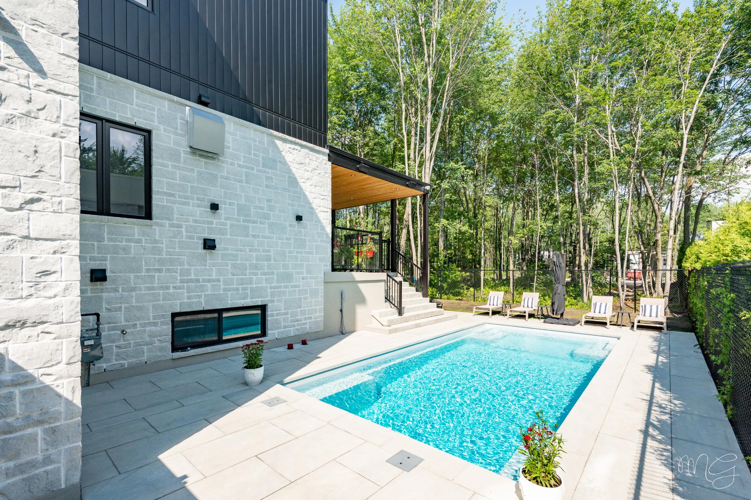
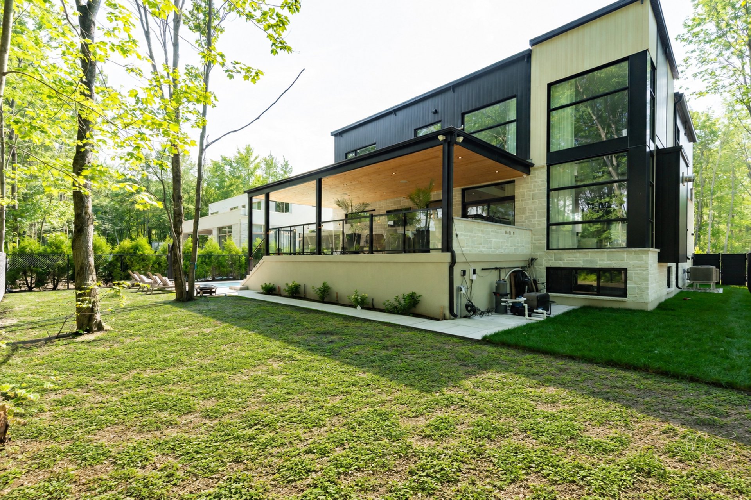
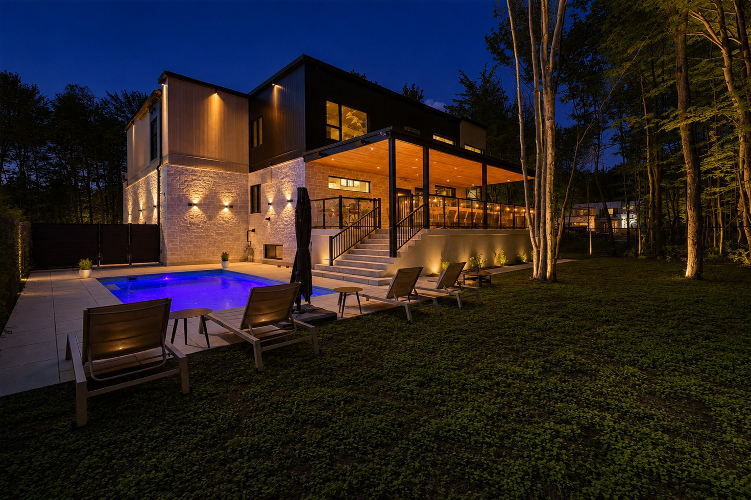
Outside, an immense covered terrace with a fully equipped outdoor kitchen allows you to enjoy the warmer months in style. The heated inground pool, enhanced by integrated LED lighting, is ideally positioned to benefit from sunlight throughout the day. Designed for both everyday living and entertaining, the outdoor setting extends the home's luxurious atmosphere.

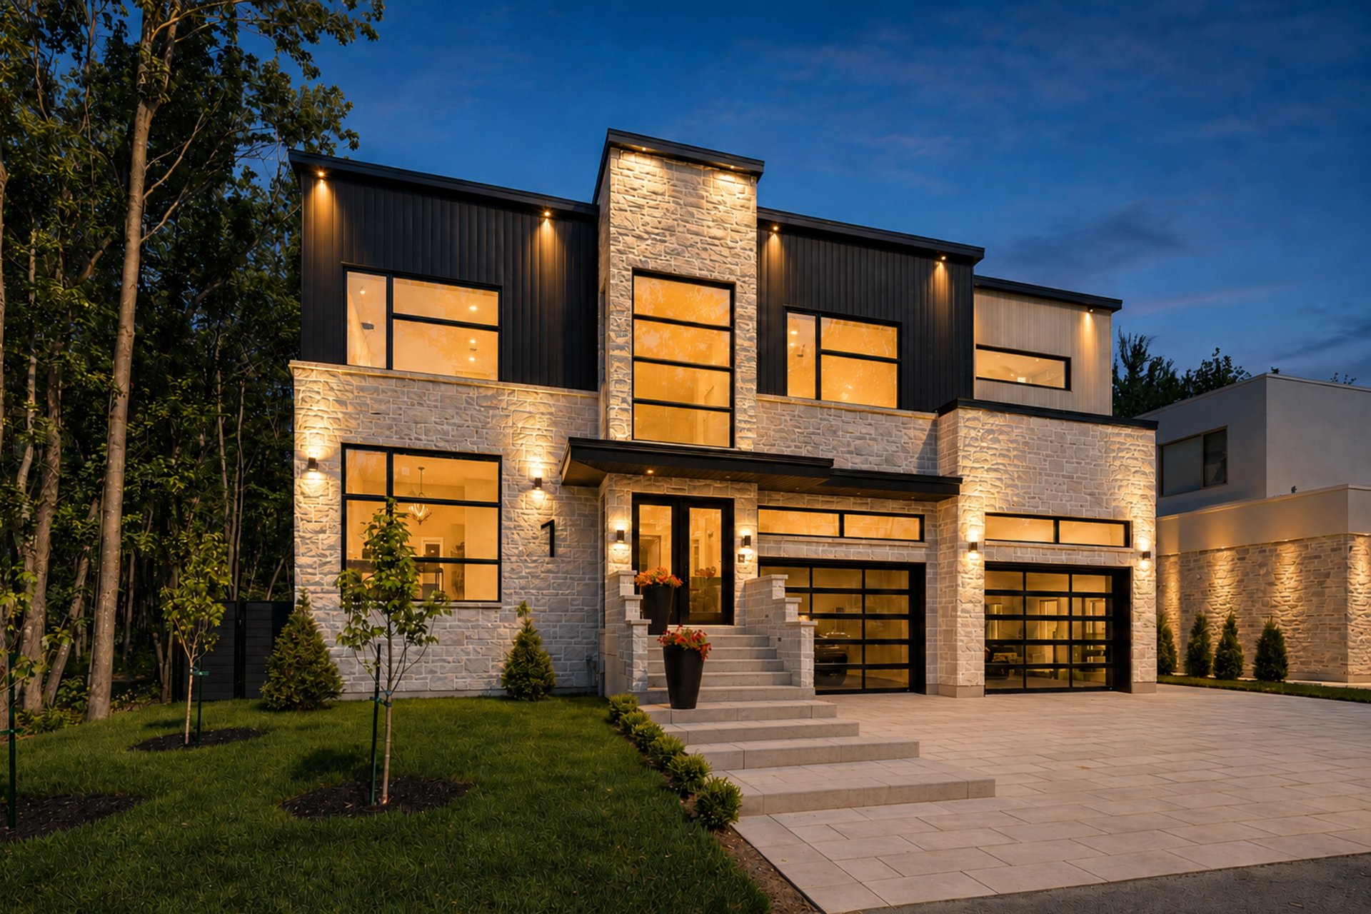
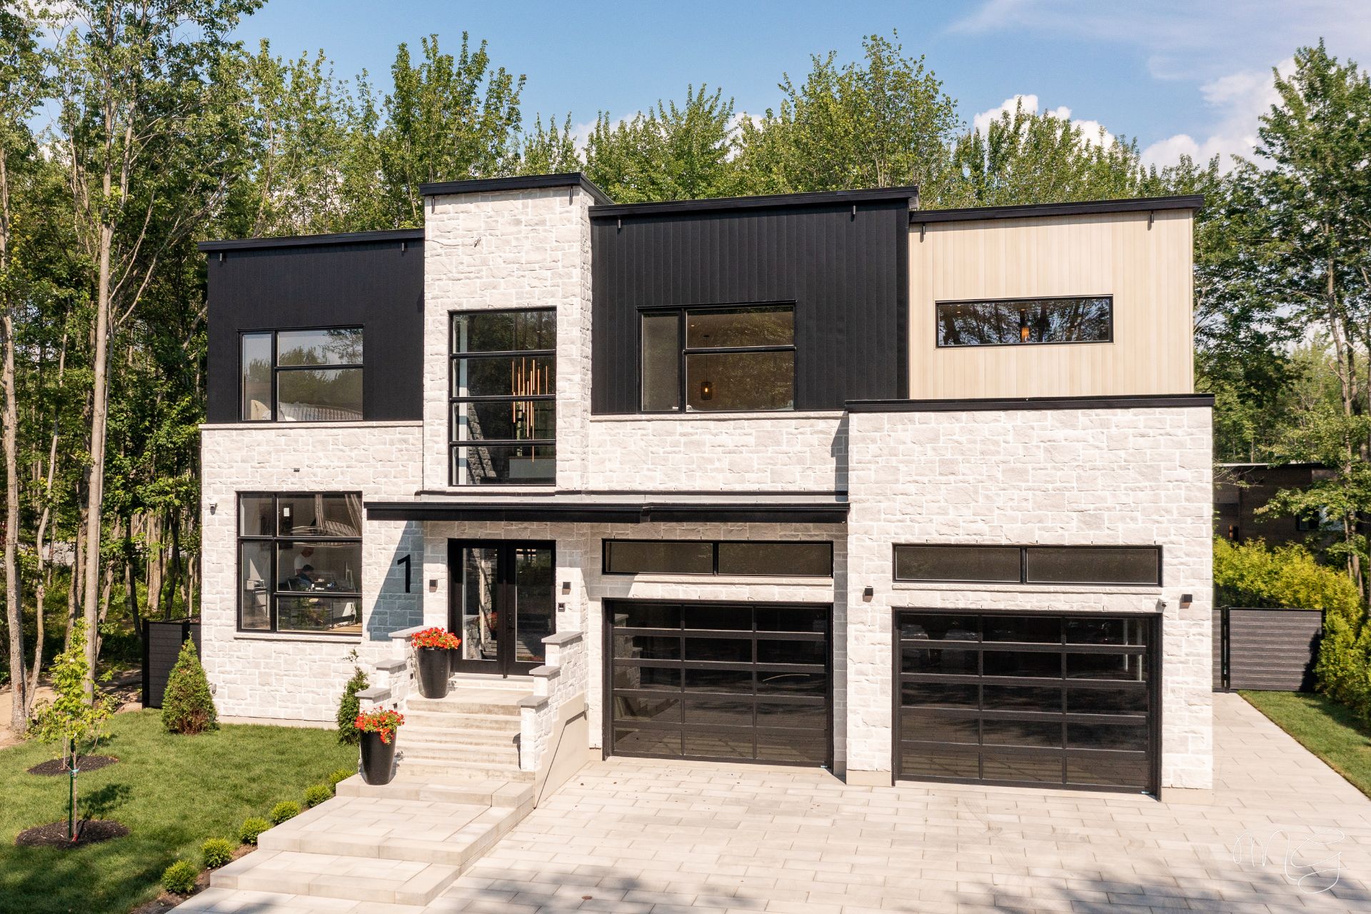
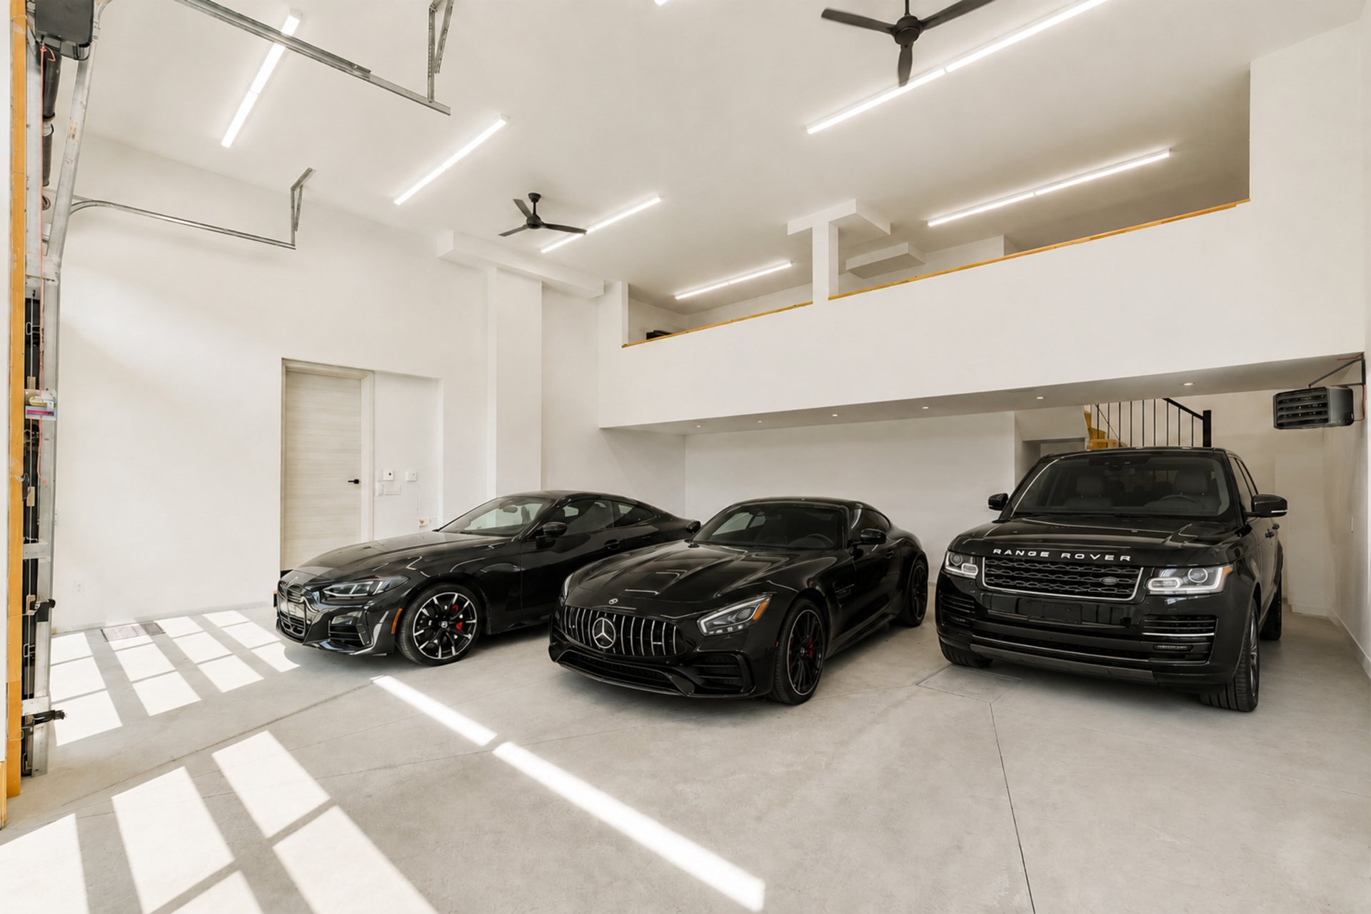
Own five vehicles? No problem. The triple garage offers ceilings high enough to accommodate two vehicle lifts, delivering exceptional versatility.

This property is further distinguished by an impressive list of premium upgrades, including:

* Integrated smart-home system;
* Custom solid nine-foot entrance door;
* Integrated lighting installed in numerous strategic locations;
* Multiple genuine-stone accent walls;
* Two independent central systems providing optimal year-round comfort;
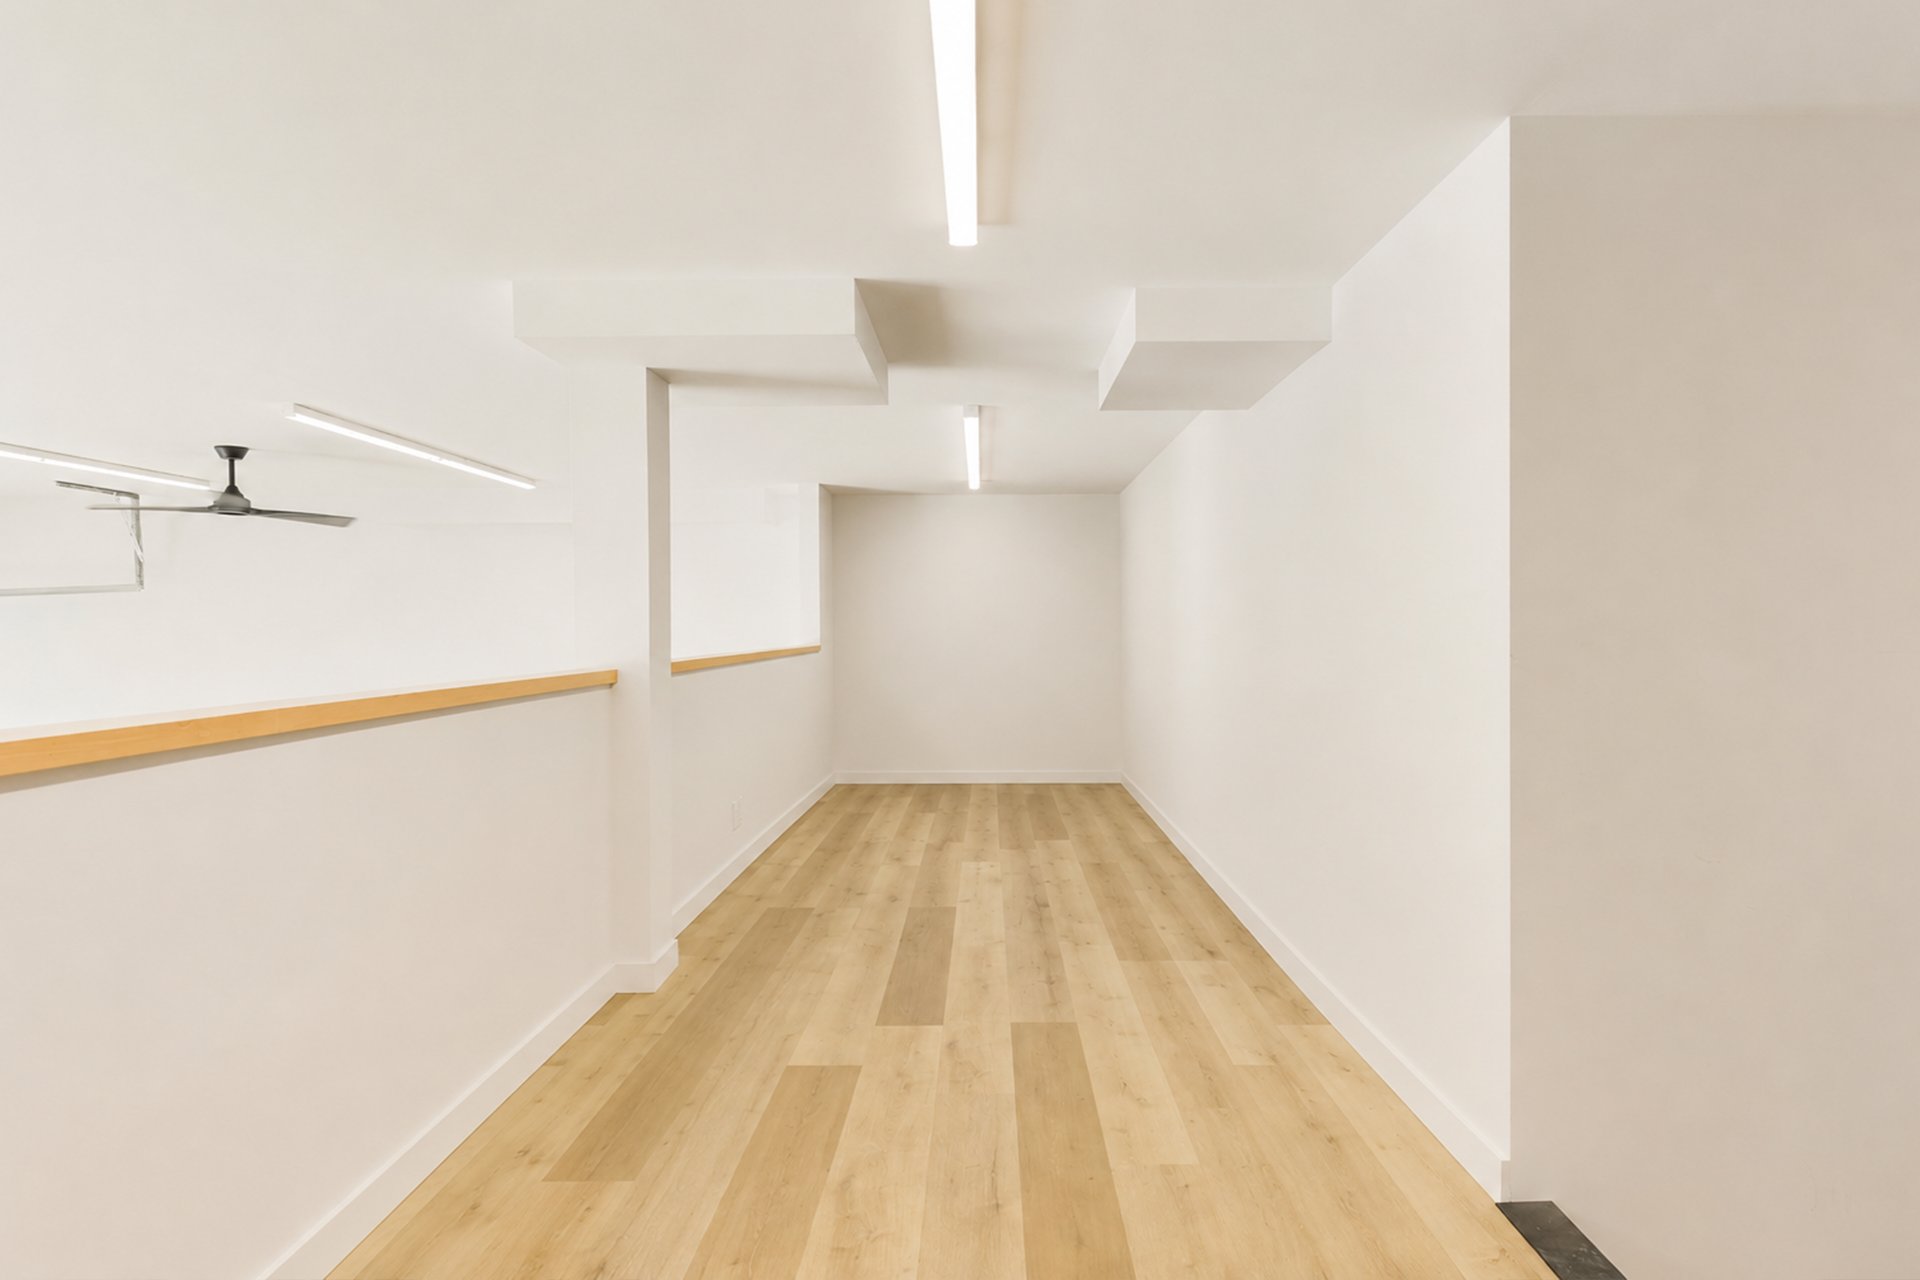
* Triple garage with a full staircase leading to a stand-up mezzanine;
* Built-in speaker system extending to the garage and outdoor areas;
* Complete security-camera system;
* Heated inground pool with integrated lighting;
* And many additional high-end features waiting to be discovered.

An exceptional residence where architecture, comfort, and craftsmanship come together seamlessly. Every detail has been carefully considered to offer exceptional quality, functionality, and luxury.

About this property

Spectacular contemporary residence in Chambéry featuring soaring 25-ft ceilings, a sun-filled open-concept layout, private office, central refrigerated wine cellar, high-end kitchen with separate service kitchen, and an elegant living room with gas fireplace and striking floor-to-ceiling chimney. Upstairs are 4 bedrooms with ensuite bathrooms, including a luxurious primary suite with an oversized walk-in closet and walk-in shower, plus a family room. Radiant heating beneath ceramic floors. Dream backyard with heated inground pool, expansive covered terrace and outdoor kitchen. Home automation, triple garage with mezzanine and numerous extras.

Information request

Financial details

Annual
Monthly
Municipal evaluation (2026)
Building
$ 1,698,500
Land
$ 403,300
Taxes
School taxes (2027)
$ 1,627 $ 136
Municipal Taxes (2026)
$ 8,357 $ 696

Calculators

  • Monthly payment
  • Transfer tax
  • Purchasing power

Monthly instalments


**Price does not include CMHC insurance premium.

Transfer tax


** For reference only, for the exact amount, please confirm with the city or municipality.

Purchasing power


**Price does not include CMHC insurance premium.

You like this property?

Share it!

The link was copied to your clipboard.

New properties on the market that might interest you

Looking for the property of your dreams? It's right here, and call me to find out more or schedule a visit!
+

Your cookie preferences

Cookies sre used to optimize the website and collect usage statistics.

Cookie policy