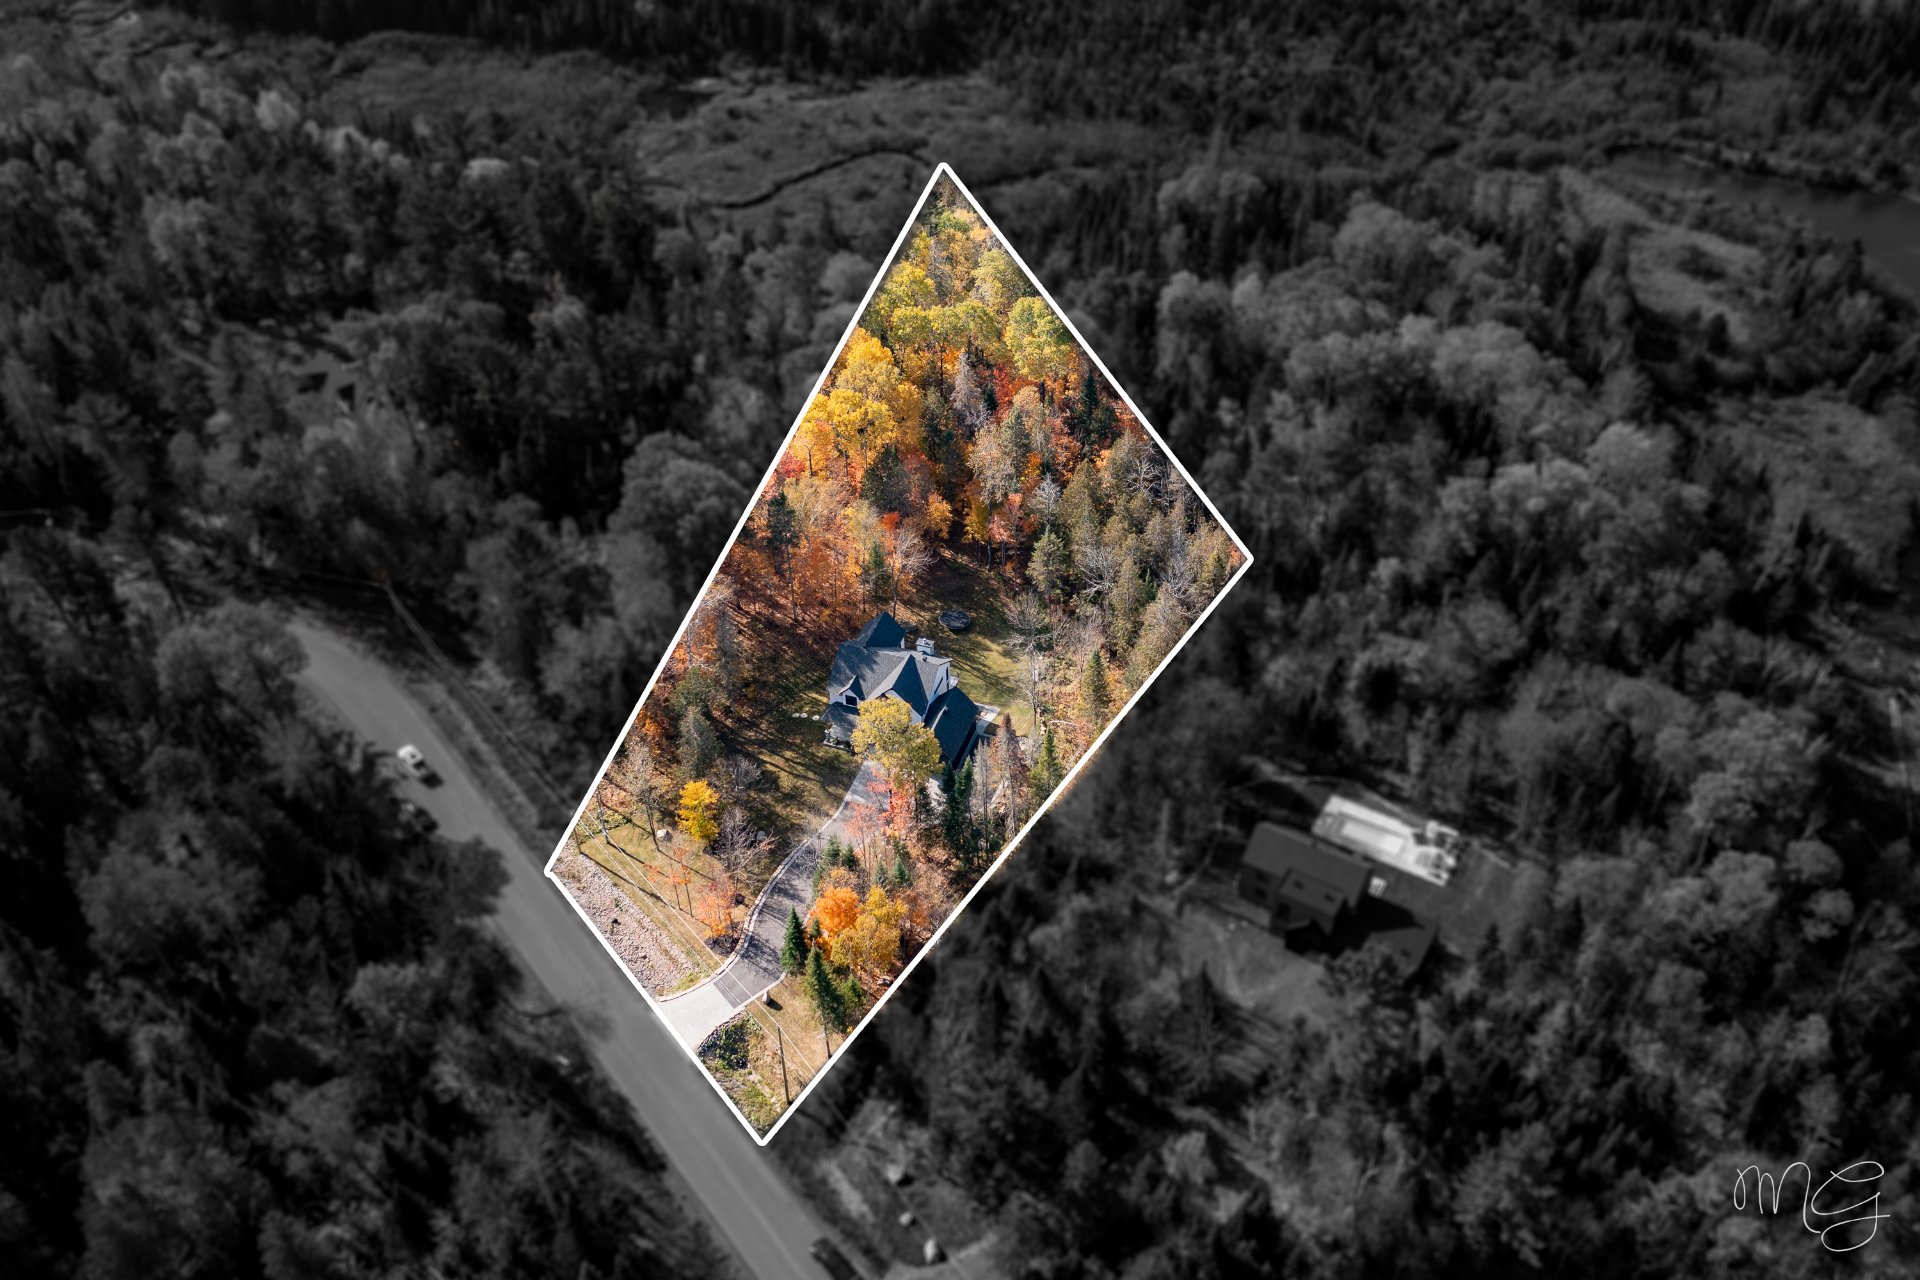
$ 1,349,900
17Z-17AZ, Rue Paradis
Morin-Heights
Monthly instalments
**Price does not include CMHC insurance premium.
Transfer tax
** For reference only, for the exact amount, please confirm with the city or municipality.
Purchasing power
**Price does not include CMHC insurance premium.
Share it!
Looking for the property of your dreams? It's right here, and call me to find out more or schedule a visit!
Morin-Heights
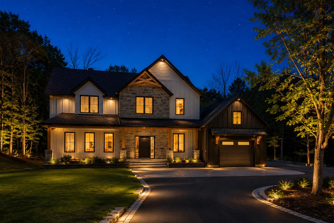
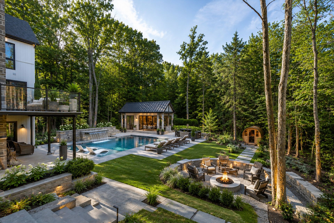
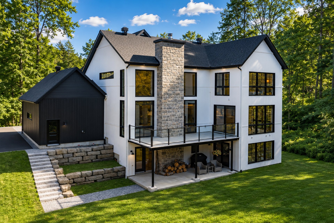
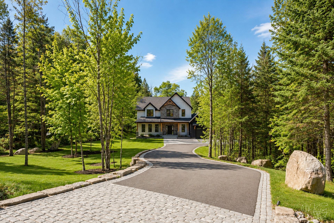
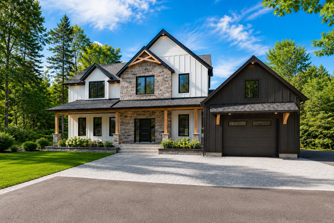
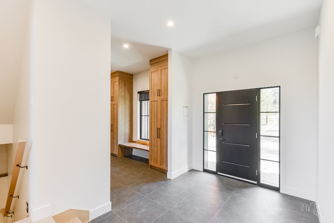
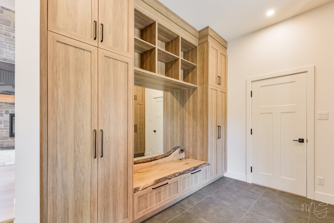
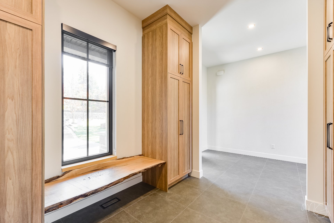
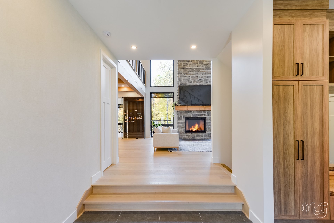
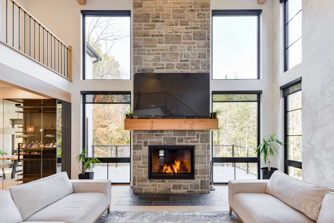
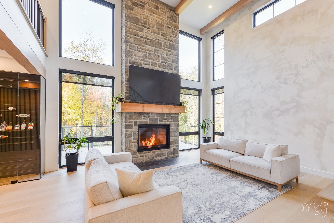
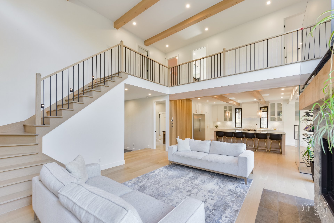
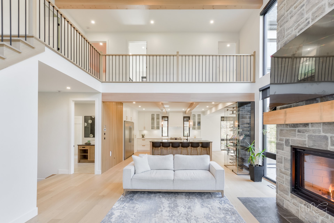
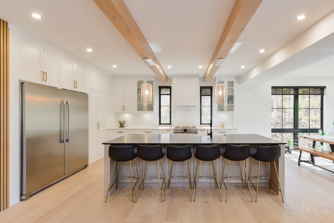
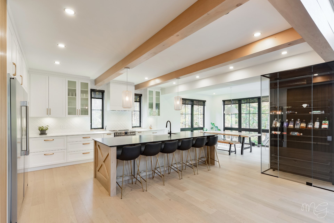
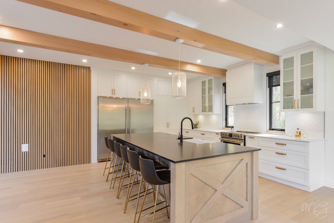
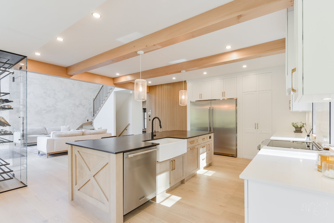
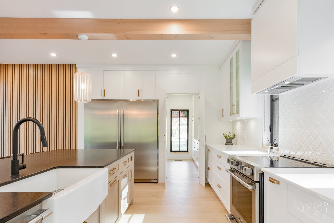
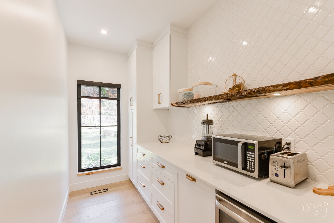
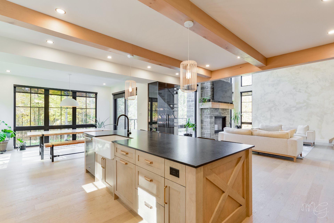
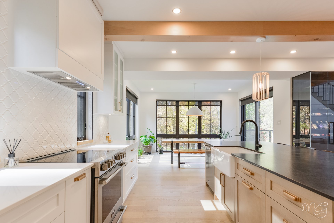
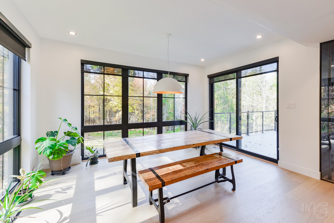
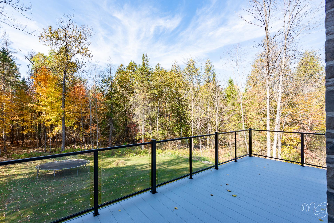
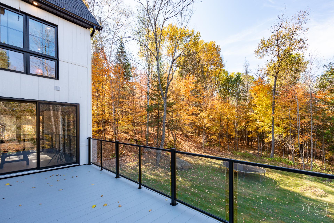
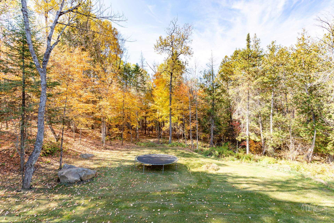
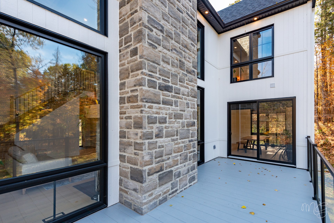
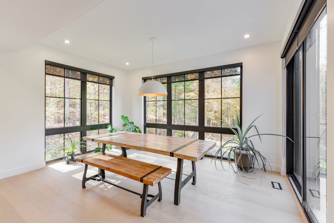
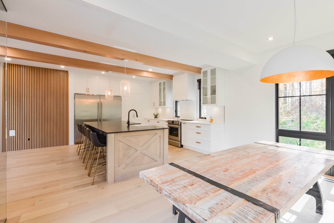
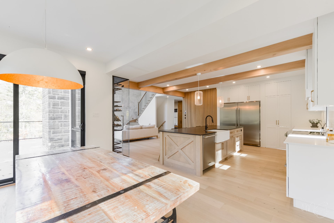
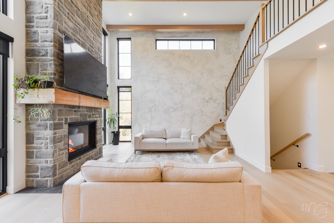
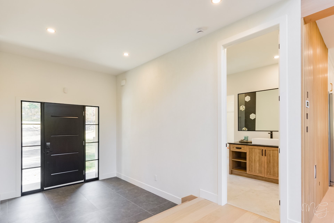
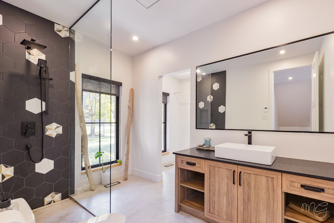
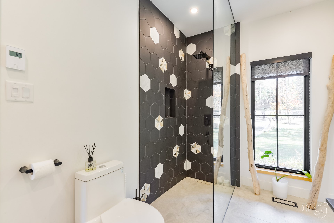
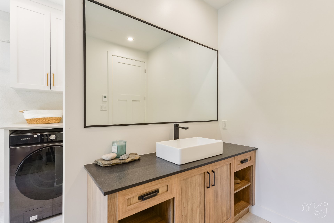
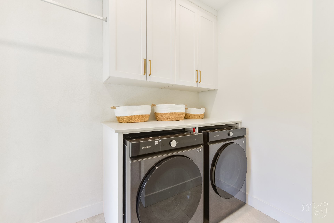
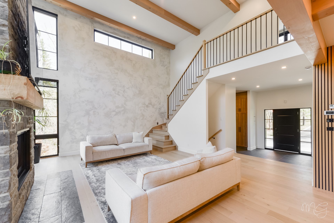
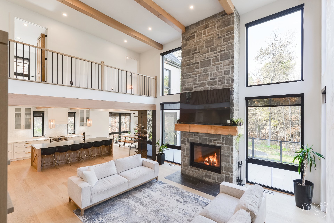
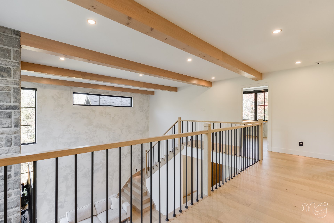
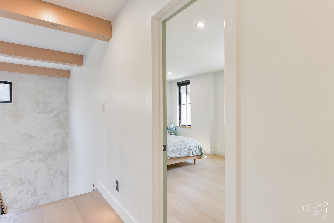
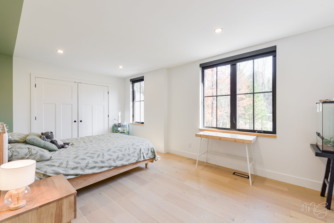
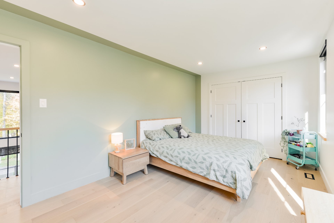
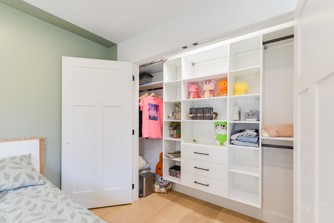
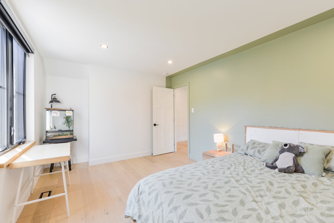
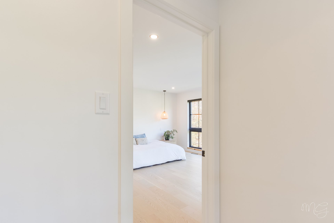
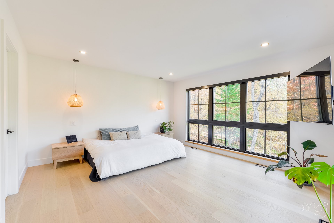
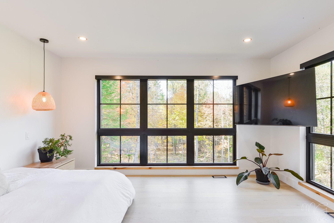
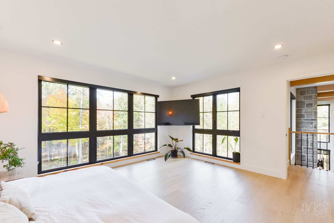
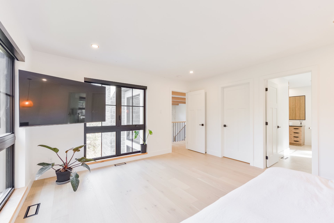
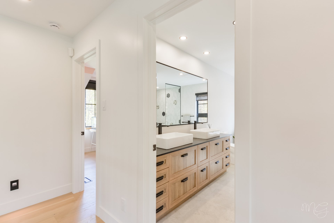
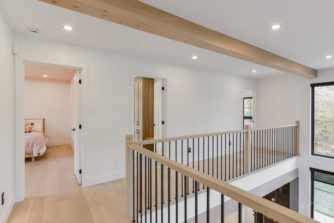
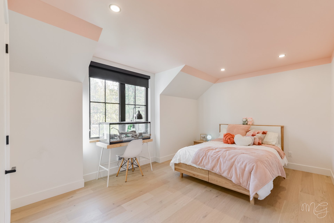
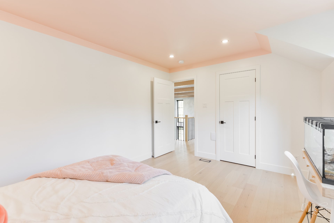
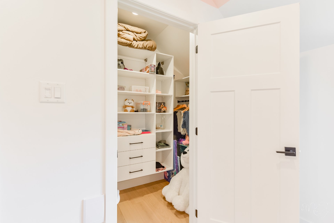
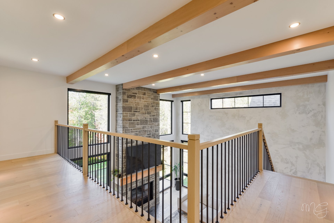
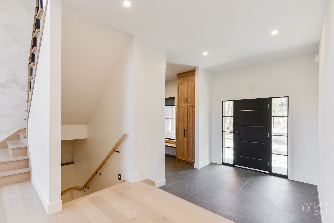
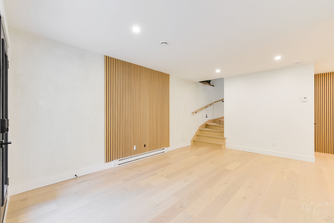
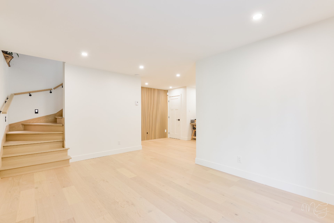
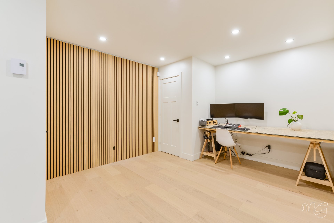
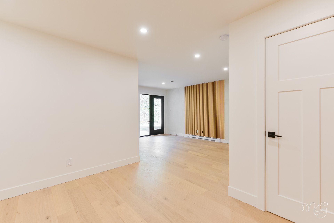
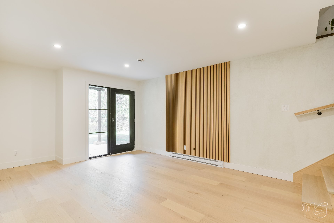
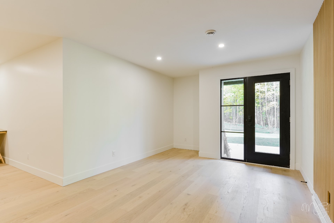
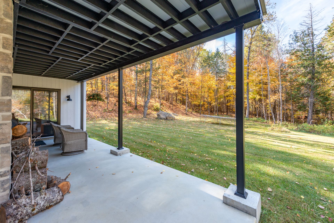
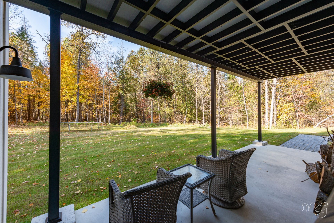
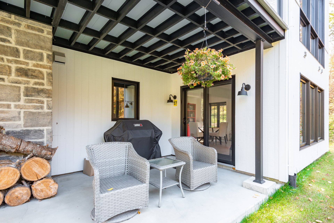
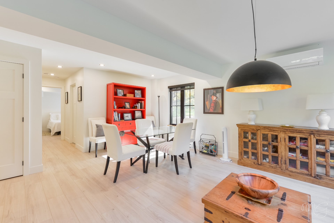
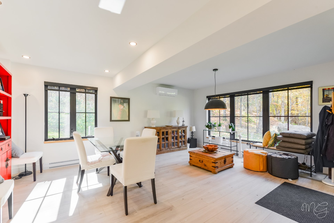
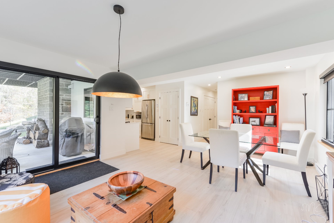
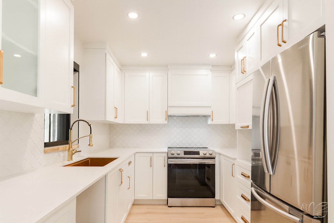
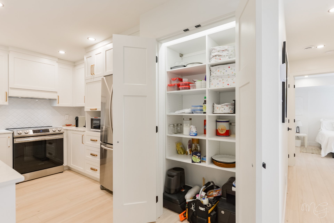
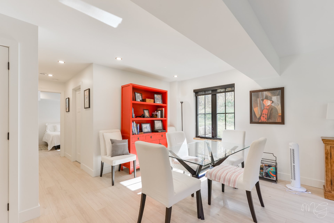
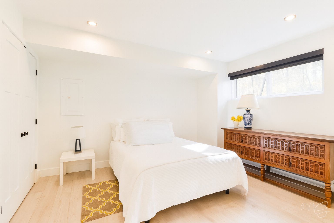
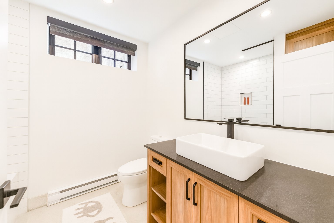
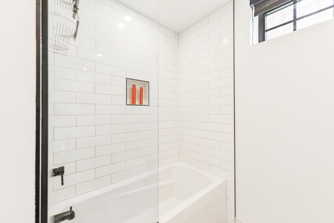
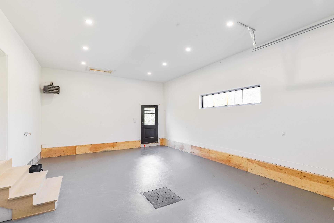
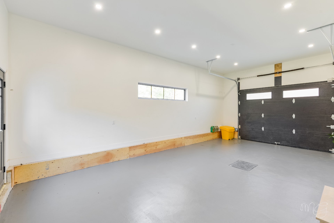
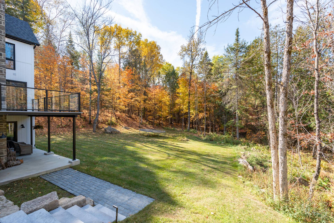
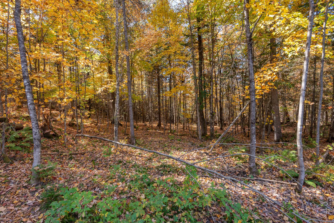
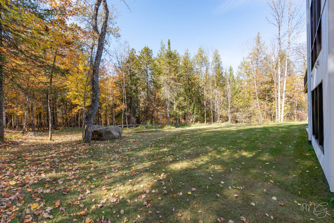
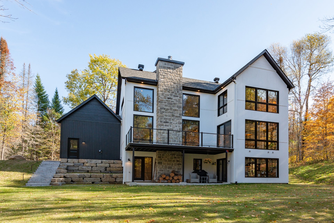
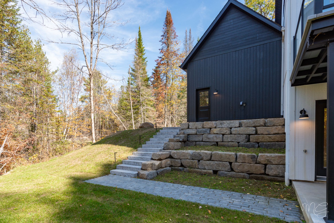
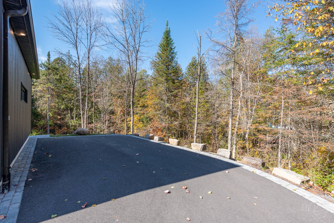
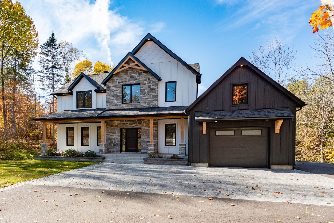
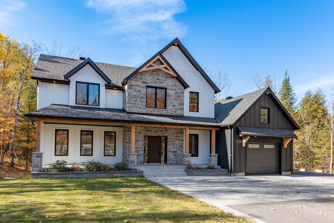
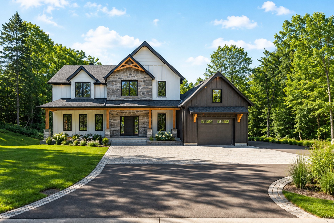
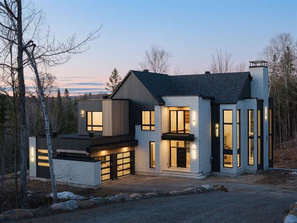
High-end property located at the end of a cul-de-sac in Morin-Heights, with no rear neighbors, set on a wooded lot with mountain views and direct access to a cross-country ski trail. Bright living spaces with approximately 20 ft ceilings, a kitchen featuring quartz countertops and a retractable range hood seamlessly integrated into the island, a back kitchen and built-in wine cellar. 5 bedrooms, a home theater beneath the garage including a bar, a large playroom, smart home system, heated floors, a triple garage ready for an electric vehicle charging station, and the possibility of adding a terrace off the upper-level bedrooms.
Morin-Heights
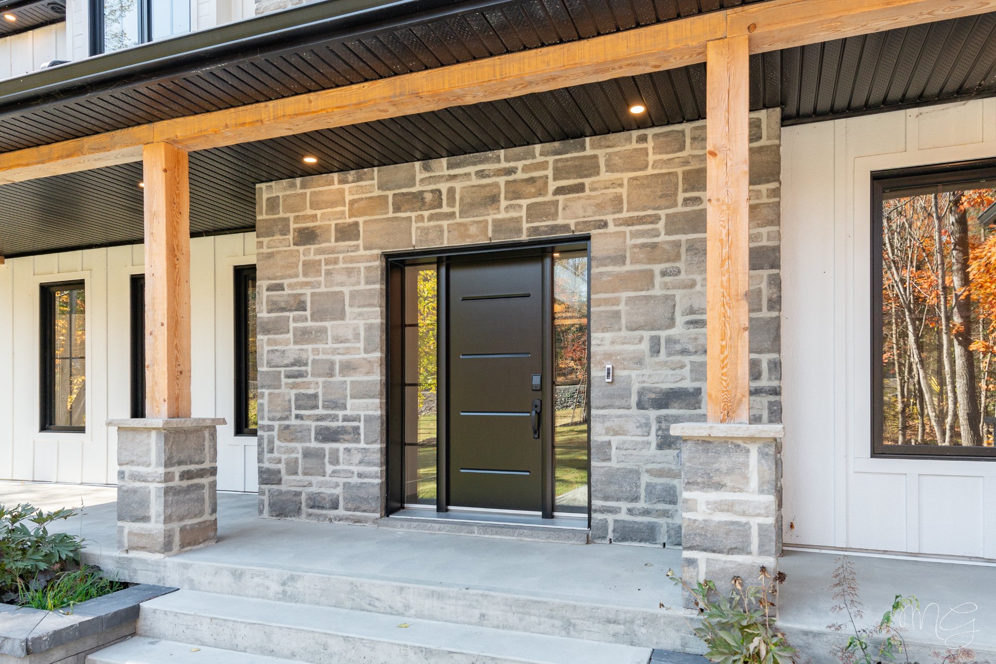
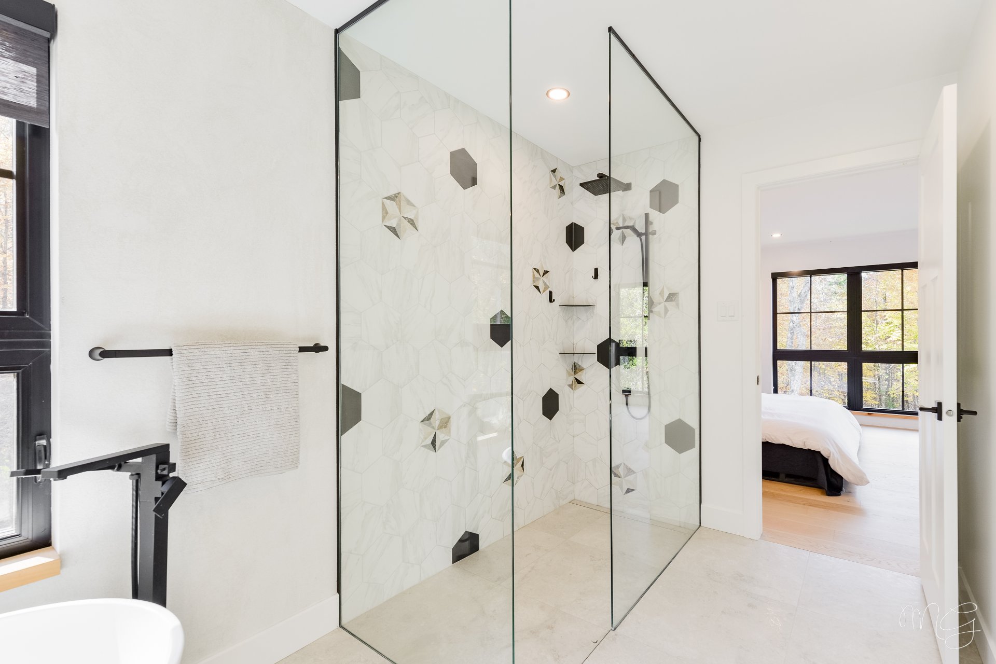
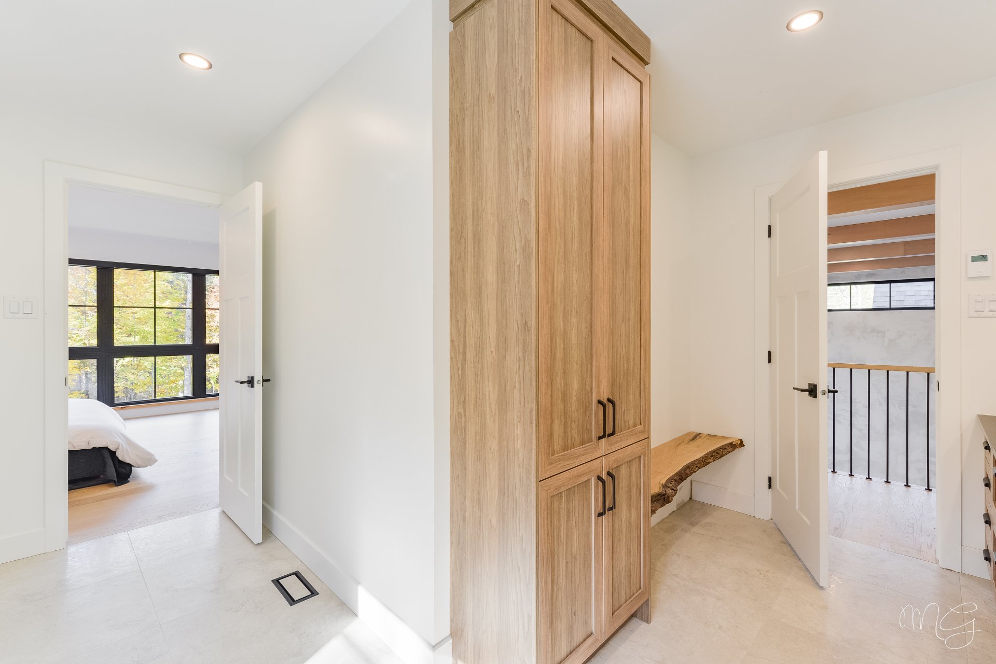
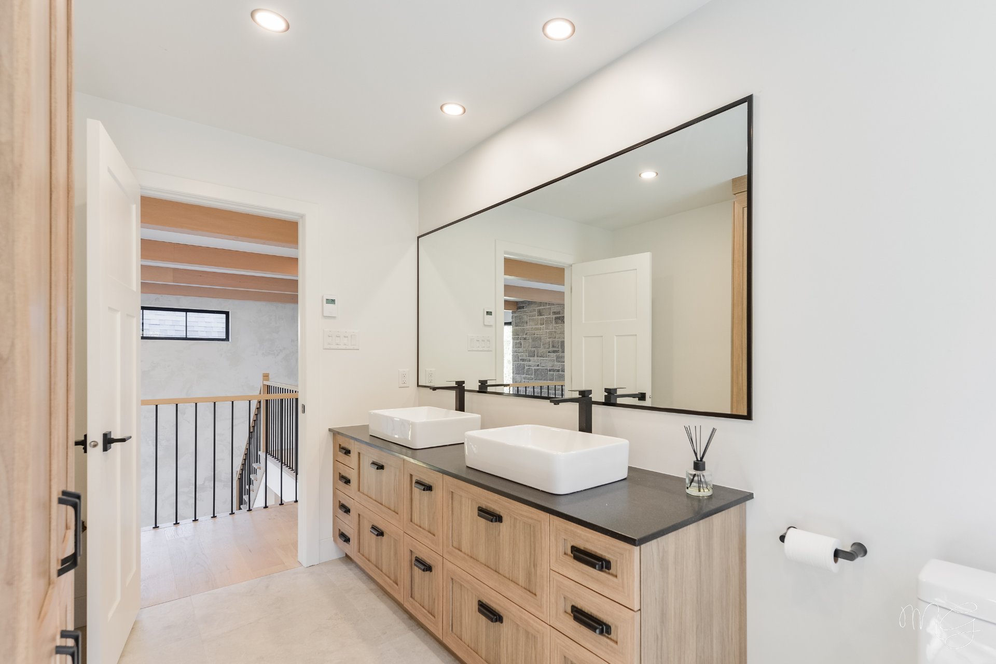
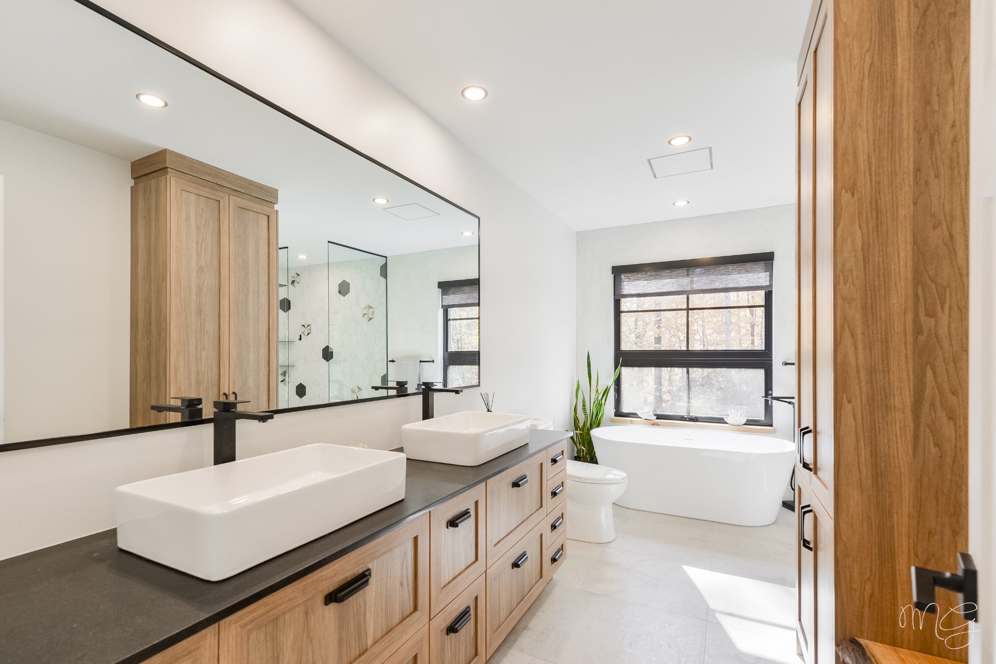
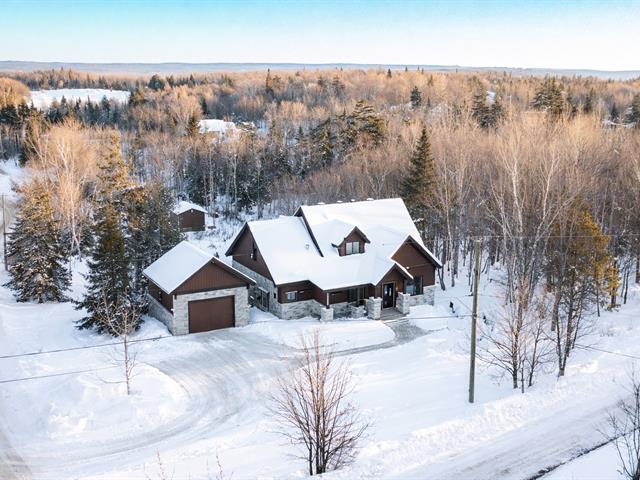
Luxurious and Exclusive Property nestled on a private lot of over 44,000 sq. ft. in a prestigious area of Morin-Heights, this exceptional residence showcases expert craftsmanship in wood and stone construction. Offering 5 bedrooms and 4 full bathrooms, it also features multiple relaxation areas for ultimate comfort.The high-end finishes include stunning exotic hardwood flooring, adding remarkable character to the space. The home boasts a total of four gas fireplaces and a breathtaking glass-enclosed wine cellar on the garden level.Enjoy notarized access to Lac Cook and Lac Corbeil. Located just 15 minutes from the village of Saint-Sauveur.
Morin-Heights